

5 Shawglen Court SWCalgary, AB T2Y2R1
Mortgage Calculator
Monthly Payment (Est.)
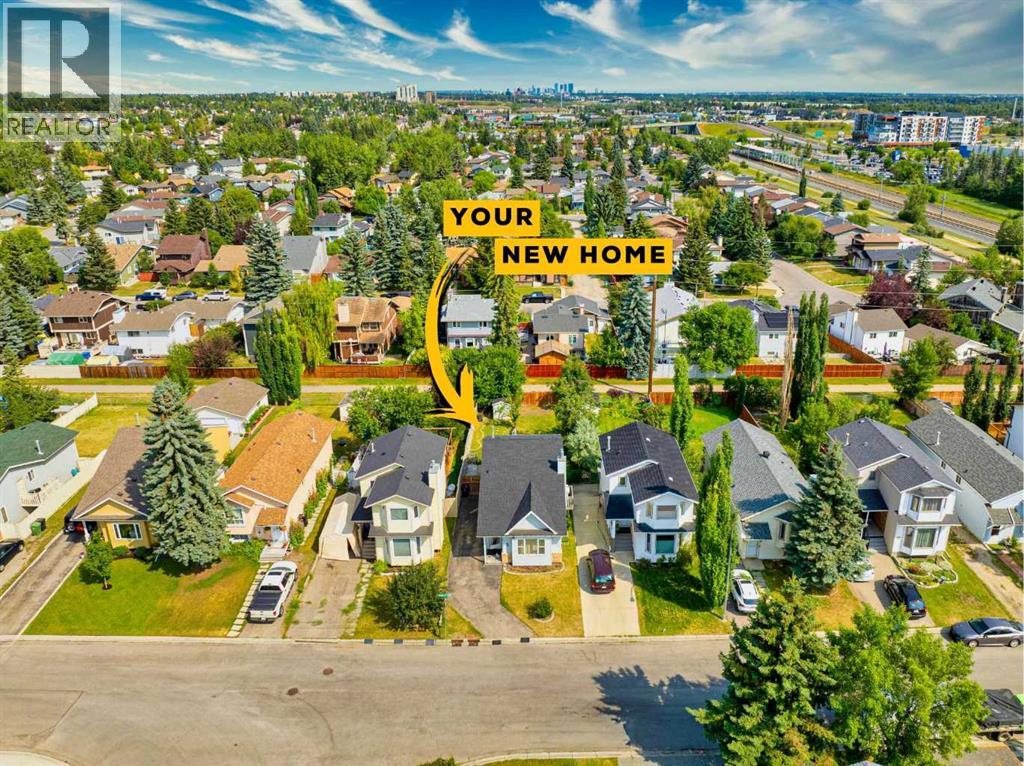
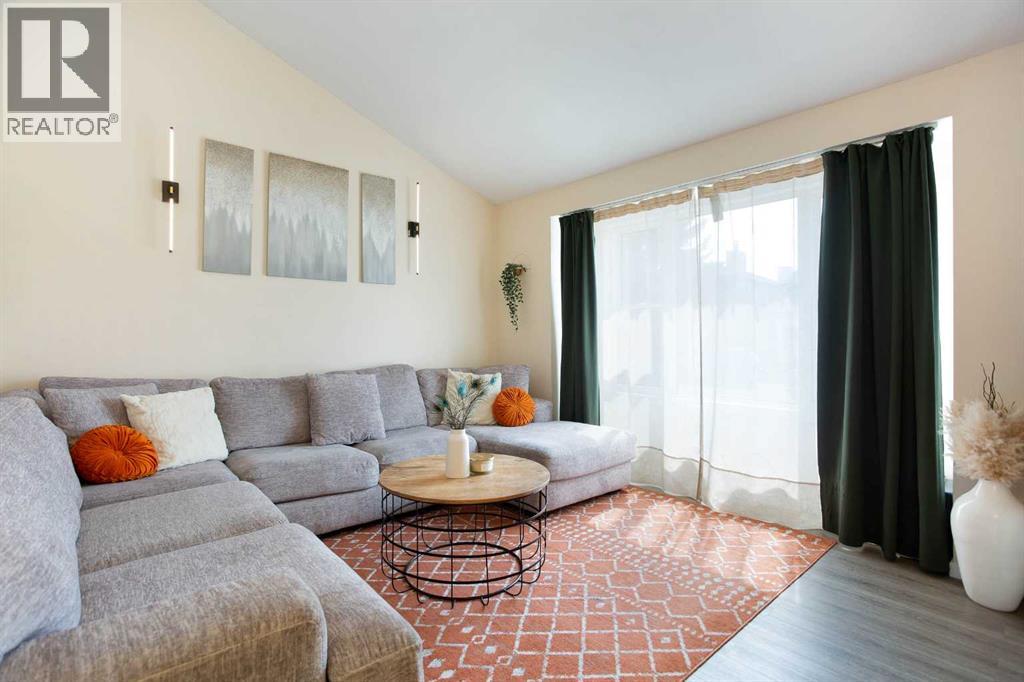
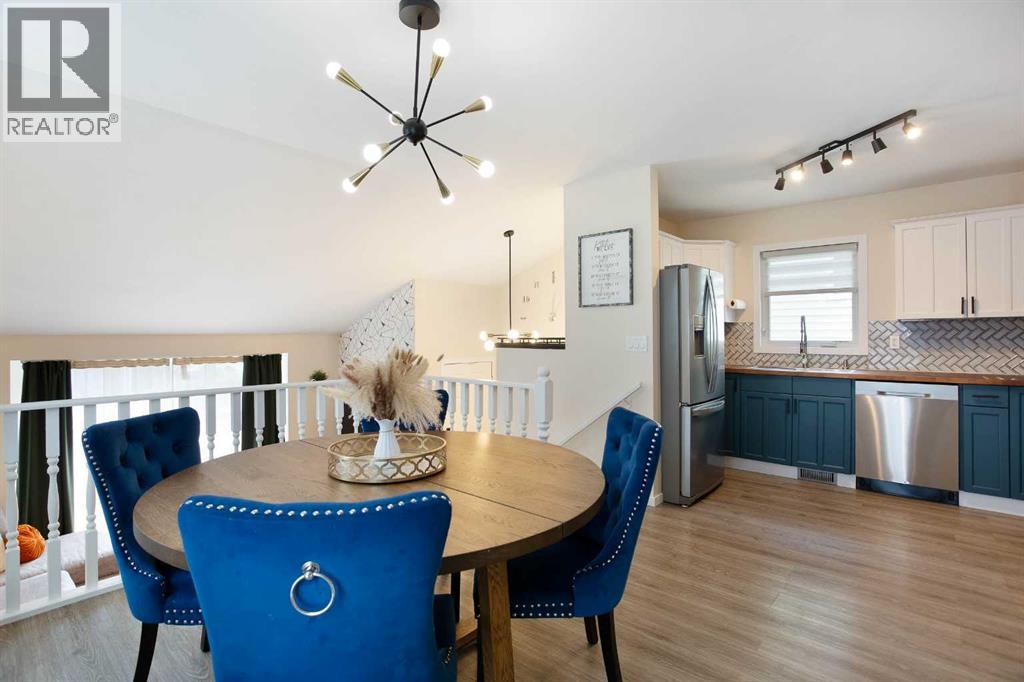
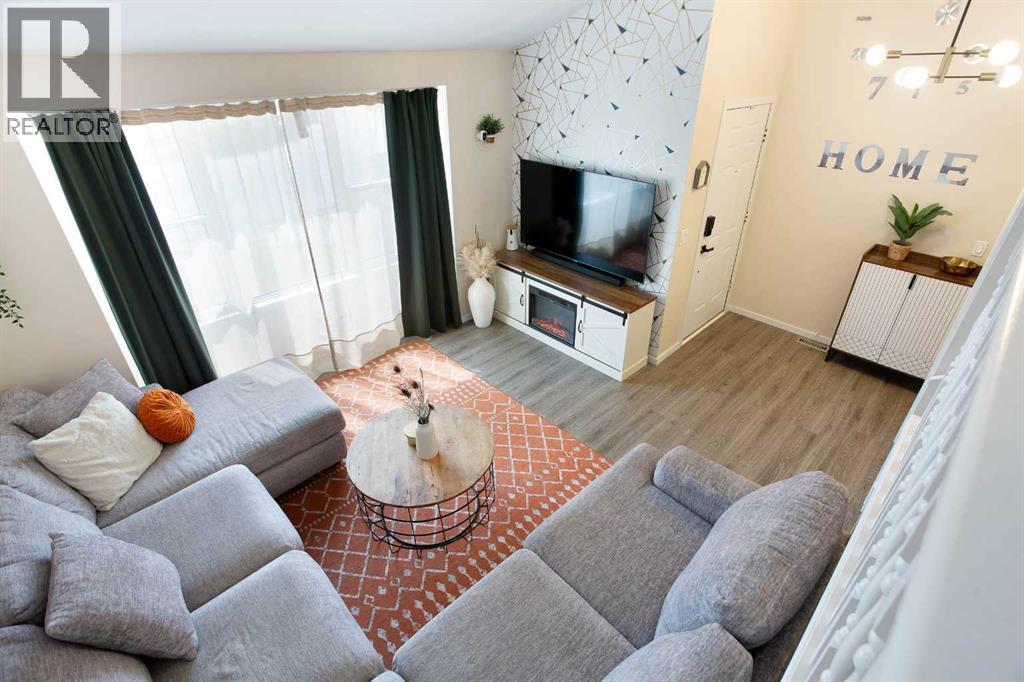
$2,487The perfect opportunity for first time home buyers, downsizers, or savvy investors! This move in ready, fully finished 3 level split offers exceptional value with plenty of space to grow. Situated on a wide lot backing onto a peaceful walking path, you'll love the massive backyard and spacious deck, perfect for entertaining or relaxing with family and friends. Freshly painted and featuring recently updated appliances, this home is truly move in ready. Most of the major updates have already been completed, including a new roof (2021), high efficiency furnace (2022), updated flooring, kitchen improvements, lighting, and more, allowing you to move in with confidence.Conveniently located just minutes from the C Train, schools, parks, shopping, restaurants, Cardel Rec Centre, the YMCA, Superstore, Walmart, Home Depot, and countless other amenities, this home truly offers the perfect blend of comfort, convenience, and value. Don't miss your chance to own this fantastic home. Book your private showing today! (id:31684)
| 2 hours ago | Listing updated with changes from the MLS® | |
| 3 days ago | Listing first seen on site |



The trademarks MLS®, Multiple Listing Service® and the associated logos are owned by The Canadian Real Estate Association (CREA) and identify the quality of services provided by real estate professionals who are members of CREA. Used under license.
The trademarks REALTOR®, REALTORS®, and the REALTOR® logo are controlled by The Canadian Real Estate Association (CREA) and identify real estate professionals who are members of CREA. These trademarks are owned or controlled by The Canadian Real Estate Association (CREA) and identify real estate professionals who are members of CREA (REALTOR®) and/or the quality of services they provide (MLS®).
This REALTOR.ca listing content is owned and licensed by REALTOR® members of The Canadian Real Estate Association.