Save
Ask
Tour
Hide
Share
$899,786
6 Days On Site

45 Sherwood View NW
Calgary, AB T3P1P1

For Sale|Single Family Residence|Active
4
Beds
3
Total Baths
1
Partial Bath
2,850
SqFt
$316
/SqFt
2006
Built
Subdivision:
Sherwood
Call Now: 403-918-1682
Is this the listing for you? We can help make it yours.
403-918-1682
45 Sherwood View NW45 Sherwood View NW45 Sherwood View NW45 Sherwood View NW
Save
Ask
Tour
Hide
Share

Mortgage Calculator

Monthly Payment (Est.)

$4,105
Calculator powered by Showcase IDX, a Constellation1 Company. Copyright ©2026 Information is deemed reliable but not guaranteed.

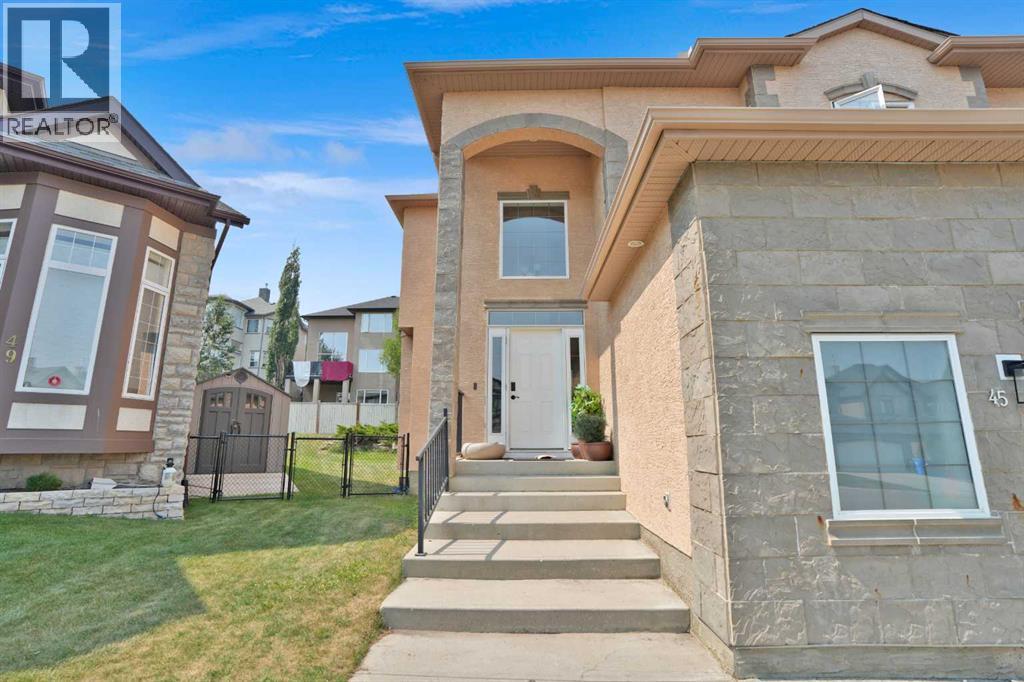
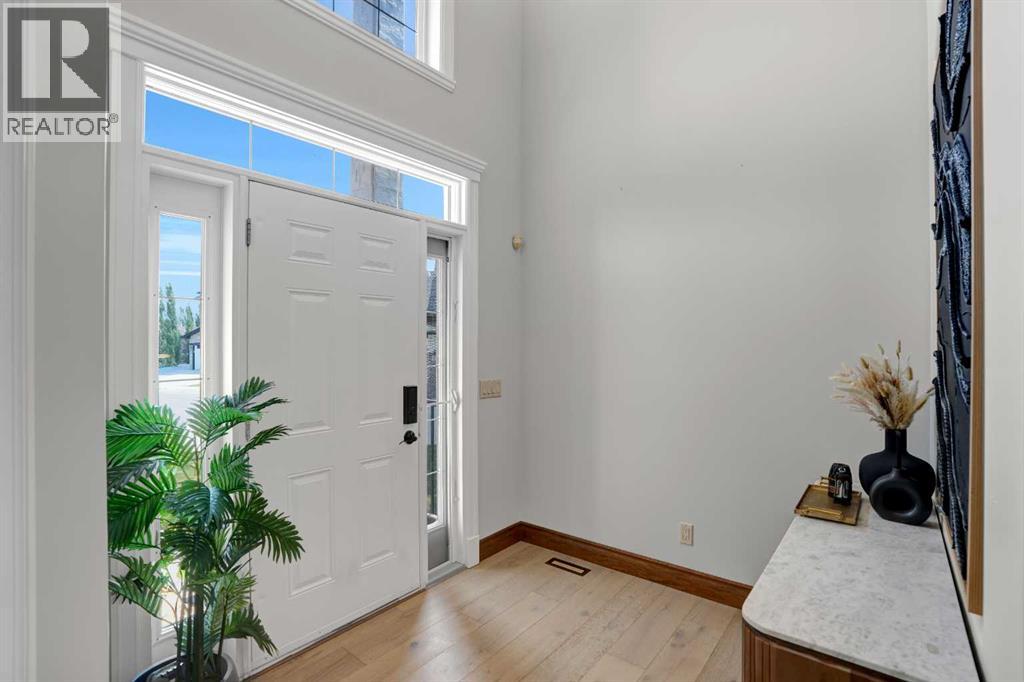
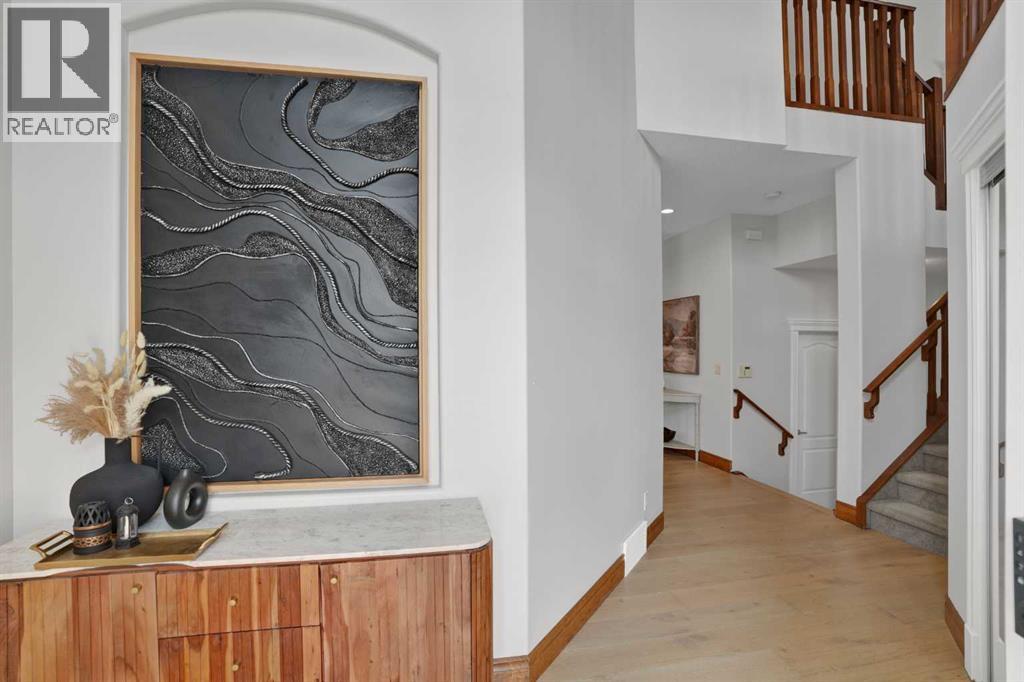
OPEN HOUSE SATURDAY 15 AUGUST BETWEEN 1:00 PM TO 4:00 PM. Beautifully maintained 4-bedroom + den, 4-bathroom home with an oversized double garage, ideally located on a quiet cul-de-sac in the highly sought-after Sherwood community of NW Calgary. This bright and inviting home features stucco and an open-concept layout, a gourmet kitchen with KitchenAid appliances, spacious living and dining areas, and large windows that fill the space with natural light. The fully finished basement offers additional living space, perfect for extended families or personal use. Recent upgrades include a new roof and all exterior work (2026), engineered hardwood, vinyl plank flooring, fresh paint, modern pot lights, and more. Enjoy a private backyard while being just minutes from top-rated schools, parks, playgrounds, and shopping. A perfect blend of comfort, style, and convenience—don’t miss this one! (id:31684)

Save
Ask
Tour
Hide
Share
Listing Snapshot
Price 
$899,786
Days On Site 
6 Days
Bedrooms 
4
Inside Area (SqFt) 
2,850 sqft
Total Baths 
3
Full Baths 
N/A
Partial Baths 
1
Lot Size 
0.1208 Acres
Year Built 
2006
MLS® Number 
A2334147
Status 
Active
Property Tax 
N/A
Maintenance Fees 
N/A
Sq Ft Source 
N/A
Friends & Family
Recent Activity
4 days agoListing updated with changes from the MLS®
7 days agoListing first seen on site
General Features
Attached Garage 
Yes
Garage 
Yes
Garage Spaces 
2
Levels 
Two
Parking 
Attached
Parking Spaces 
4
Property Sub Type 
Single Family Residence
SqFt Total 
2850
Interior Features
Cooling 
None
Fireplace 
Yes
Fireplaces 
1
Flooring 
CarpetCeramic TileHardwoodVinyl
Heating 
Forced Air
Bathroom 1 
Dimensions - 18.17 Ft x 11.33 FtLevel - Second
Bathroom 2 
Dimensions - 8.67 Ft x 6.00 FtLevel - Basement
Bathroom 3 
Dimensions - 5.67 Ft x 6.42 FtLevel - Main
Bedroom 1 
Dimensions - 16.83 Ft x 9.92 FtLevel - Second
Bedroom 2 
Dimensions - 16.75 Ft x 9.42 FtLevel - Second
Bedroom 4 
Dimensions - 13.08 Ft x 13.33 FtLevel - Basement
Bedroom 5 
Dimensions - 11.92 Ft x 18.42 FtLevel - Main
Dining Room 
Dimensions - 14.75 Ft x 12.50 FtLevel - Main
Family Room 
Dimensions - 24.08 Ft x 13.75 FtLevel - Second
Furnace 
Dimensions - 17.67 Ft x 15.25 FtLevel - Basement
Game Room 
Dimensions - 35.92 Ft x 17.83 FtLevel - Basement
Kitchen 
Dimensions - 10.92 Ft x 15.92 FtLevel - Main
Laundry 
Dimensions - 8.42 Ft x 6.42 FtLevel - Main
Living Room 
Dimensions - 14.17 Ft x 16.33 FtLevel - Main
Master Bedroom 
Dimensions - 18.50 Ft x 15.92 FtLevel - Second
Office 
Dimensions - 10.17 Ft x 6.75 FtLevel - Second
Other Room 1 
Dimensions - 11.25 Ft x 5.50 FtLevel - Second
Other Room 2 
Dimensions - 17.50 Ft x 8.83 FtLevel - Main
Save
Ask
Tour
Hide
Share
Exterior Features
Construction Details 
FrameConcrete
Fencing 
Fenced
Frontage 
3.79 m
Lot Features 
Landscaped

Listing courtesy of: Imtiaz Ahmed of URBAN-REALTY.ca

The trademarks MLS®, Multiple Listing Service® and the associated logos are owned by The Canadian Real Estate Association (CREA) and identify the quality of services provided by real estate professionals who are members of CREA. Used under license.

The trademarks REALTOR®, REALTORS®, and the REALTOR® logo are controlled by The Canadian Real Estate Association (CREA) and identify real estate professionals who are members of CREA. These trademarks are owned or controlled by The Canadian Real Estate Association (CREA) and identify real estate professionals who are members of CREA (REALTOR®) and/or the quality of services they provide (MLS®).

This REALTOR.ca listing content is owned and licensed by REALTOR® members of The Canadian Real Estate Association.

Neighborhood & Commute
Source: Walkscore
Save
Ask
Tour
Hide
Share