

540 Lawthorn WayAirdrie, AB T4A3N9
Mortgage Calculator
Monthly Payment (Est.)
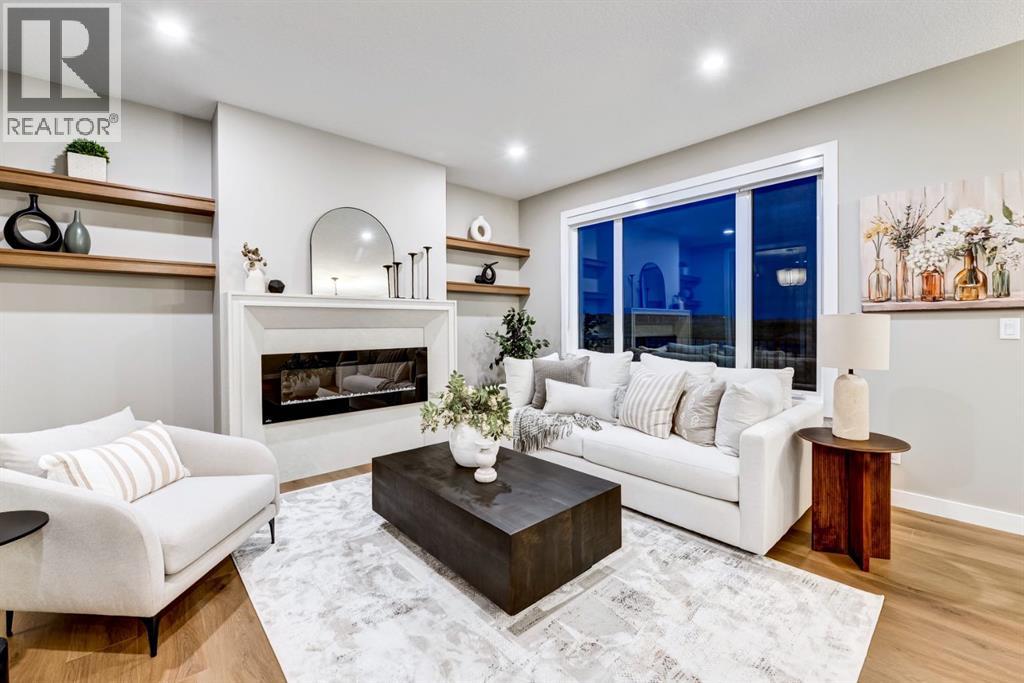
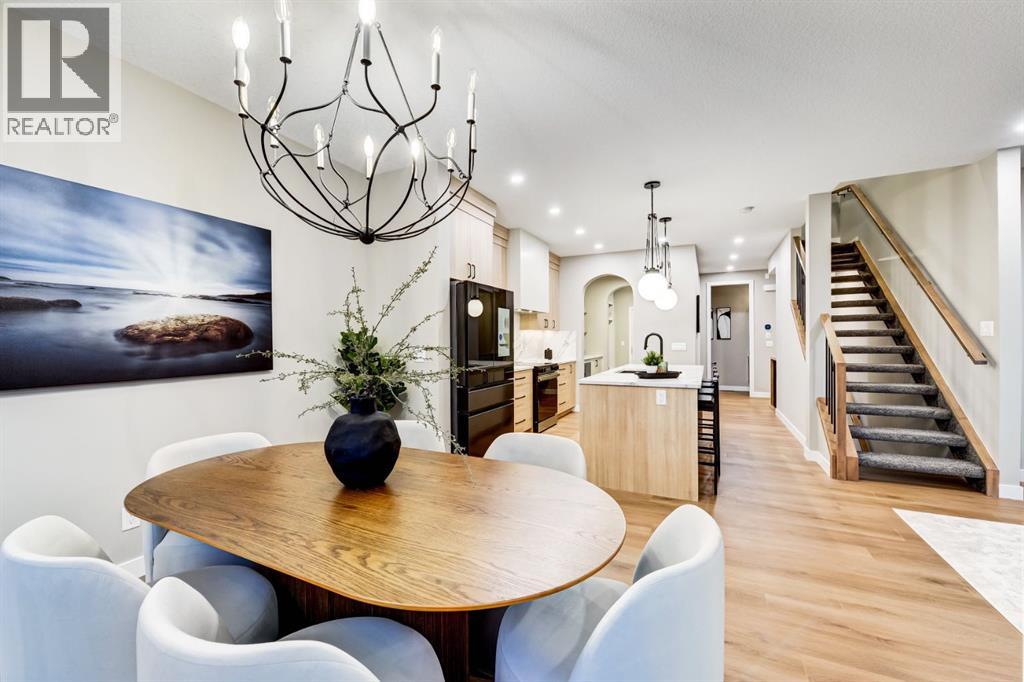
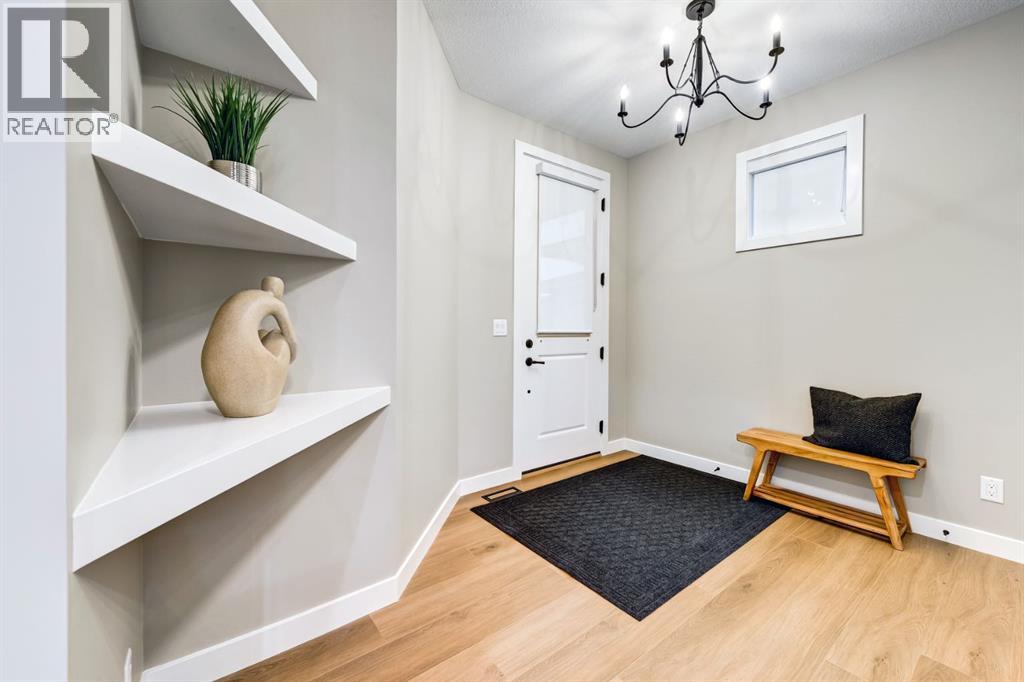
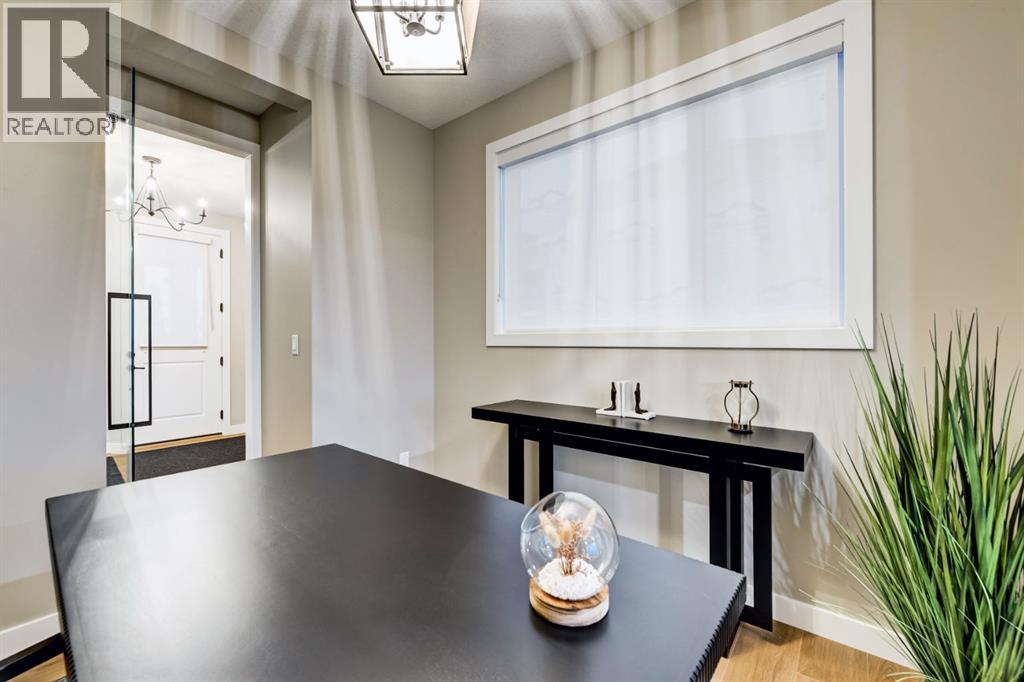
$3,056This brand new home by Castellano Custom Homes is designed for families ready for more space without compromise. From the moment you step inside, you’ll notice the thoughtful layout: a bright family room flows into a well-appointed kitchen and nook, complete with a large island, built in hood, and a walk-through pantry connecting to the mudroom. Perfect for busy mornings and effortless entertaining.The main floor also offers a private den, versatile flex space, plus a powder room. Upstairs, the primary suite is a true retreat, featuring a spacious walk-in closet and private ensuite. Two additional bedrooms and a versatile bonus room and the upper-floor laundry adds everyday convenience.Families will also appreciate that Lanark has been selected by Rocky View Schools for a future Kindergarten to Grade 9 school. Also, close to scenic trails, naturalized ponds, and shopping you’ll find there’s a true sense of community.Don’t miss your opportunity to call this stunning new build home. *Photos are of a similar home for illustration purposes only actual home may vary. (id:31684)
| 7 days ago | Listing updated with changes from the MLS® | |
| a week ago | Listing first seen on site |



The trademarks MLS®, Multiple Listing Service® and the associated logos are owned by The Canadian Real Estate Association (CREA) and identify the quality of services provided by real estate professionals who are members of CREA. Used under license.
The trademarks REALTOR®, REALTORS®, and the REALTOR® logo are controlled by The Canadian Real Estate Association (CREA) and identify real estate professionals who are members of CREA. These trademarks are owned or controlled by The Canadian Real Estate Association (CREA) and identify real estate professionals who are members of CREA (REALTOR®) and/or the quality of services they provide (MLS®).
This REALTOR.ca listing content is owned and licensed by REALTOR® members of The Canadian Real Estate Association.