

155 Tarington Green NECalgary, AB T3J3X1
Mortgage Calculator
Monthly Payment (Est.)
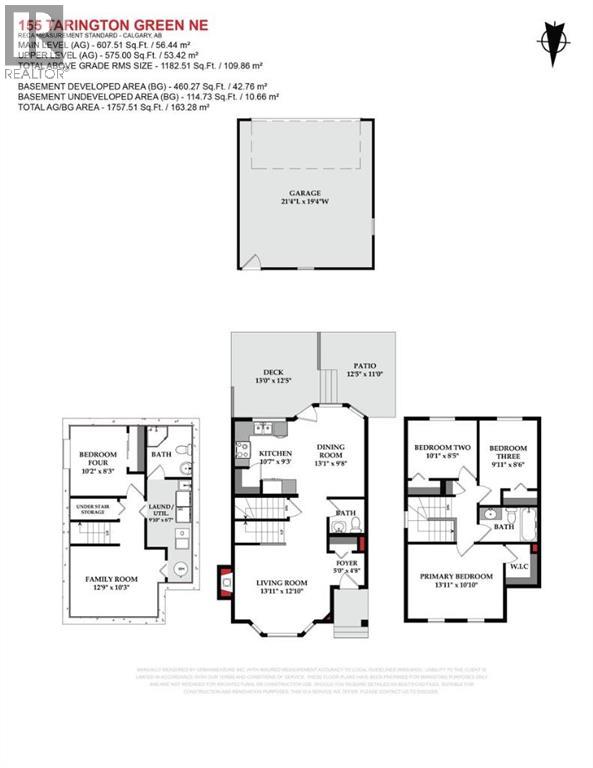
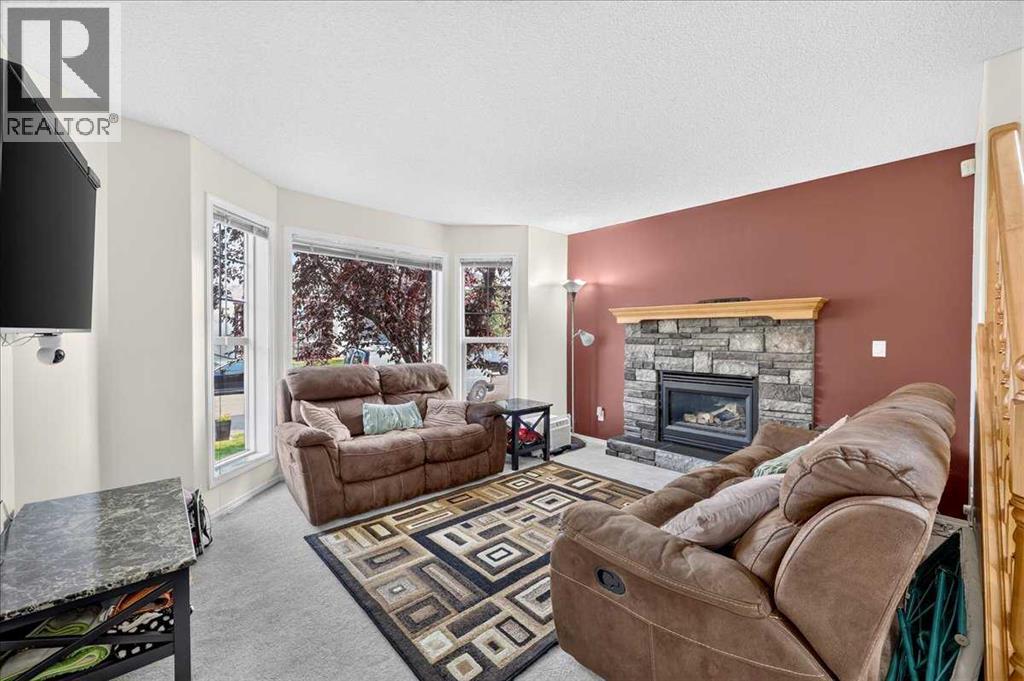
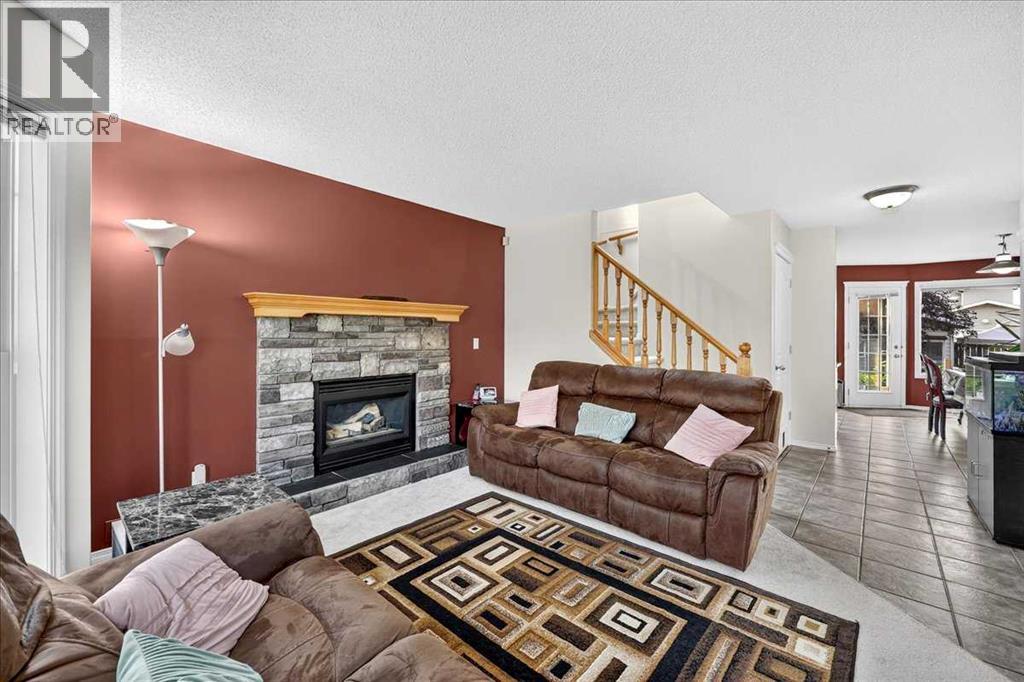
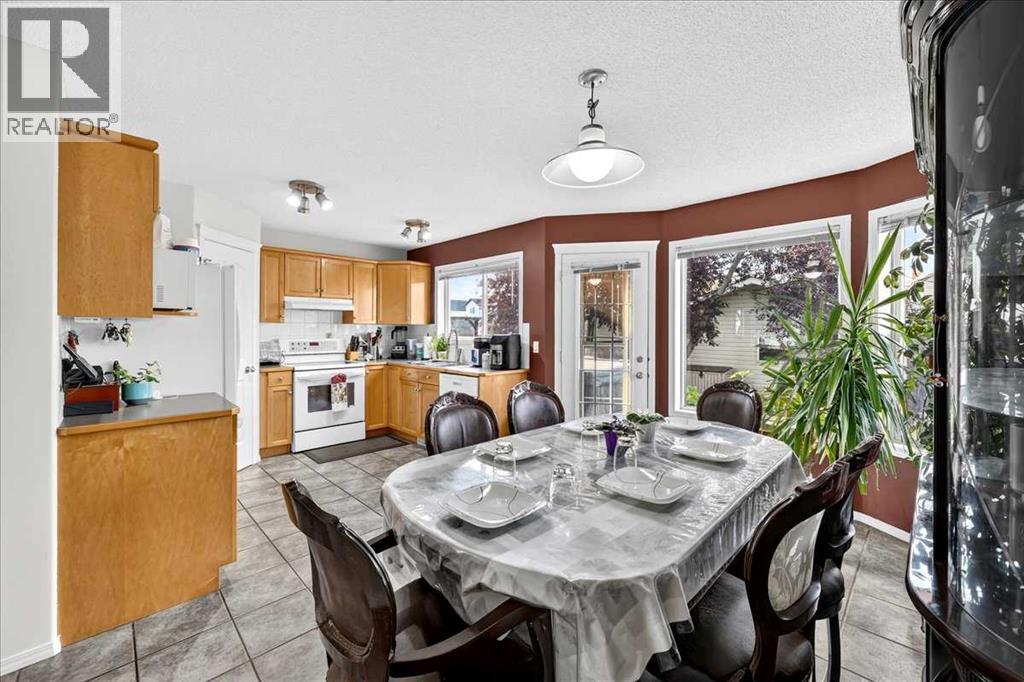
$2,372WONDERFUL FAMILY HOME | QUIET TARADALE LOCATION | FINISHED BASEMENT | OVERSIZED DOUGLE CAR GARAGEWelcome to this bright and inviting Taradale family home, ideally situated on a quiet street just steps from a playground. Featuring a popular open-concept layout, generous living spaces, and a fully developed basement, this property is ready for its next family to move in and enjoy.The welcoming main floor offers an open foyer, a stately staircase with wood railings, and a spacious living room featuring a gas fireplace, bay window, and additional side window that fills the home with natural light.The well-designed kitchen provides plenty of space for cooking and entertaining. Highlights include shaker-style maple cabinetry, upgraded newer white appliances, a tile backsplash, and a stainless-steel sink positioned beneath the kitchen window. The sunny, south-facing breakfast nook overlooks the backyard, making it easy to watch the children play. A nearby patio door provides convenient access to the deck and yard.Upstairs, you will find three generously sized bedrooms and a full bathroom. The oversized primary bedroom includes a spacious walk-in closet.The fully finished basement adds exceptional versatility with a large recreation room, an additional bedroom, a full bathroom, a dedicated laundry room, and ample storage.Outside, the fully landscaped and fenced backyard is designed for relaxation and functionality. It features a wood deck, lower concrete patio, mature trees, two storage sheds, an oversized detached garage, and an additional parking stall.Additional highlights include:Class 4 hail-resistant shingles installed in 2021Updated sidingNewer furnaceAttractive front stone detailingTraditional homesite with wide side yardsQuick possession potentially availableThis well-maintained home offers space, comfort, and an excellent family-friendly location. Simply move in and make it your own! Contact your REALTOR® today to arrange a private viewing. (id:31684)
| 2 weeks ago | Listing updated with changes from the MLS® | |
| 2 weeks ago | Listing first seen on site |



The trademarks MLS®, Multiple Listing Service® and the associated logos are owned by The Canadian Real Estate Association (CREA) and identify the quality of services provided by real estate professionals who are members of CREA. Used under license.
The trademarks REALTOR®, REALTORS®, and the REALTOR® logo are controlled by The Canadian Real Estate Association (CREA) and identify real estate professionals who are members of CREA. These trademarks are owned or controlled by The Canadian Real Estate Association (CREA) and identify real estate professionals who are members of CREA (REALTOR®) and/or the quality of services they provide (MLS®).
This REALTOR.ca listing content is owned and licensed by REALTOR® members of The Canadian Real Estate Association.