Save
Ask
Tour
Hide
Share
$450,000
9 Days On Site

79 Templegreen Place NE
Calgary, AB T1Y4Z2

For Sale|Single Family Residence|Active
3
Beds
2
Total Baths
805
SqFt
$559
/SqFt
1979
Built
Subdivision:
Temple
Call Now: 403-918-1682
Is this the listing for you? We can help make it yours.
403-918-1682
79 Templegreen Place NE79 Templegreen Place NE79 Templegreen Place NE79 Templegreen Place NE
Save
Ask
Tour
Hide
Share

Mortgage Calculator

Monthly Payment (Est.)

$2,053
Calculator powered by Showcase IDX, a Constellation1 Company. Copyright ©2026 Information is deemed reliable but not guaranteed.

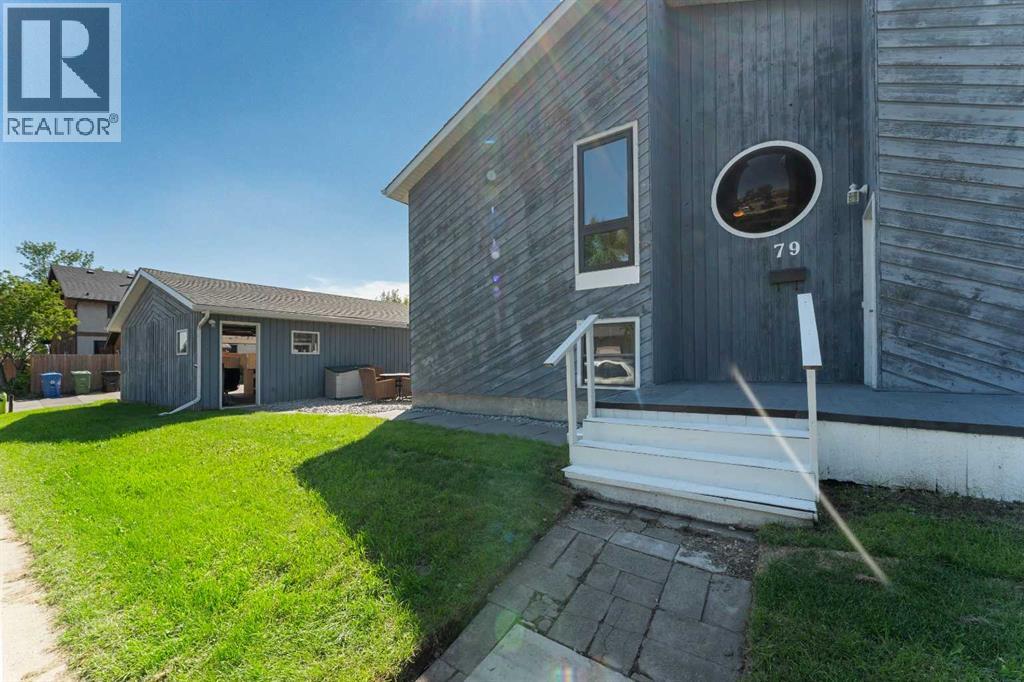
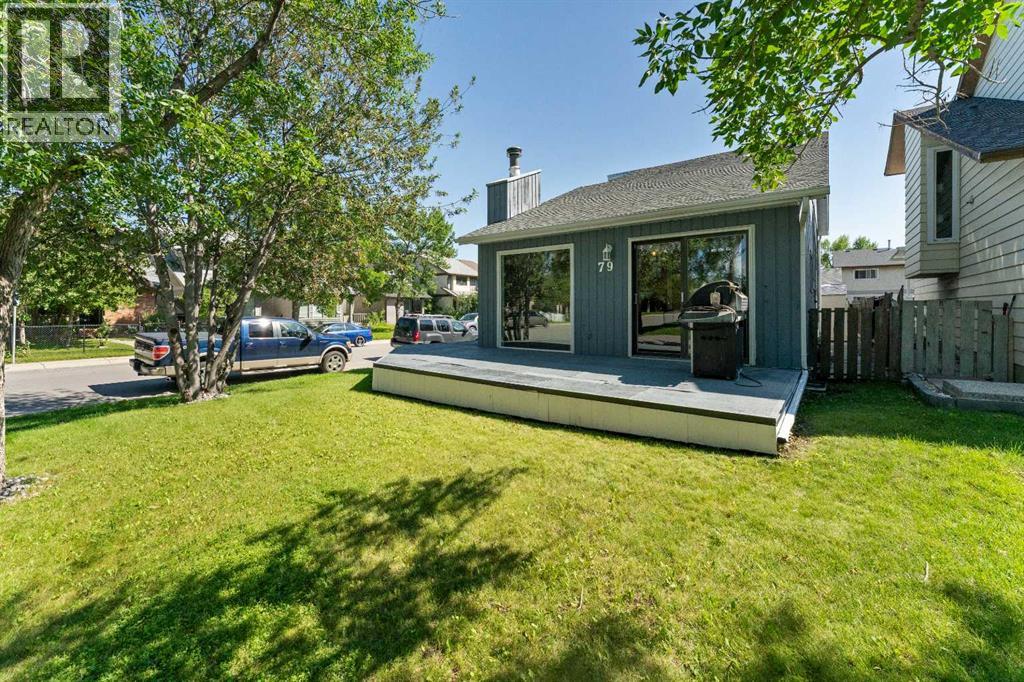
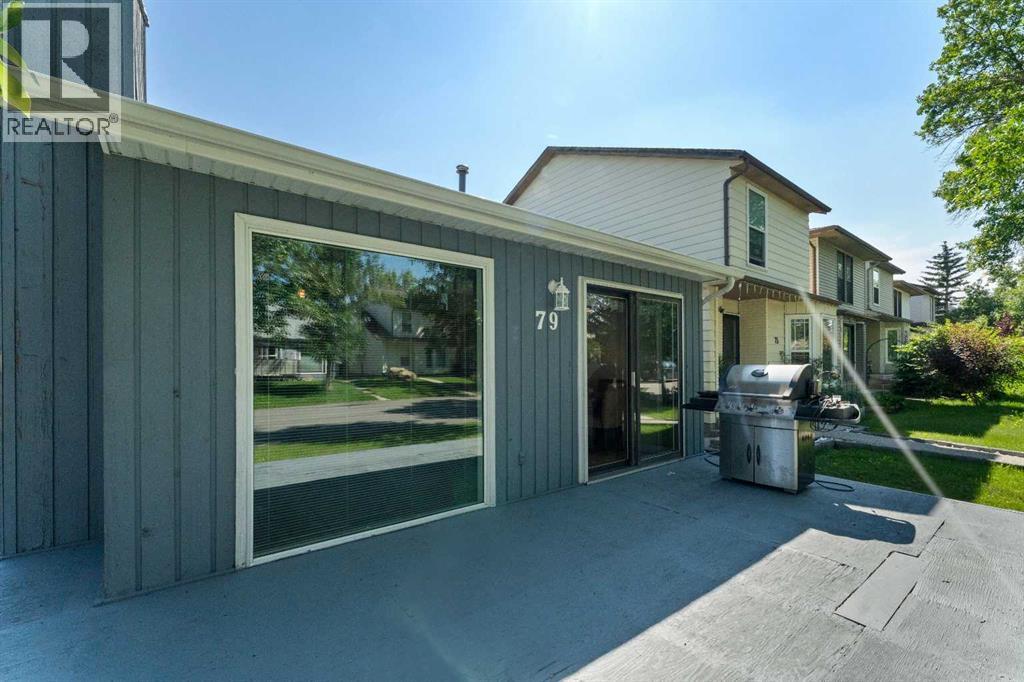
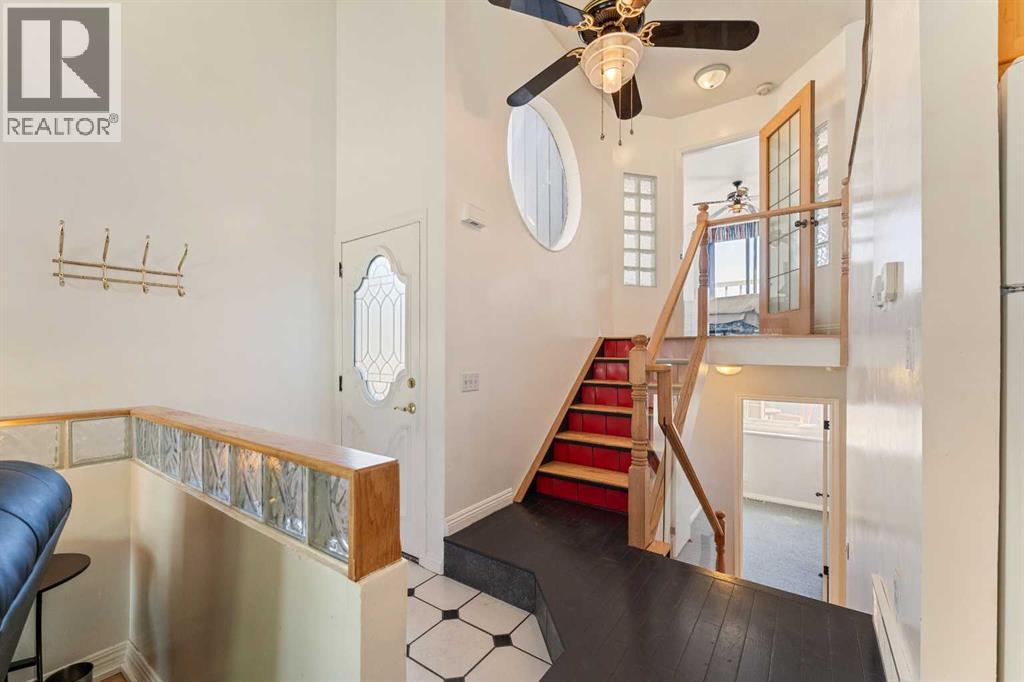
Nestled in the vibrant, family-friendly community of Temple, this stunning 4-level split home combines unique architecture with modern amenities on a beautifully landscaped corner lot. Surrounded by schools, green spaces, and convenient shopping, it’s ideal for families and professionals. The fully developed interior features a spacious main floor kitchen, a cozy living room with a gas fireplace and patio doors to a private deck, a primary bedroom with a 3-piece ensuite, and a versatile office/den area upstairs. The third level offers two additional bedrooms and a full bathroom, while the fourth level boasts a huge recreation room perfect for a home movie theater or family gatherings. Outside, an oversized double detached garage, heated for year-round comfort, includes extra storage or workshop space, making this exceptional home a true gem in Temple’s thriving neighborhood. (id:31684)

Save
Ask
Tour
Hide
Share
Listing Snapshot
Price 
$450,000
Days On Site 
9 Days
Bedrooms 
3
Inside Area (SqFt) 
805 sqft
Total Baths 
2
Full Baths 
N/A
Partial Baths 
N/A
Lot Size 
0.0843 Acres
Year Built 
1979
MLS® Number 
A2334492
Status 
Active
Property Tax 
N/A
Maintenance Fees 
N/A
Sq Ft Source 
N/A
Friends & Family
Recent Activity
4 days agoListing updated with changes from the MLS®
a week agoListing first seen on site
General Features
Garage 
Yes
Garage Spaces 
2
Parking 
Detached
Parking Spaces 
2
Property Sub Type 
Single Family Residence
SqFt Total 
805
Style 
4 Level
Interior Features
Cooling 
None
Fireplace 
Yes
Fireplaces 
1
Flooring 
CarpetHardwoodLaminate
Heating 
Forced Air
Bathroom 1 
Dimensions - 6.00 Ft x 5.58 FtLevel - Second
Bathroom 2 
Dimensions - 8.00 Ft x .58 FtLevel - Lower
Bedroom 2 
Dimensions - 8.00 Ft x 12.25 FtLevel - Lower
Bedroom 3 
Dimensions - 9.08 Ft x 10.67 FtLevel - Lower
Dining Room 
Dimensions - 8.83 Ft x 8.92 FtLevel - Main
Furnace 
Dimensions - 8.50 Ft x 5.33 FtLevel - Basement
Game Room 
Dimensions - 14.67 Ft x 13.25 FtLevel - Basement
Kitchen 
Dimensions - 8.83 Ft x 8.50 FtLevel - Main
Living Room 
Dimensions - 10.08 Ft x 13.92 FtLevel - Main
Master Bedroom 
Dimensions - 12.58 Ft x 15.00 FtLevel - Second
Office 
Dimensions - 8.75 Ft x 8.08 FtLevel - Second
Save
Ask
Tour
Hide
Share
Exterior Features
Fencing 
None
Frontage 
11 m

Listing courtesy of: Barb Desautels of CIR Realty

The trademarks MLS®, Multiple Listing Service® and the associated logos are owned by The Canadian Real Estate Association (CREA) and identify the quality of services provided by real estate professionals who are members of CREA. Used under license.

The trademarks REALTOR®, REALTORS®, and the REALTOR® logo are controlled by The Canadian Real Estate Association (CREA) and identify real estate professionals who are members of CREA. These trademarks are owned or controlled by The Canadian Real Estate Association (CREA) and identify real estate professionals who are members of CREA (REALTOR®) and/or the quality of services they provide (MLS®).

This REALTOR.ca listing content is owned and licensed by REALTOR® members of The Canadian Real Estate Association.

Neighborhood & Commute
Source: Walkscore
Save
Ask
Tour
Hide
Share