

77 Tararidge Circle NECalgary, AB T3J3W4
Mortgage Calculator
Monthly Payment (Est.)
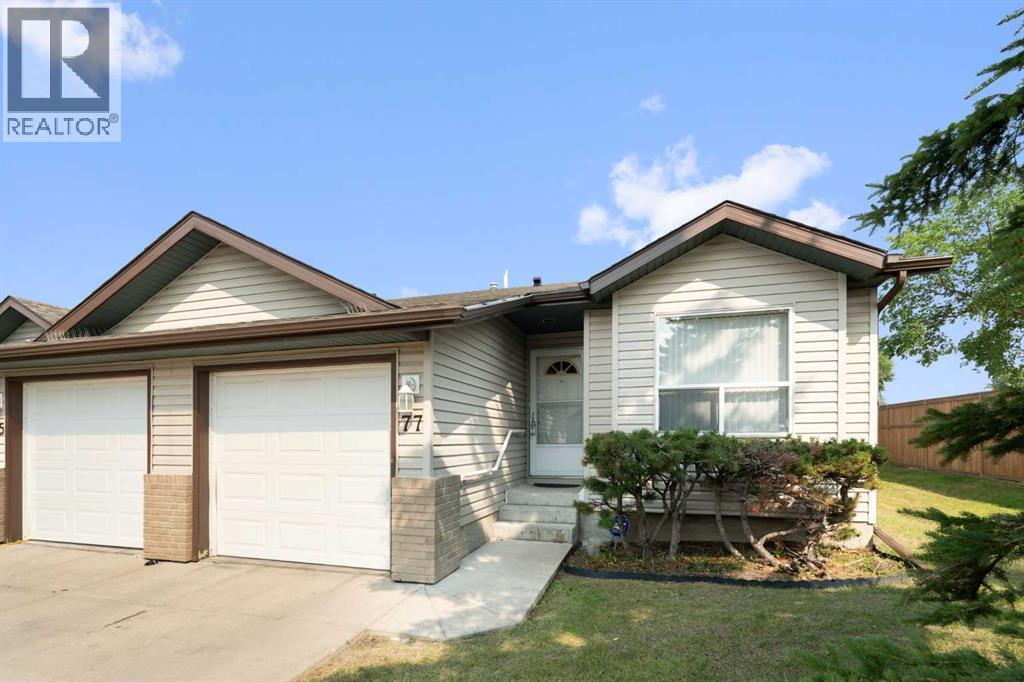
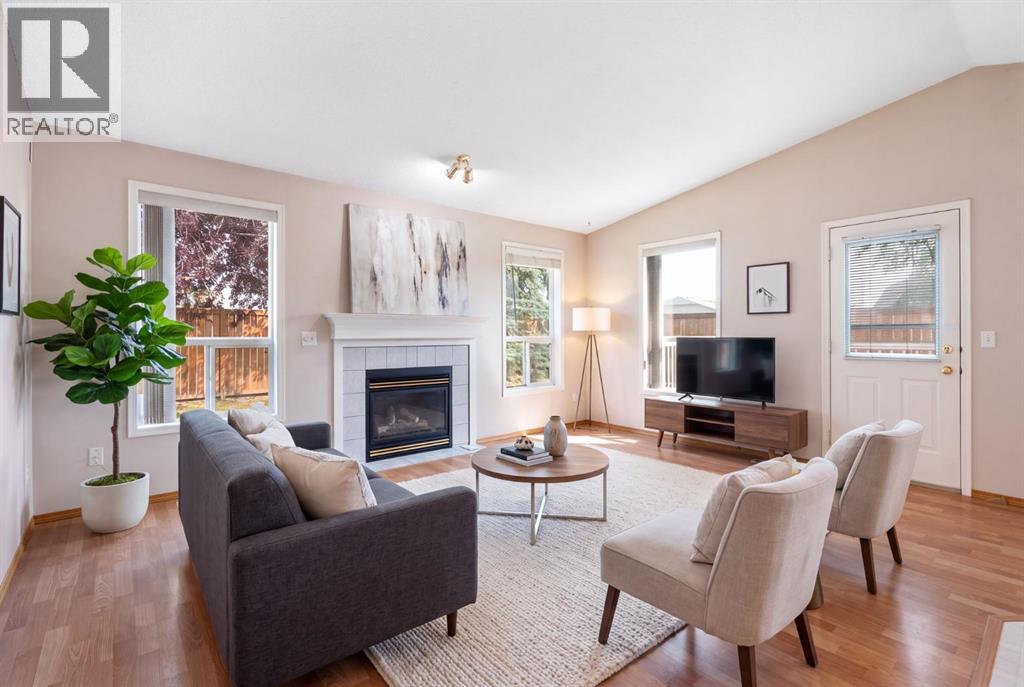
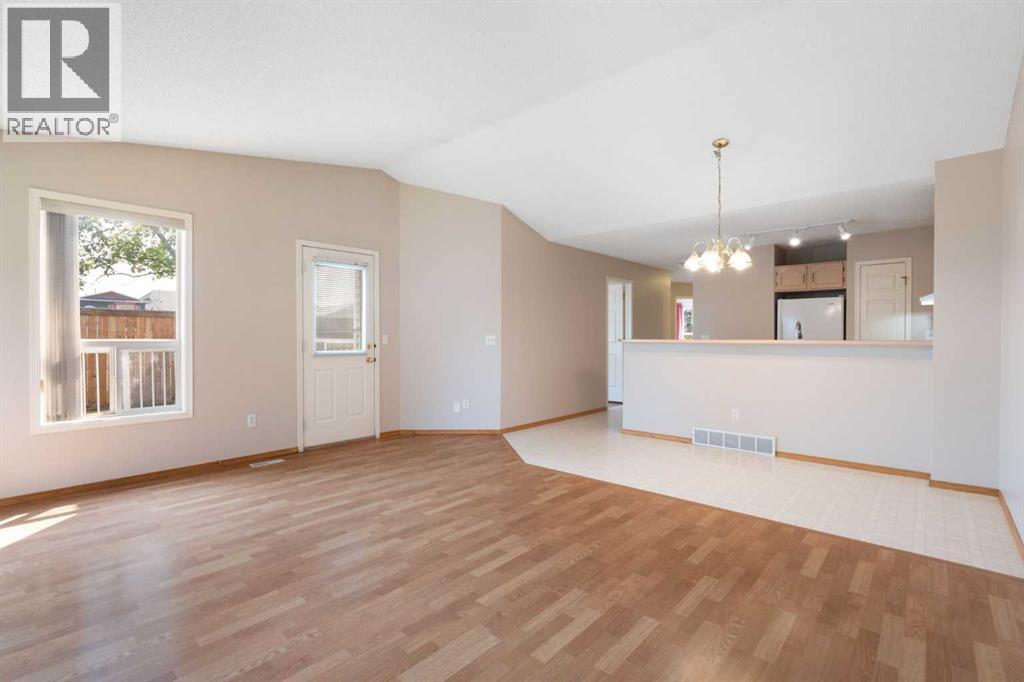
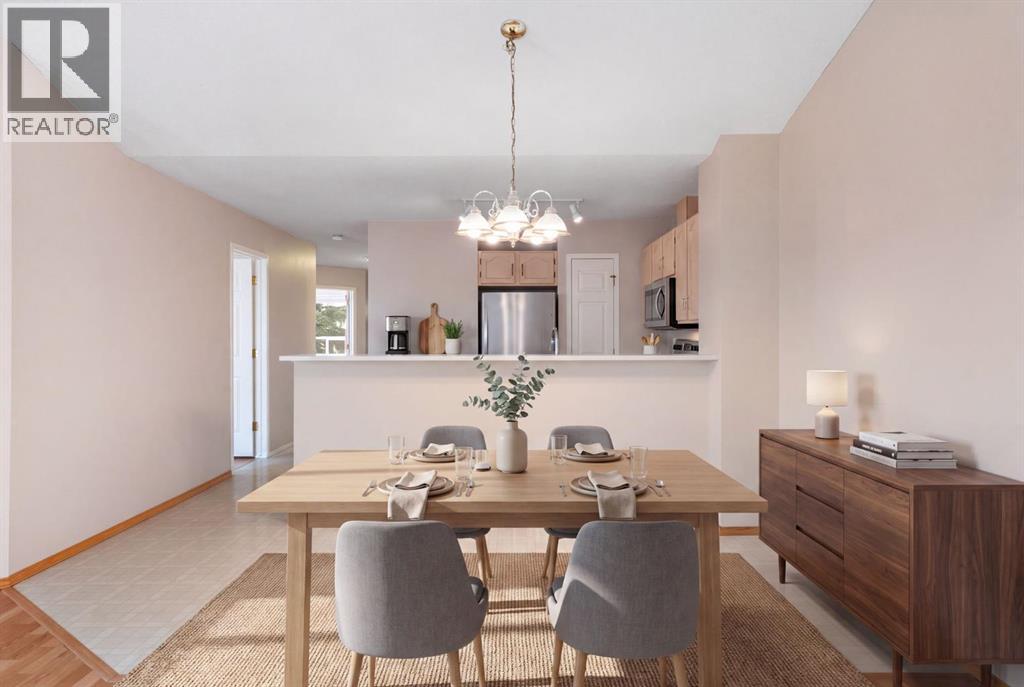
$1,597Welcome to your affordable, dream low-maintenance home in the vibrant community of Taradale! Tucked away in the highly sought-after Fresco Gardens complex, this exceptional 2+1 bedroom, 3-bathroom bungalow villa offers a perfect blend of comfort, functionality, and effortless living. Stepping inside, you are immediately greeted by an open floor plan with vaulted ceilings and plenty of natural light streaming in! The sunny west-facing orientation ensures bright, airy living spaces all day long. The heart of the main floor features an inviting living room centered around a cozy gas fireplace, perfect for unwinding on quiet evenings. Adjacent to the living area, the kitchen provides ample counter space, abundant cabinetry, and a pantry to easily meet all your storage needs, plus a convenient sit-up breakfast bar. The generous primary suite serves as a peaceful retreat, complete with a walk-in closet and a private 4-pc ensuite bathroom, plus a 2nd bedroom (or den) and 3 piece bathroom to complete this level. Flooring throughout the home features a practical combination of laminate, linoleum, and soft carpeting for ultimate comfort and durability. Downstairs, the fully finished basement expands your living options dramatically, offering a massive recreation room ideal for family movie nights, a home gym, or a hobby space. A third large bedroom or den (window not egress bedroom size) and a third full bathroom make this level perfect for guests, teenagers, or extra family members, while extra storage space throughout ensures everything has its place. Out back, enjoy your private back deck overlooking a serene, shared greenspace—a wonderful spot for summer relaxing without the hassle of yard upkeep. Complete with a single attached garage, and an added bonus the hot water tank and furnace were replaced in 2020. This villa is minutes from top-tier amenities including schools, playgrounds, local shopping, and the world-class Genesis Recreation Centre. Don’t miss this rare oppo rtunity for turn-key, accessible villa living in NE Calgary! (id:31684)
| 3 days ago | Listing updated with changes from the MLS® | |
| a week ago | Listing first seen on site |



The trademarks MLS®, Multiple Listing Service® and the associated logos are owned by The Canadian Real Estate Association (CREA) and identify the quality of services provided by real estate professionals who are members of CREA. Used under license.
The trademarks REALTOR®, REALTORS®, and the REALTOR® logo are controlled by The Canadian Real Estate Association (CREA) and identify real estate professionals who are members of CREA. These trademarks are owned or controlled by The Canadian Real Estate Association (CREA) and identify real estate professionals who are members of CREA (REALTOR®) and/or the quality of services they provide (MLS®).
This REALTOR.ca listing content is owned and licensed by REALTOR® members of The Canadian Real Estate Association.