

22 Sage Bluff Heights NWCalgary, AB T3R0X9
Mortgage Calculator
Monthly Payment (Est.)
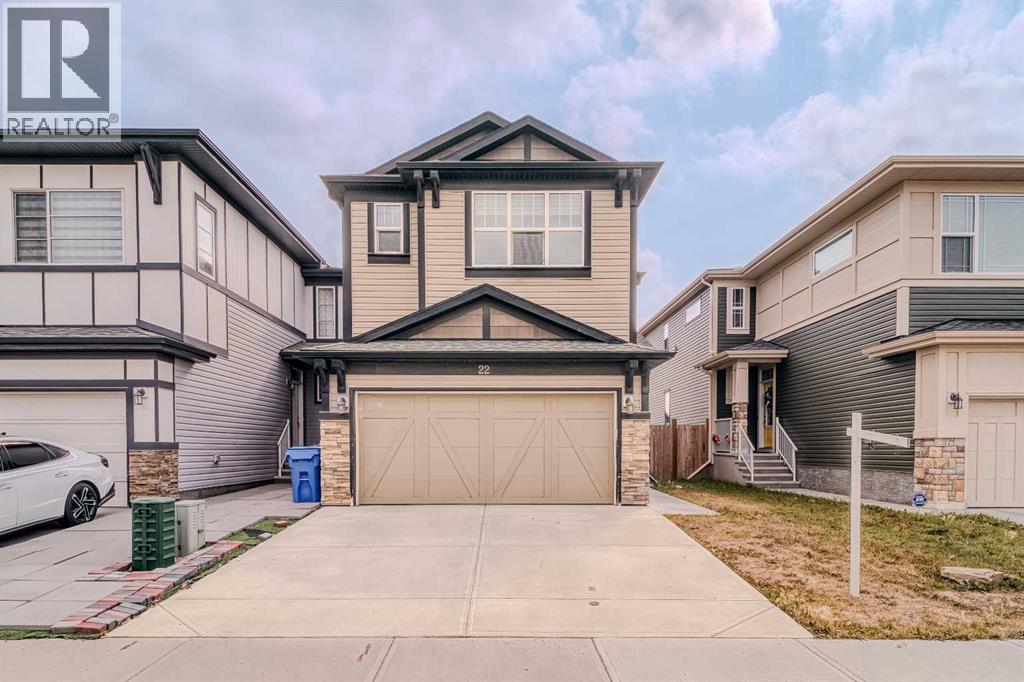
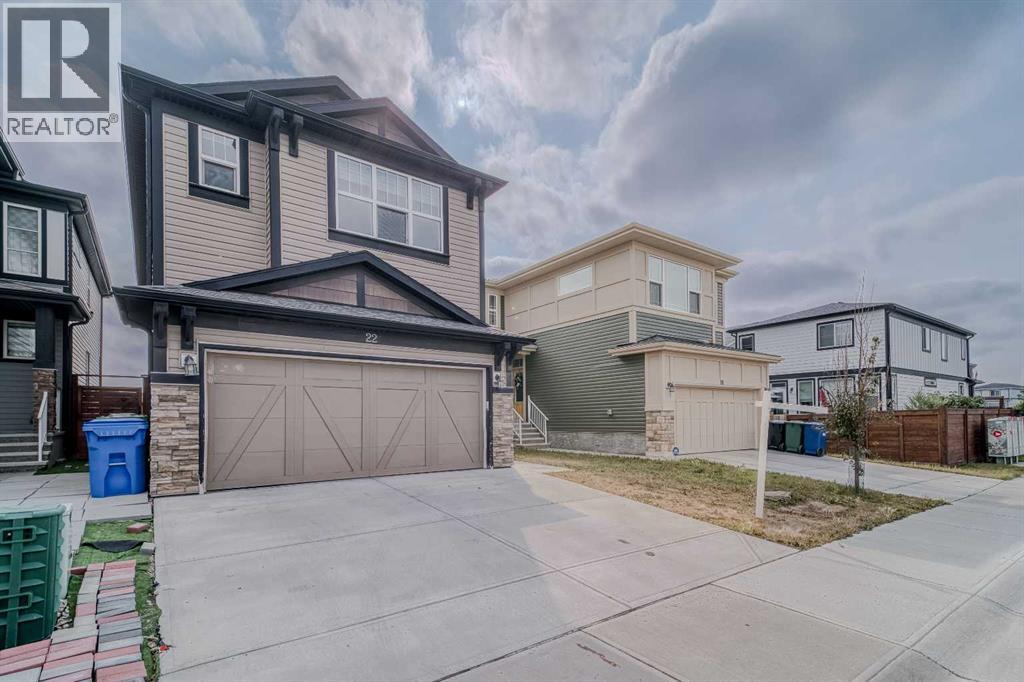
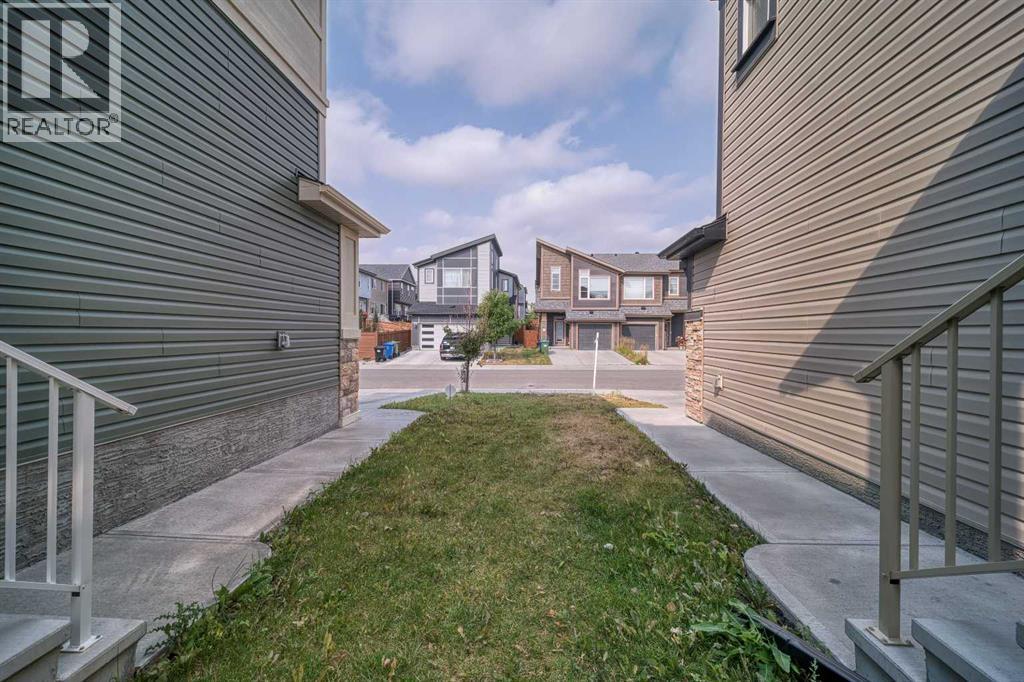
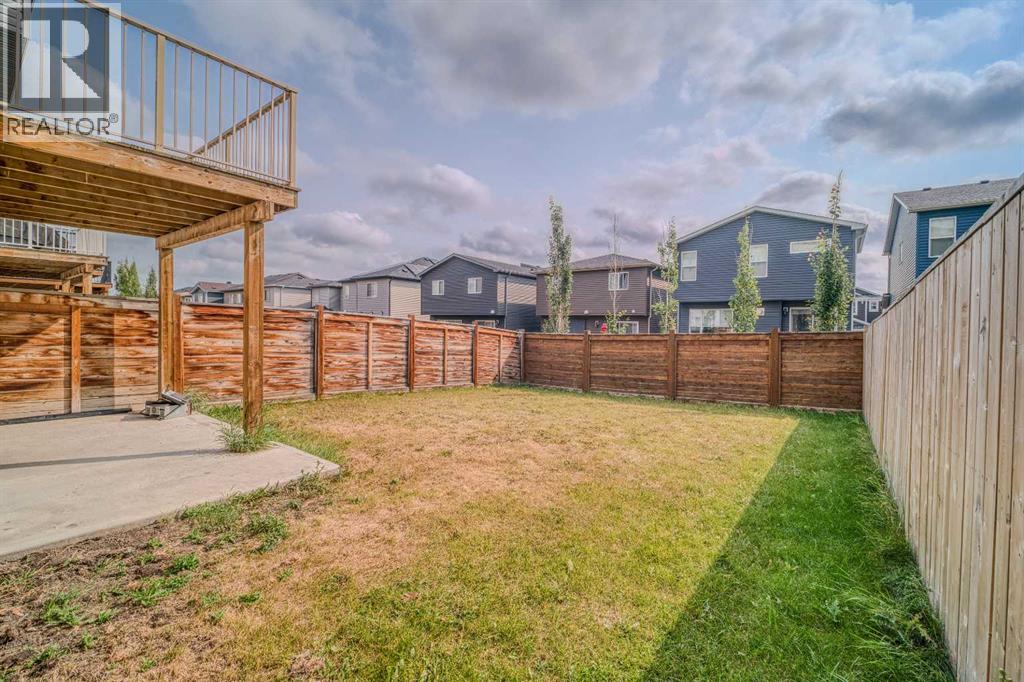
$3,326Welcome to this spacious and beautifully maintained 4-bedroom, 3-bathroom family home in the desirable community of Sage Hill. Offering a functional layout, generous living spaces, and numerous upgrades throughout, including modern hood fan, cabinets all the way to the ceiling, quartz countertops, and upgraded triple-pane windows. This home provides the space and comfort a growing family needs.Step inside to a bright and inviting interior featuring fresh paint, and plenty of natural light. The well-designed floor plan offers ample room for everyday family living and entertaining, while the attached double garage provides convenience and additional storage.The full unfinished walkout basement, offering tremendous potential to create additional living space tailored to your family's needs. Imagine a recreation room, home theatre, gym, additional bedrooms, or home office—the possibilities are yours to explore.Located in the popular family-friendly community of Sage Hill, this home offers exceptional convenience with shopping, restaurants, everyday amenities, parks, and major roadways all nearby.This is a fantastic opportunity to own a spacious family home in one of NW Calgary's sought-after communities. Don't miss your chance to make this wonderful home yours! (id:31684)
| 3 days ago | Listing updated with changes from the MLS® | |
| 3 days ago | Listing first seen on site |



The trademarks MLS®, Multiple Listing Service® and the associated logos are owned by The Canadian Real Estate Association (CREA) and identify the quality of services provided by real estate professionals who are members of CREA. Used under license.
The trademarks REALTOR®, REALTORS®, and the REALTOR® logo are controlled by The Canadian Real Estate Association (CREA) and identify real estate professionals who are members of CREA. These trademarks are owned or controlled by The Canadian Real Estate Association (CREA) and identify real estate professionals who are members of CREA (REALTOR®) and/or the quality of services they provide (MLS®).
This REALTOR.ca listing content is owned and licensed by REALTOR® members of The Canadian Real Estate Association.