

291 Falton Drive NECalgary, AB T3J2W8
Mortgage Calculator
Monthly Payment (Est.)
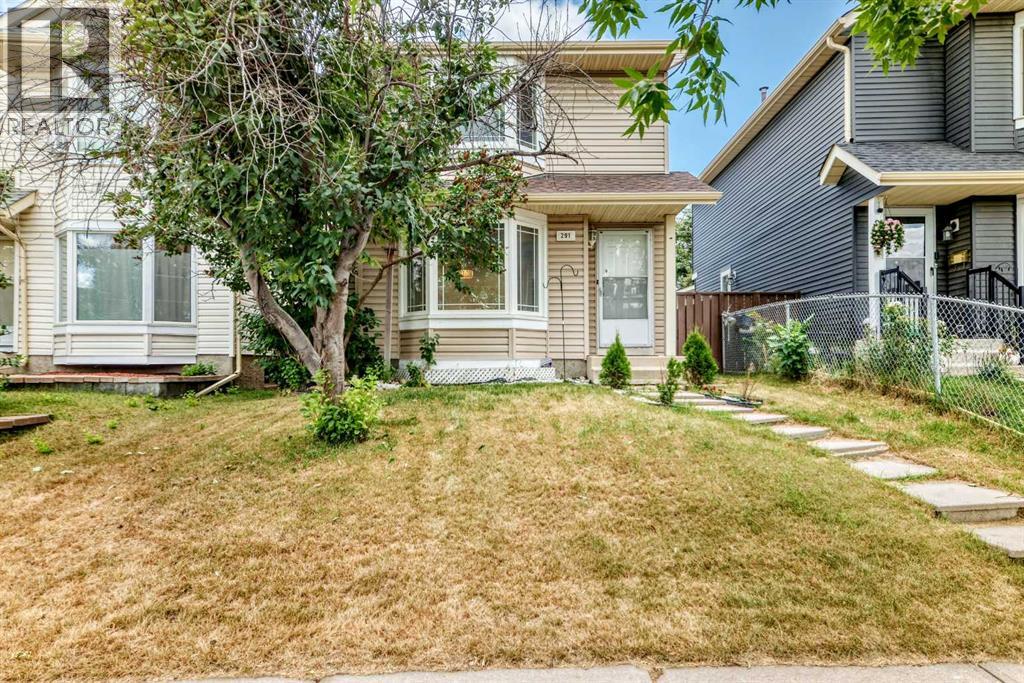
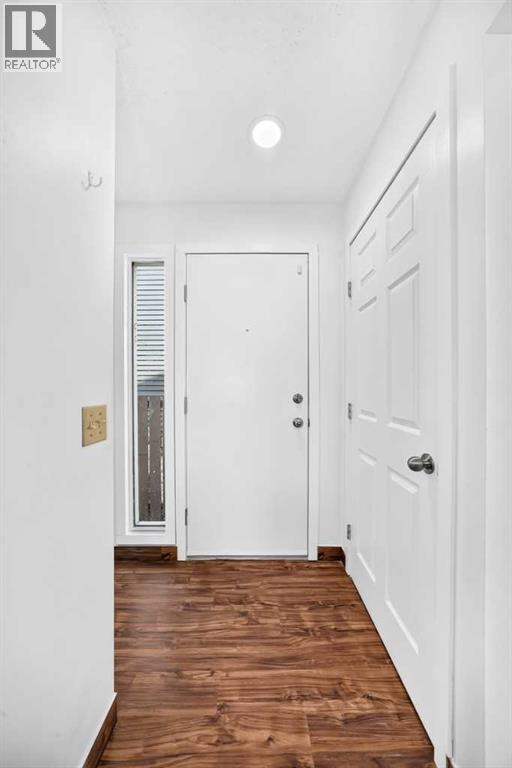
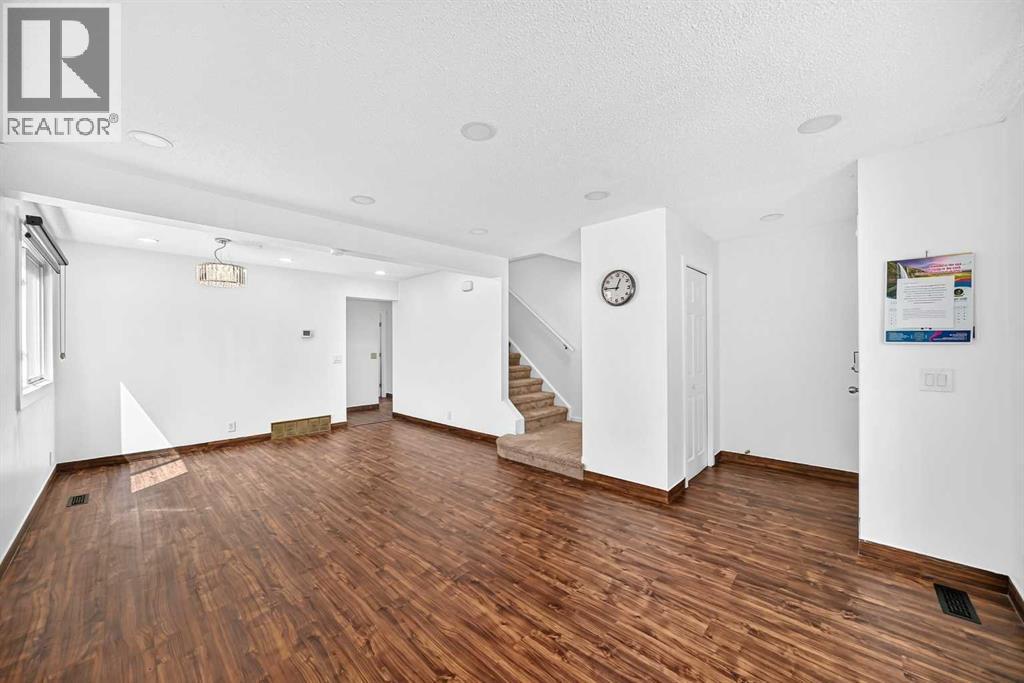
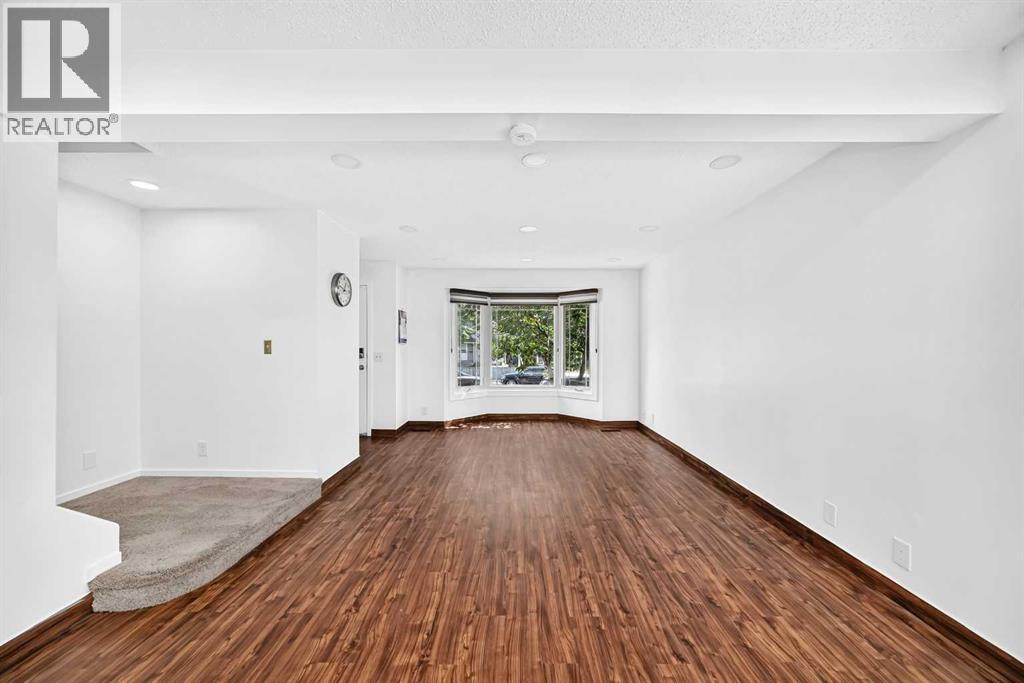
$2,281Welcome to 291 Falton Drive NE, a beautifully updated two storey detached home in the heart of Falconridge. Offering 3 bedrooms, a fully finished basement, air conditioning, and a rear parking pad, this move-in ready property is an excellent opportunity for growing families, first-time buyers, or investors seeking a well-maintained home in a convenient location.Step inside to a bright and inviting main floor where the renovated kitchen serves as the heart of the home. Featuring elegant granite countertops, updated cabinetry, and modern finishes, it offers both style and functionality for everyday living and entertaining. The adjoining dining and living areas provide a comfortable and welcoming space for family gatherings and daily life.Upstairs, you will find three bedrooms along with a beautifully renovated bathroom, creating a practical and comfortable layout for the whole family.The fully finished basement adds valuable living space and offers endless possibilities for a recreation room, home office, gym, or play area. A wood-burning fireplace adds warmth and character to the lower level (sold as-is with antique accessories, has never been used by the current owners). The basement also includes the laundry area with washer and dryer replaced in 2026.This home has been thoughtfully updated over the years, allowing the next owner to move in with confidence. Major improvements include updated windows and furnace in 2016, a fairly new roof and sidings, renovated kitchen and bathrooms, fresh interior paint completed in 2026, and brand-new washer and dryer in 2025.Outside, enjoy the convenience of a rear parking pad and a low-maintenance yard with room to personalize to your needs.Location is another outstanding feature of this home. Situated just steps from multiple schools, including Grant MacEwan Elementary School and Terry Fox Junior High School, along with nearby parks, shopping, public transit, and everyday amenities, everything your family needs is w ithin easy reach.Whether you are looking for your next family home or a fantastic investment opportunity, this beautifully updated Falconridge property offers exceptional value in a well-established northeast Calgary community. Don't miss your chance to make this wonderful home yours. (id:31684)
| a week ago | Listing updated with changes from the MLS® | |
| a week ago | Listing first seen on site |



The trademarks MLS®, Multiple Listing Service® and the associated logos are owned by The Canadian Real Estate Association (CREA) and identify the quality of services provided by real estate professionals who are members of CREA. Used under license.
The trademarks REALTOR®, REALTORS®, and the REALTOR® logo are controlled by The Canadian Real Estate Association (CREA) and identify real estate professionals who are members of CREA. These trademarks are owned or controlled by The Canadian Real Estate Association (CREA) and identify real estate professionals who are members of CREA (REALTOR®) and/or the quality of services they provide (MLS®).
This REALTOR.ca listing content is owned and licensed by REALTOR® members of The Canadian Real Estate Association.