

152 Templewood Road NECalgary, AB T1Y 4G9
Mortgage Calculator
Monthly Payment (Est.)
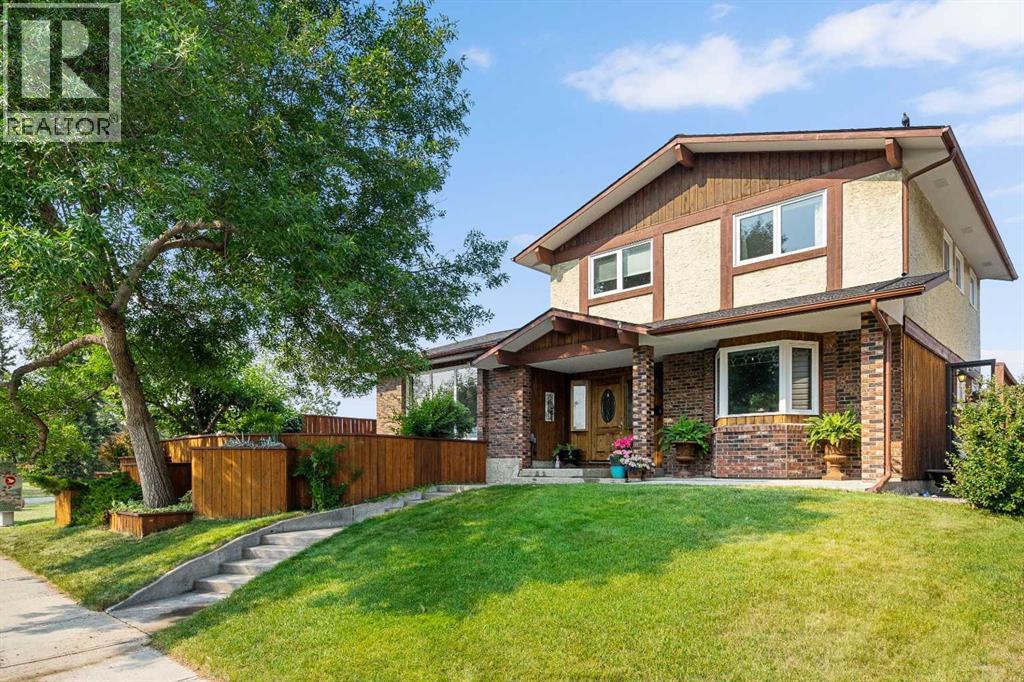
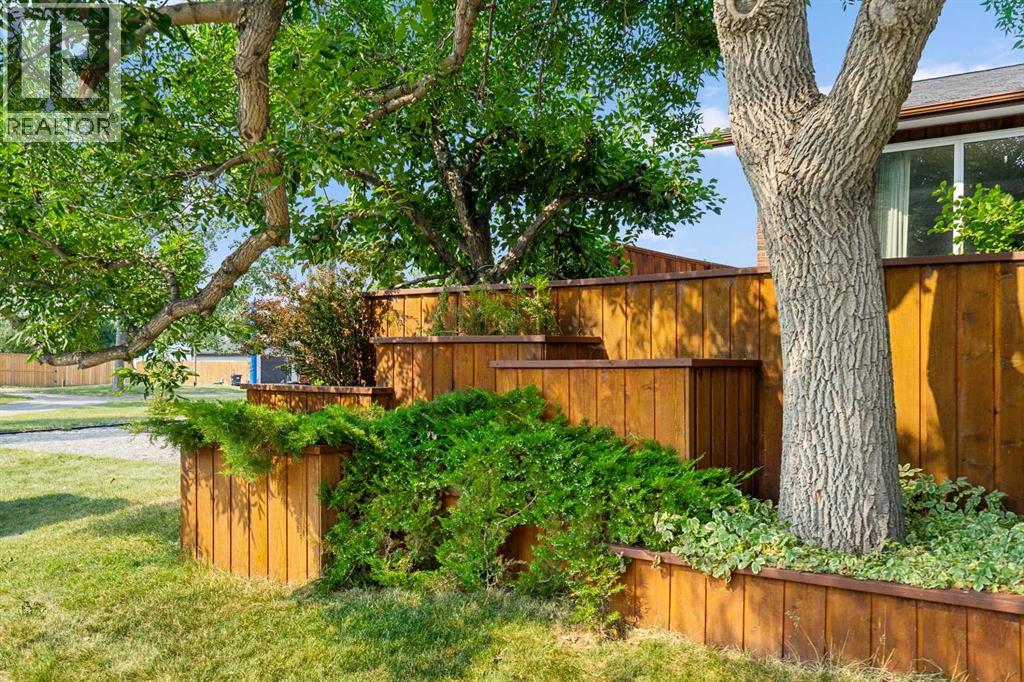
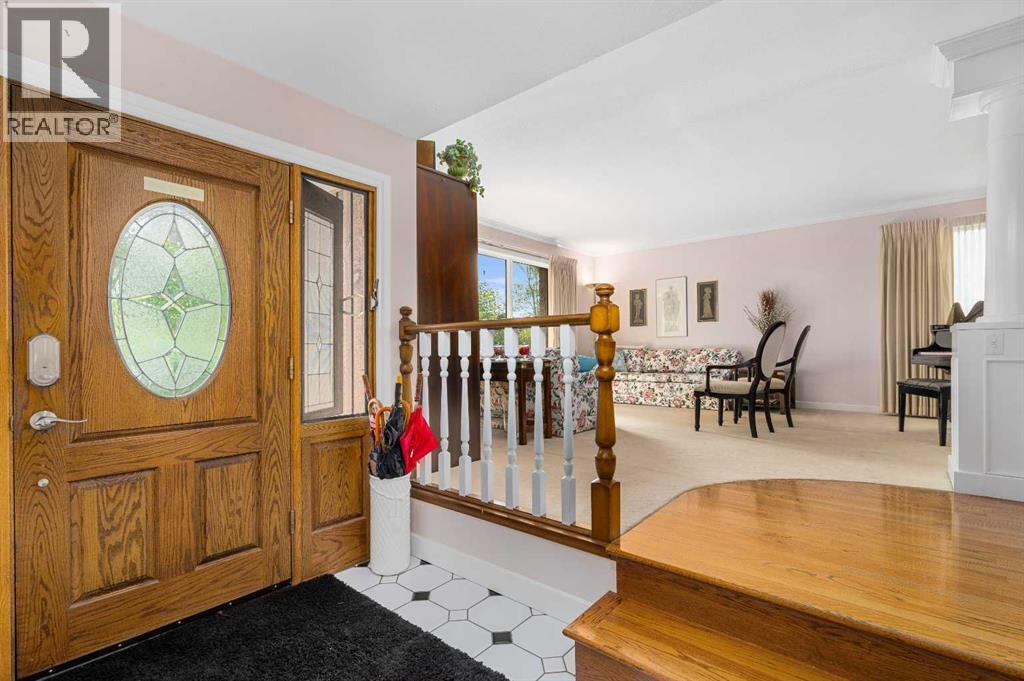
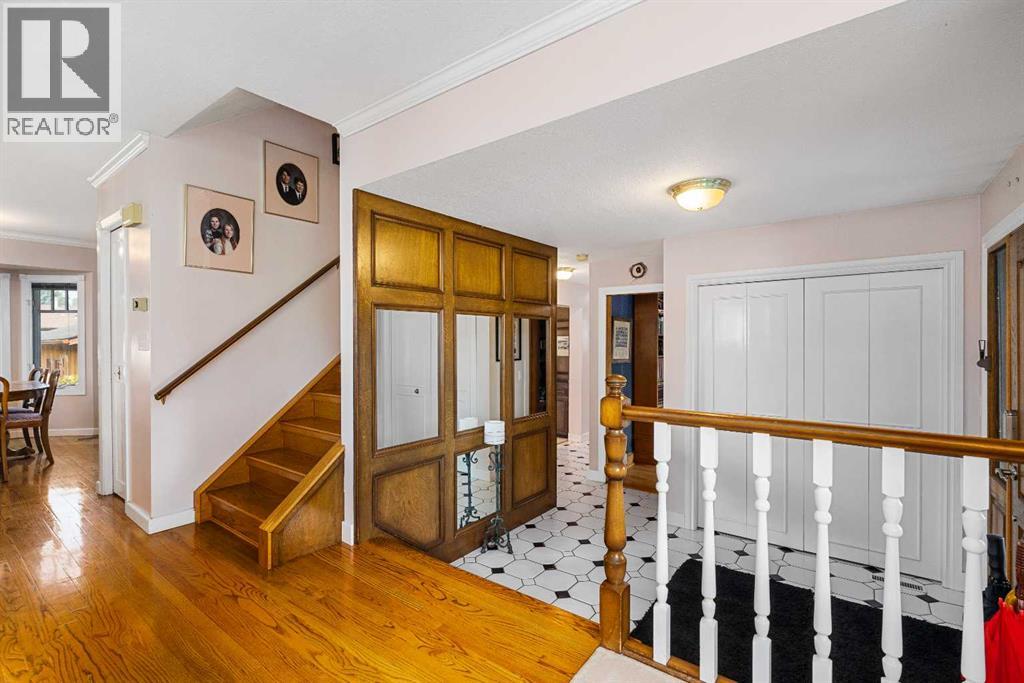
Enter an interest rate to see your estimated monthly payment.Welcome to a lovingly cared-for home that has been cherished by its original owners! Offering almost 2,100 sq. ft. of comfortable living space, this spacious two-storey split is ideally situated beside a beautiful green space and park, making it a wonderful place to call home and raise a family.Step inside and you’ll find a thoughtfully designed main floor featuring a welcoming family room, a convenient den, and plenty of space for everyday living and entertaining. With 4 bedrooms and 4 bathrooms, there is room for everyone to spread out and enjoy their own space.The fully developed home continues to impress downstairs with additional living space, perfect for a recreation room, home office, play area, or movie nights. Outside, enjoy the beautiful yard and generous lot—ideal for kids, pets, gardening, and summer gatherings with family and friends.Located next to green space and a park, this home offers the perfect blend of comfortable living, outdoor enjoyment, and a fantastic family setting. Lovingly maintained by the original owners, this is a home filled with warmth, memories, and plenty of opportunity for its next family to make it their own.A spacious, well-loved home in a wonderful family-friendly setting—come see all it has to offer! (id:31684)
| a week ago | Listing updated with changes from the MLS® | |
| a week ago | Status changed to Active | |
| 2 weeks ago | Listing first seen on site |



The trademarks MLS®, Multiple Listing Service® and the associated logos are owned by The Canadian Real Estate Association (CREA) and identify the quality of services provided by real estate professionals who are members of CREA. Used under license.
The trademarks REALTOR®, REALTORS®, and the REALTOR® logo are controlled by The Canadian Real Estate Association (CREA) and identify real estate professionals who are members of CREA. These trademarks are owned or controlled by The Canadian Real Estate Association (CREA) and identify real estate professionals who are members of CREA (REALTOR®) and/or the quality of services they provide (MLS®).
This REALTOR.ca listing content is owned and licensed by REALTOR® members of The Canadian Real Estate Association.