Save
Ask
Tour
Hide
Share
$799,900
6 Days On Site

24 Mahogany Gardens SE
Calgary, AB T3M2S2

For Sale|Single Family Residence|Active
3
Beds
3
Total Baths
1
Partial Bath
1,213
SqFt
$659
/SqFt
2018
Built
Subdivision:
Mahogany
Call Now: 403-918-1682
Is this the listing for you? We can help make it yours.
403-918-1682
24 Mahogany Gardens SE24 Mahogany Gardens SE24 Mahogany Gardens SE24 Mahogany Gardens SE
Save
Ask
Tour
Hide
Share

Mortgage Calculator

Monthly Payment (Est.)

$3,649
Calculator powered by Showcase IDX, a Constellation1 Company. Copyright ©2026 Information is deemed reliable but not guaranteed.

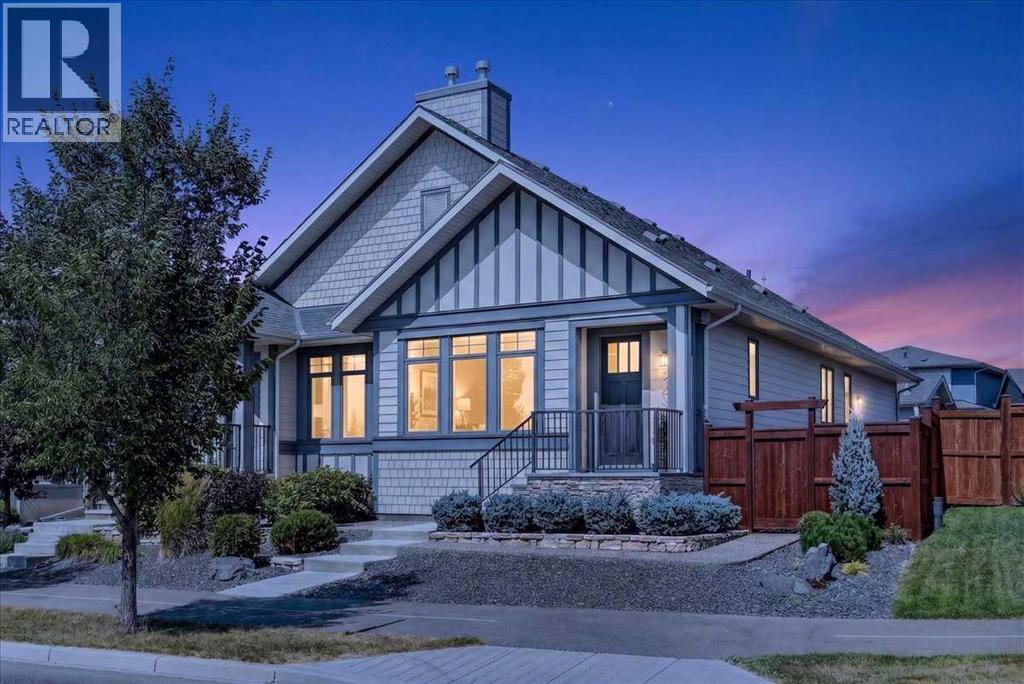
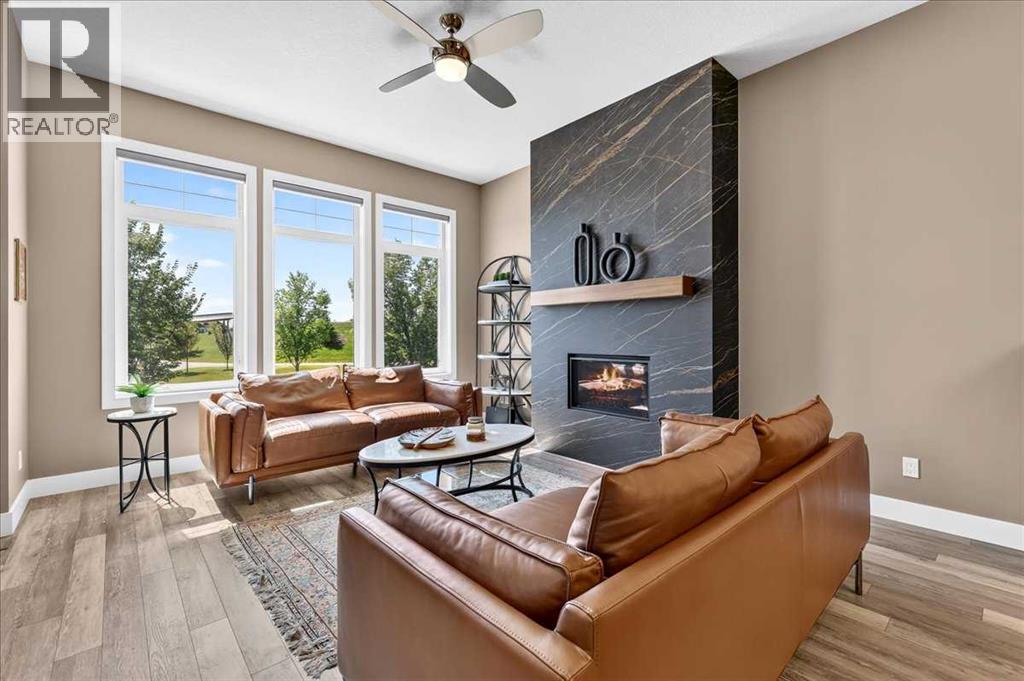
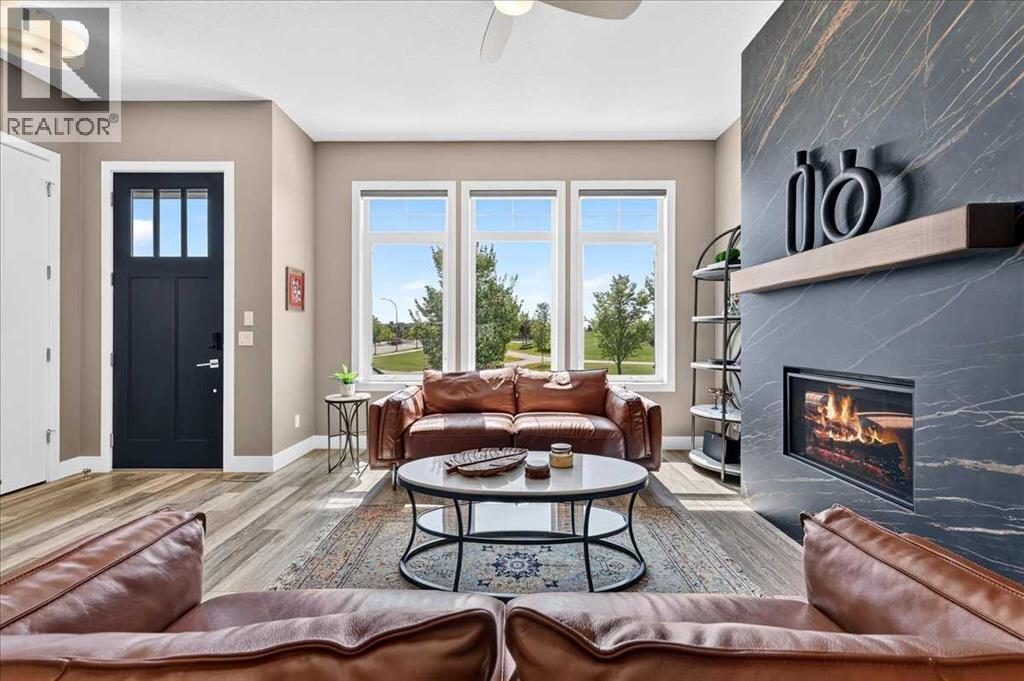
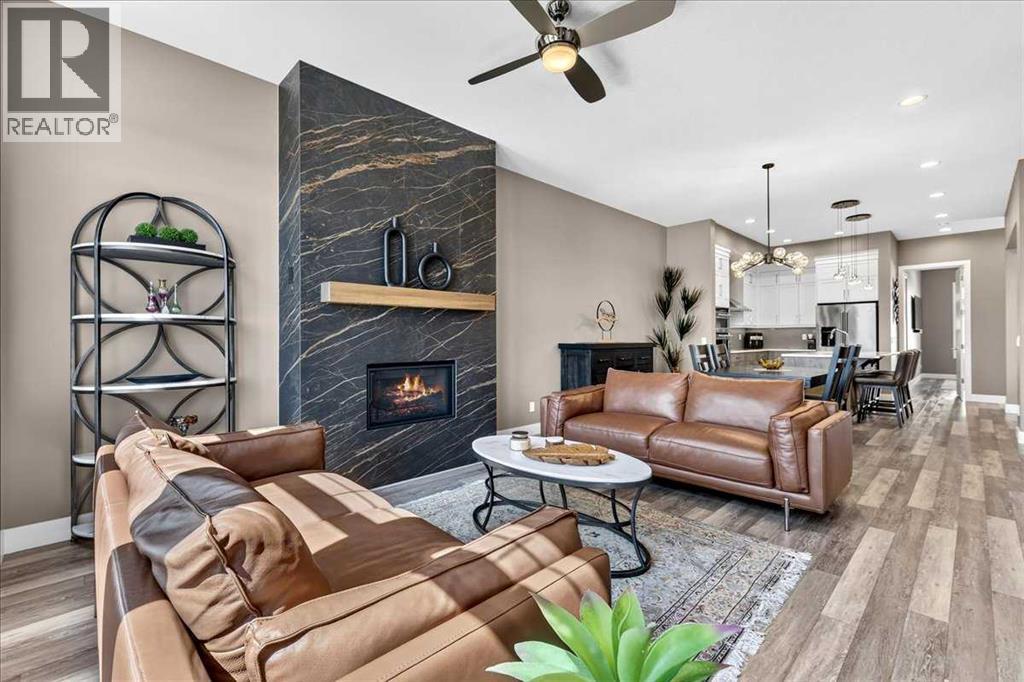
** Please click on "Videos" for amazing tour ** NO CONDO FEES and one of the most immaculately kept homes you will find! This attached bungalow features: 1+2 bedrooms, 2.5 bathrooms, over 2200 sq ft developed, 10 ft ceilings on main, 9 ft ceilings in basement, insulated/heated/drywalled/exceptionally finished garage with polyaspartic flooring & cabinets & 240V, ice cold A/C, zero maintenance landscaping, cozy gas fireplace with stunning floor to ceiling ceramic slab, induction cooktop, LVP flooring, quartz counters throughout, silhouette blinds - 5 are electric with remotes, chic breakfast nook, closet built-ins, beautiful wet bar, basement steam shower, central vacuum with toe kick in kitchen, dual zone furnace, water softener, oversized/exposed aggregate patio & composite side deck and much more! Location is amazing - lake privileges, Mahogany Green Central Playground across the street, views of the lake, all the fabulous amenities at Westman Village 2 blocks away, main lake entrance 4 blocks away, accessible gates to the lake 1/2 block & 1 block away and very easy access to Stoney Trail & Deerfoot Trail! (id:31684)

Save
Ask
Tour
Hide
Share
Listing Snapshot
Price 
$799,900
Days On Site 
6 Days
Bedrooms 
3
Inside Area (SqFt) 
1,213 sqft
Total Baths 
3
Full Baths 
N/A
Partial Baths 
1
Lot Size 
0.0791 Acres
Year Built 
2018
MLS® Number 
A2334751
Status 
Active
Property Tax 
N/A
Maintenance Fees 
N/A
Sq Ft Source 
N/A
Friends & Family
Recent Activity
yesterdayListing updated with changes from the MLS®
yesterdayPrice changed to $799,900
7 days agoListing first seen on site
General Features
Garage 
Yes
Garage Spaces 
2
Levels 
One
Parking 
Detached
Parking Spaces 
2
Property Sub Type 
Single Family Residence
SqFt Total 
1213
Style 
Bungalow
Interior Features
Cooling 
Central Air
Fireplace 
Yes
Fireplaces 
1
Flooring 
CarpetCeramic TileVinyl
Heating 
Forced AirNatural Gas
Bathroom 1 
Dimensions - 11.92 Ft x 4.92 FtLevel - Basement
Bathroom 2 
Dimensions - 8.75 Ft x 8.00 FtLevel - Main
Bathroom 3 
Dimensions - 5.00 Ft x 4.92 FtLevel - Main
Bedroom 1 
Dimensions - 13.08 Ft x 10.67 FtLevel - Basement
Bedroom 2 
Dimensions - 11.58 Ft x 10.67 FtLevel - Basement
Den 
Dimensions - 9.42 Ft x 6.83 FtLevel - Main
Dining Room 
Dimensions - 10.50 Ft x 10.50 FtLevel - Main
Game Room 
Dimensions - 19.33 Ft x 10.25 FtLevel - Basement
Kitchen 
Dimensions - 12.58 Ft x 10.50 FtLevel - Main
Laundry 
Dimensions - 5.92 Ft x 5.00 FtLevel - Main
Living Room 
Dimensions - 14.25 Ft x 13.00 FtLevel - Main
Master Bedroom 
Dimensions - 12.92 Ft x 11.92 FtLevel - Main
Office 
Dimensions - 7.42 Ft x 7.08 FtLevel - Basement
Save
Ask
Tour
Hide
Share
Exterior Features
Construction Details 
FrameConcrete
Fencing 
Fenced
Frontage 
3.27 m
Lot Features 
Landscaped
Community Features
Community Features 
GolfFishing

Listing courtesy of: Michael Niemans of RE/MAX Landan Real Estate

The trademarks MLS®, Multiple Listing Service® and the associated logos are owned by The Canadian Real Estate Association (CREA) and identify the quality of services provided by real estate professionals who are members of CREA. Used under license.

The trademarks REALTOR®, REALTORS®, and the REALTOR® logo are controlled by The Canadian Real Estate Association (CREA) and identify real estate professionals who are members of CREA. These trademarks are owned or controlled by The Canadian Real Estate Association (CREA) and identify real estate professionals who are members of CREA (REALTOR®) and/or the quality of services they provide (MLS®).

This REALTOR.ca listing content is owned and licensed by REALTOR® members of The Canadian Real Estate Association.

Neighborhood & Commute
Source: Walkscore
Save
Ask
Tour
Hide
Share