

308, 10 Sierra Morena Mews SWCalgary, AB T3H3K5
Mortgage Calculator
Monthly Payment (Est.)
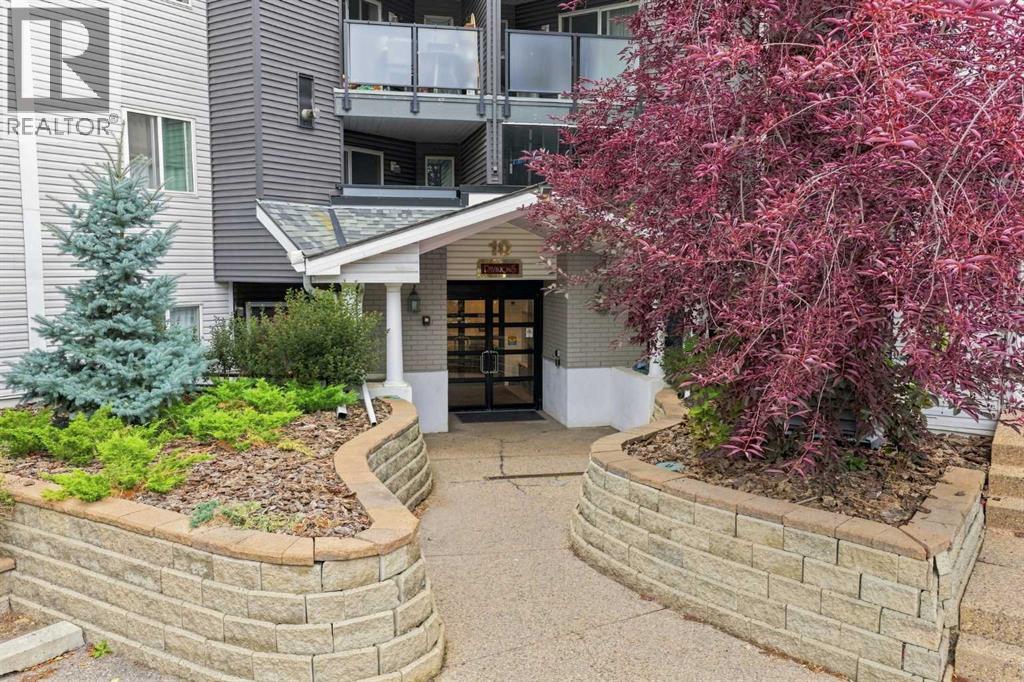
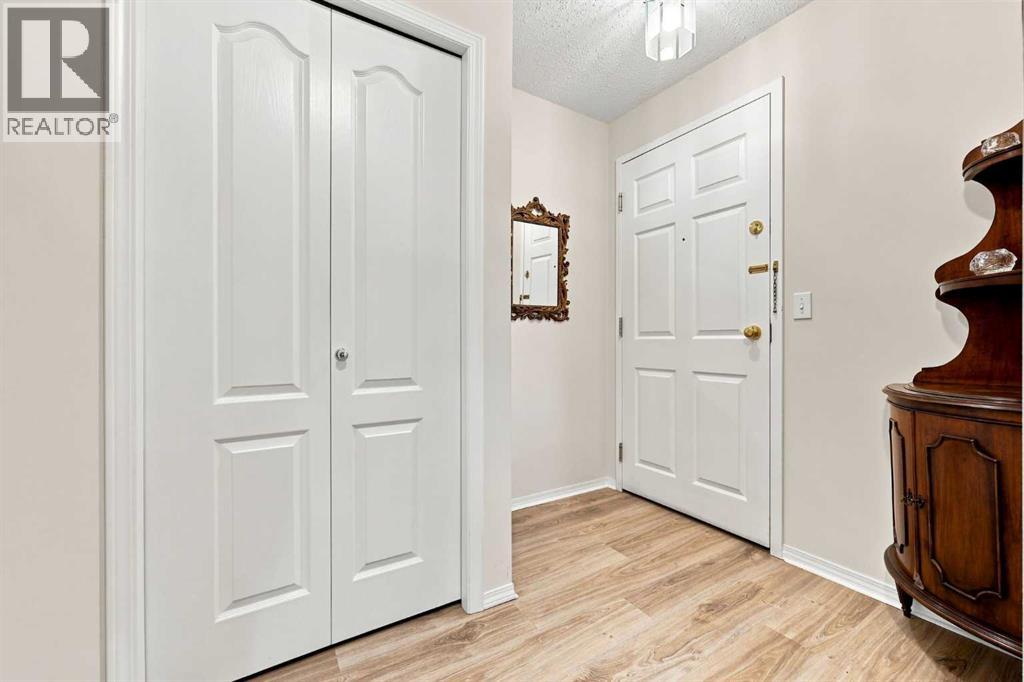
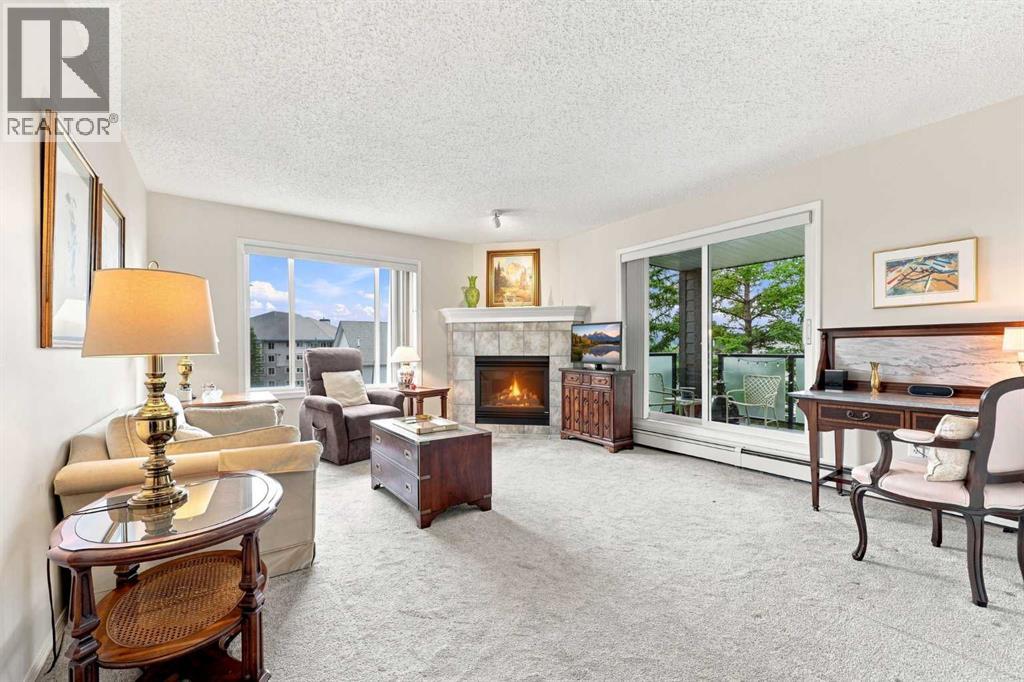
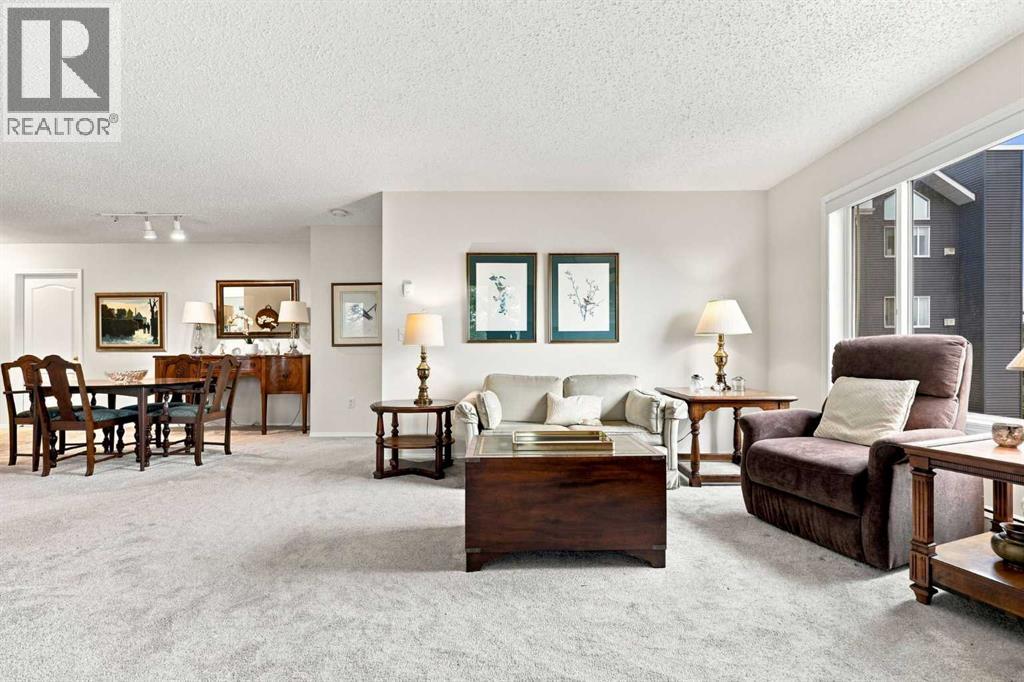
$1,391Bright, third-floor corner suite offering 915 sq ft of clean, functional living space in The Pavilions of Richmond Hill. Preferred split-bedroom layout positions the open kitchen, dining area, and main living room with a tile gas fireplace between the two bedrooms for maximum privacy. Southwest exposure fills the space with natural light throughout the day. The primary suite features a dedicated 4-piece ensuite bath, while the second bedroom sits adjacent to a full 3-piece bath. Step out to the west-facing balcony for afternoon sun, mountain glimpses, and convenient access to an exterior storage unit. Includes in-suite laundry along with a titled, heated underground parking stall and a separate storage cage. Well-managed, pet-friendly complex featuring upgraded building exteriors and on-site amenities, including a car wash bay. Highly accessible Signal Hill location within easy walking distance to Westhills Shopping Centre and quick connections to Glenmore Trail, Stoney Trail, downtown transit, and the mountains. Call today to schedule your private showing. (id:31684)
| 3 days ago | Listing updated with changes from the MLS® | |
| 3 days ago | Listing first seen on site |



The trademarks MLS®, Multiple Listing Service® and the associated logos are owned by The Canadian Real Estate Association (CREA) and identify the quality of services provided by real estate professionals who are members of CREA. Used under license.
The trademarks REALTOR®, REALTORS®, and the REALTOR® logo are controlled by The Canadian Real Estate Association (CREA) and identify real estate professionals who are members of CREA. These trademarks are owned or controlled by The Canadian Real Estate Association (CREA) and identify real estate professionals who are members of CREA (REALTOR®) and/or the quality of services they provide (MLS®).
This REALTOR.ca listing content is owned and licensed by REALTOR® members of The Canadian Real Estate Association.