

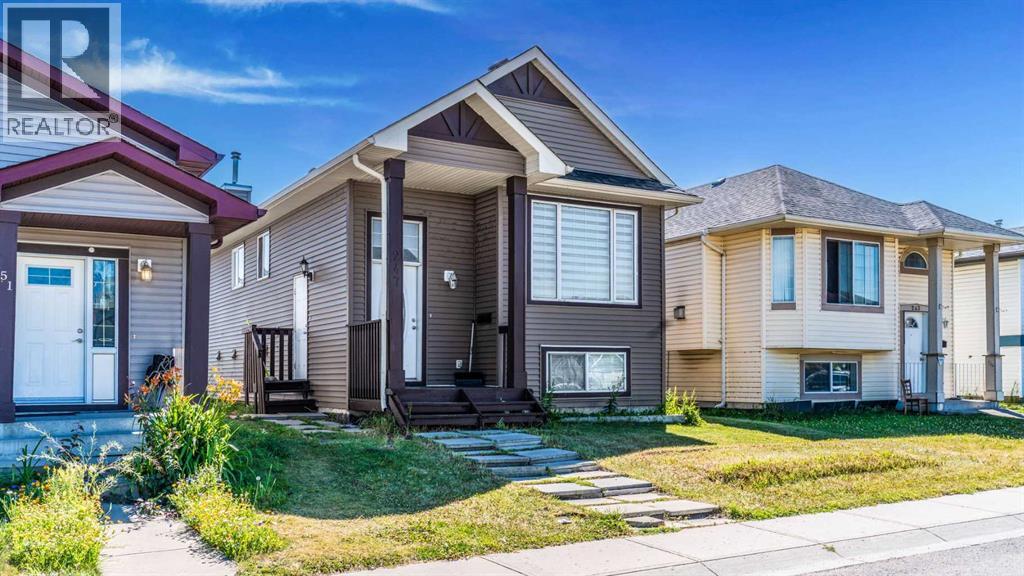
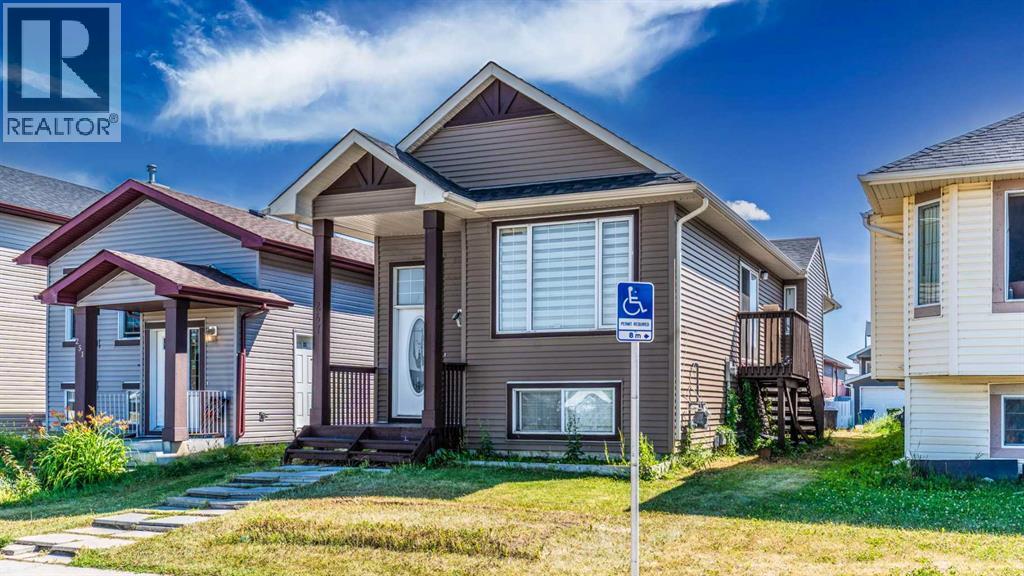
247 Taracove Estate Drive NECalgary, AB T3J4R5
Mortgage Calculator
Monthly Payment (Est.)
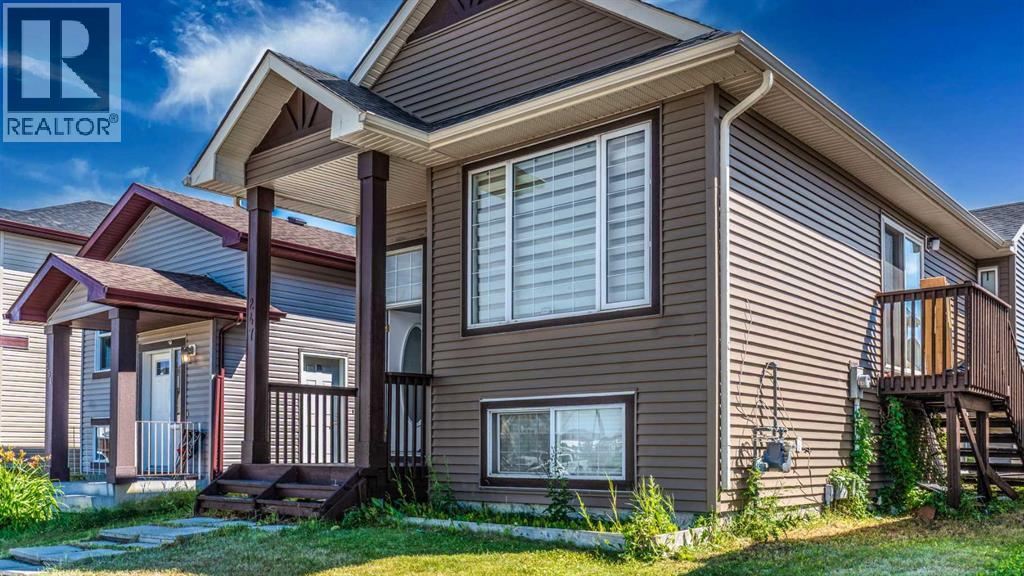
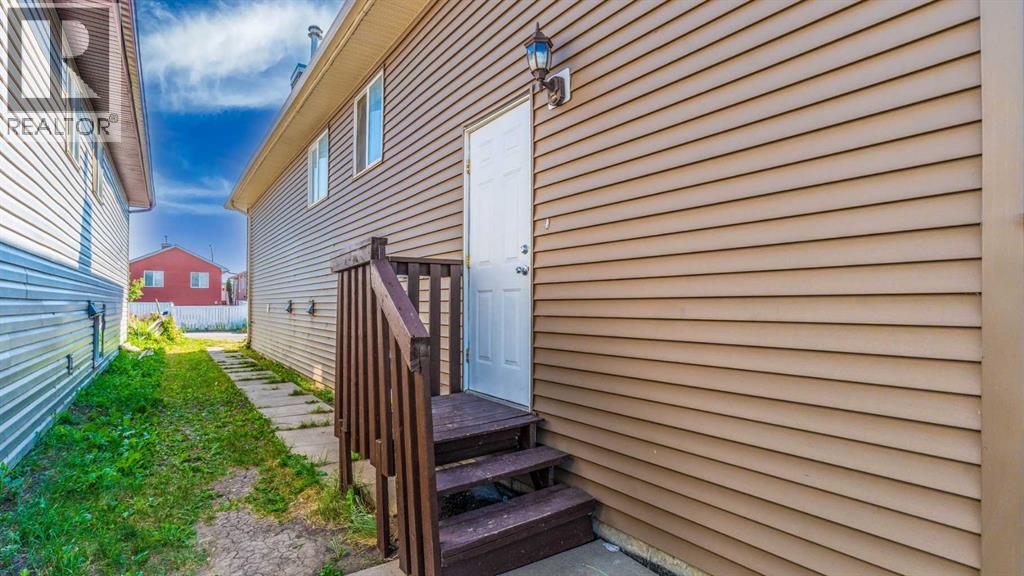
$2,418Investors & First-Time Home Buyers Alert!Don't miss this incredible opportunity to own a home that offers both comfortable family living and excellent rental income potential. This well-maintained property features a bright and spacious 3-bedroom main floor with a vaulted ceiling, a primary bedroom with a private ensuite, its own laundry, and a functional layout perfect for growing families.The fully developed legal basement suite has its own separate entrance, 2 spacious bedrooms, a full bathroom, a large living room, a full kitchen, and separate laundry, making it ideal for rental income or extended family living.Live upstairs and rent the legal basement suite to help offset your mortgage, or add this excellent property to your investment portfolio. The layout provides privacy and convenience for both the upper and lower occupants.Ideally located close to the Genesis Centre, Saddletowne LRT Station, schools, shopping, parks, playgrounds, public transportation, and many other everyday amenities. This home offers outstanding convenience in one of Calgary's most desirable northeast communities.Immediate possession is available if the existing tenants are assumed. Whether you're an investor or a first-time home buyer, this is an exceptional opportunity you won't want to miss! (id:31684)
| 3 days ago | Listing updated with changes from the MLS® | |
| 7 days ago | Listing first seen on site |



The trademarks MLS®, Multiple Listing Service® and the associated logos are owned by The Canadian Real Estate Association (CREA) and identify the quality of services provided by real estate professionals who are members of CREA. Used under license.
The trademarks REALTOR®, REALTORS®, and the REALTOR® logo are controlled by The Canadian Real Estate Association (CREA) and identify real estate professionals who are members of CREA. These trademarks are owned or controlled by The Canadian Real Estate Association (CREA) and identify real estate professionals who are members of CREA (REALTOR®) and/or the quality of services they provide (MLS®).
This REALTOR.ca listing content is owned and licensed by REALTOR® members of The Canadian Real Estate Association.