Save
Ask
Tour
Hide
Share
$719,900
8 Days On Site

2620 Ravenslea Gardens SE
Airdrie, AB T4A0T2

For Sale|Single Family Residence|Active
5
Beds
4
Total Baths
1
Partial Bath
2,272
SqFt
$317
/SqFt
2014
Built
Subdivision:
Ravenswood
Call Now: 403-918-1682
Is this the listing for you? We can help make it yours.
403-918-1682
2620 Ravenslea Gardens SE2620 Ravenslea Gardens SE2620 Ravenslea Gardens SE2620 Ravenslea Gardens SE
Save
Ask
Tour
Hide
Share

Mortgage Calculator

Monthly Payment (Est.)

$3,284
Calculator powered by Showcase IDX, a Constellation1 Company. Copyright ©2026 Information is deemed reliable but not guaranteed.

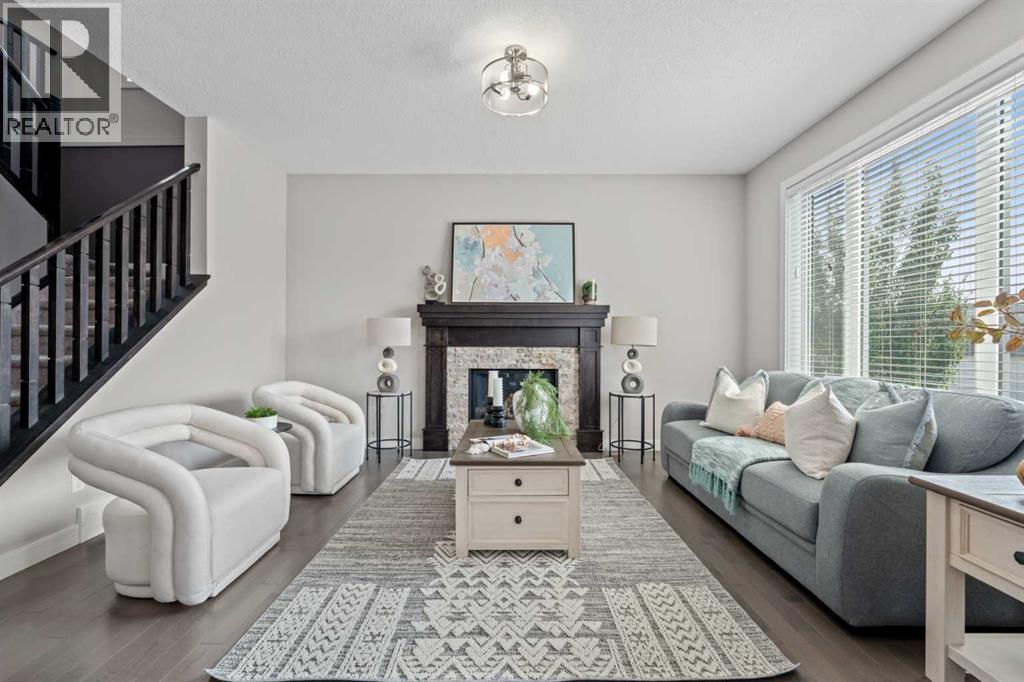
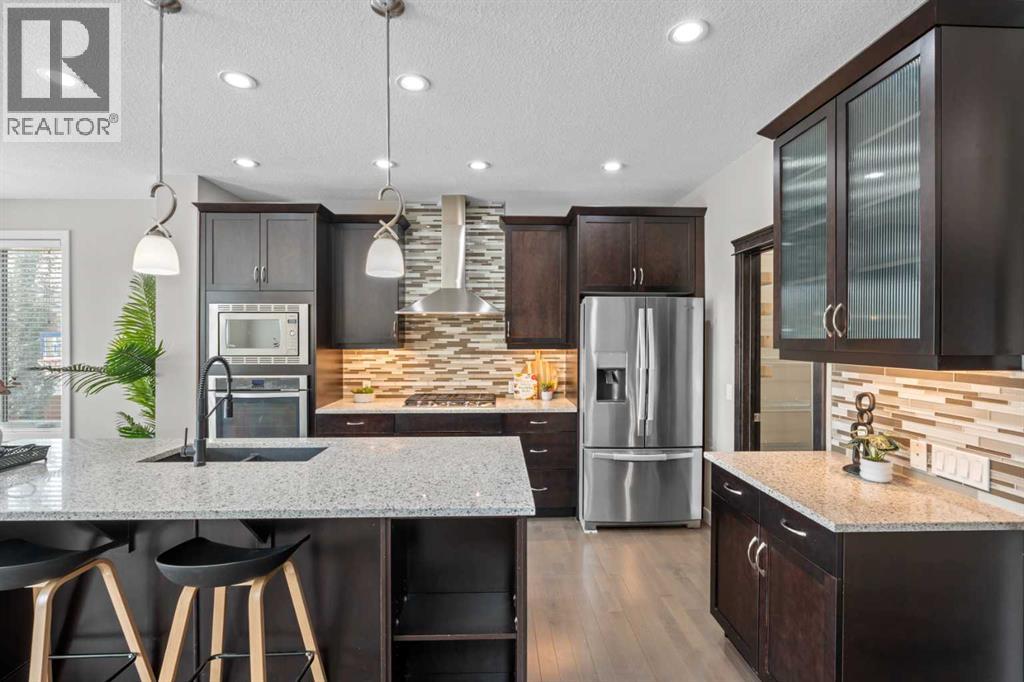
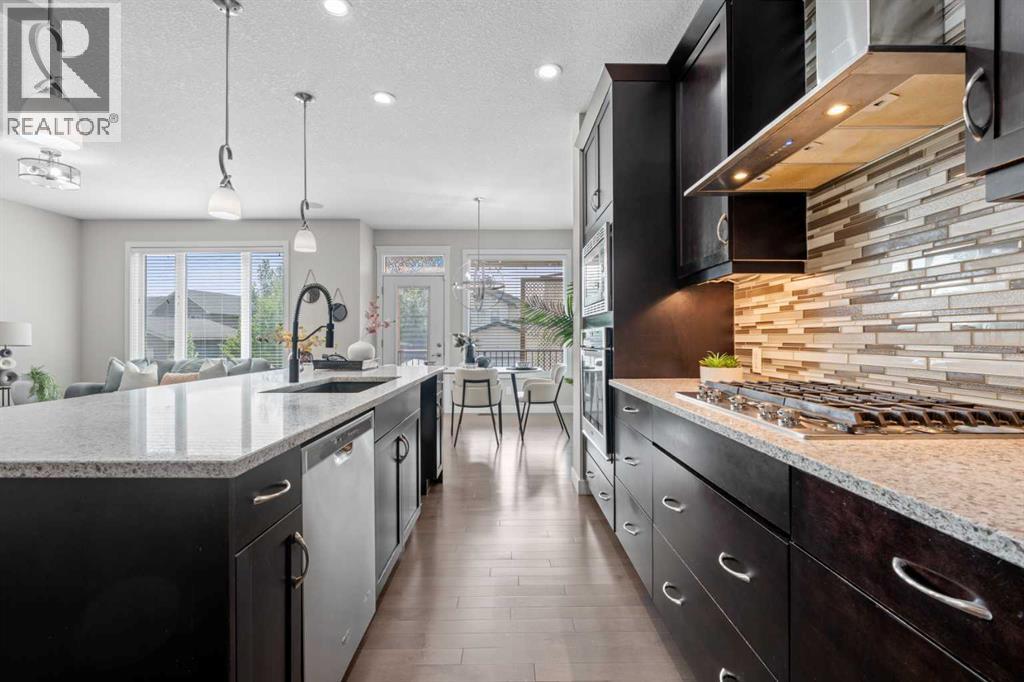
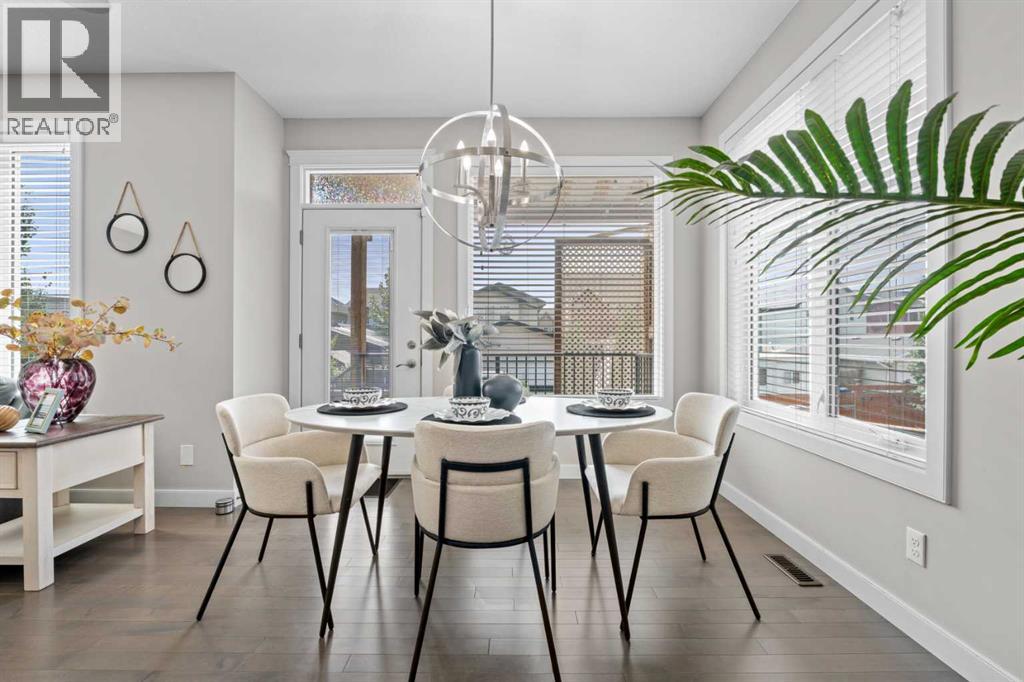
Welcome to this stunning 2 story 3300 SQFT of developed space Pacesetter home, sitting on a traditional lot, fully loaded with all the bells and whistles! This gem boasts 5 developed bedrooms, including a wet bar and rec room in the basement, perfect for a future mother-in-law suite with a separate entrance possibility (with local municipal authorization) or multi-generational living. Work from home with ease in the main-level office. Upstairs, you'll find 4 large bedrooms and a vaulted bonus room. The kitchen is upgraded with an extended island, full-height cabinets, and a spacious dining area bathed in morning sunshine, with patio doors leading to a fully landscaped, covered deck and stone patio. Enjoy the convenience of an underground sprinkler system, front and back landscaping, and a fully fenced yard, large egress windows, an Oversized Double front attached garage, which enters into a welcoming foyer, and a walkthrough pantry designed for convenience. Perfectly located in a friendly neighborhood of Ravenswood in Airdrie, near proximity to buses, schools, pathways, walkways and amenities. (id:31684)

Save
Ask
Tour
Hide
Share
Listing Snapshot
Price 
$719,900
Days On Site 
8 Days
Bedrooms 
5
Inside Area (SqFt) 
2,272 sqft
Total Baths 
4
Full Baths 
N/A
Partial Baths 
1
Lot Size 
0.0978 Acres
Year Built 
2014
MLS® Number 
A2335041
Status 
Active
Property Tax 
N/A
Maintenance Fees 
N/A
Sq Ft Source 
N/A
Friends & Family
Recent Activity
14 minutes agoListing updated with changes from the MLS®
a week agoListing first seen on site
General Features
Attached Garage 
Yes
Garage 
Yes
Garage Spaces 
2
Levels 
Two
Parking 
Attached
Parking Spaces 
4
Property Sub Type 
Single Family Residence
SqFt Total 
2272
Interior Features
Cooling 
Central Air
Fireplace 
Yes
Fireplaces 
1
Flooring 
CarpetCeramic TileHardwoodLaminate
Heating 
Forced AirOther
Bathroom 1 
Dimensions - 8.25 Ft x 8.58 FtLevel - Second
Bathroom 2 
Dimensions - 9.50 Ft x 12.67 FtLevel - Second
Bathroom 3 
Dimensions - 4.83 Ft x 7.83 FtLevel - Basement
Bathroom 4 
Dimensions - 7.33 Ft x 3.25 FtLevel - Main
Bedroom 1 
Dimensions - 12.08 Ft x 12.08 FtLevel - Second
Bedroom 2 
Dimensions - 9.33 Ft x 10.25 FtLevel - Second
Bedroom 3 
Dimensions - 9.42 Ft x 10.25 FtLevel - Second
Bedroom 5 
Dimensions - 13.08 Ft x 9.67 FtLevel - Basement
Bonus Room 
Dimensions - 16.00 Ft x 12.33 FtLevel - Second
Dining Room 
Dimensions - 10.50 Ft x 10.42 FtLevel - Main
Furnace 
Dimensions - 9.42 Ft x 11.58 FtLevel - Basement
Game Room 
Dimensions - 24.00 Ft x 21.67 FtLevel - Basement
Kitchen 
Dimensions - 14.17 Ft x 13.50 FtLevel - Main
Living Room 
Dimensions - 14.92 Ft x 12.50 FtLevel - Main
Master Bedroom 
Dimensions - 15.08 Ft x 13.17 FtLevel - Second
Other Room 1 
Dimensions - 8.92 Ft x 9.00 FtLevel - Main
Pantry 
Dimensions - 5.67 Ft x 9.33 FtLevel - Main
Save
Ask
Tour
Hide
Share
Exterior Features
Construction Details 
Frame
Fencing 
Fenced
Frontage 
1297.78 m
Lot Features 
Landscaped

Listing courtesy of: Sandeep Tahim of MaxWell Gold

The trademarks MLS®, Multiple Listing Service® and the associated logos are owned by The Canadian Real Estate Association (CREA) and identify the quality of services provided by real estate professionals who are members of CREA. Used under license.

The trademarks REALTOR®, REALTORS®, and the REALTOR® logo are controlled by The Canadian Real Estate Association (CREA) and identify real estate professionals who are members of CREA. These trademarks are owned or controlled by The Canadian Real Estate Association (CREA) and identify real estate professionals who are members of CREA (REALTOR®) and/or the quality of services they provide (MLS®).

This REALTOR.ca listing content is owned and licensed by REALTOR® members of The Canadian Real Estate Association.

Neighborhood & Commute
Source: Walkscore
Save
Ask
Tour
Hide
Share