

562 River Heights CrescentCochrane, AB T4C0T8
Mortgage Calculator
Monthly Payment (Est.)
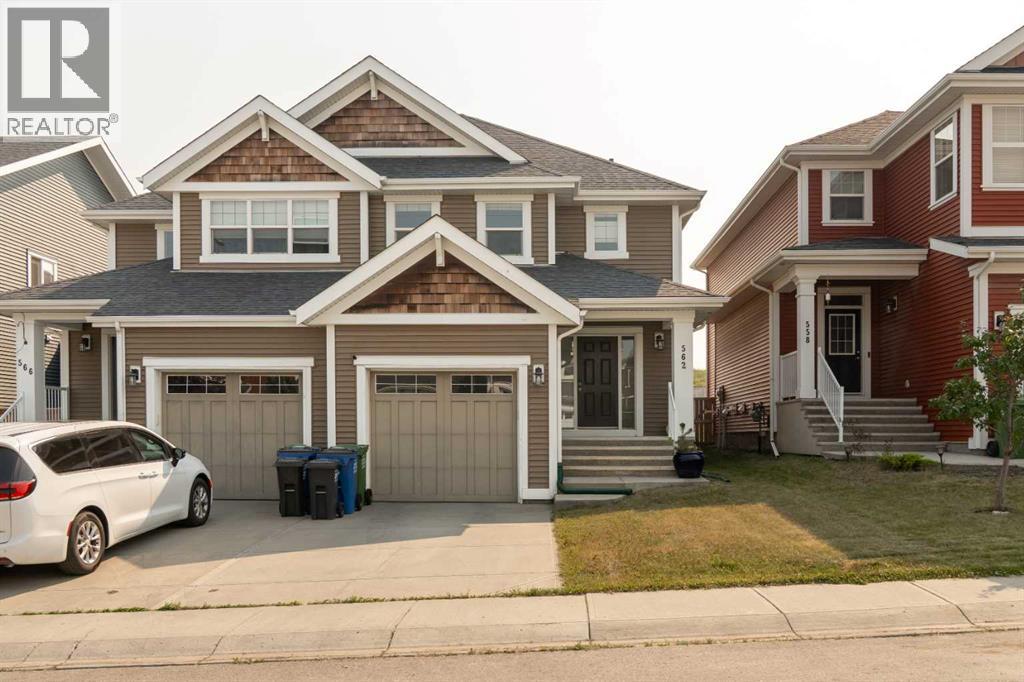
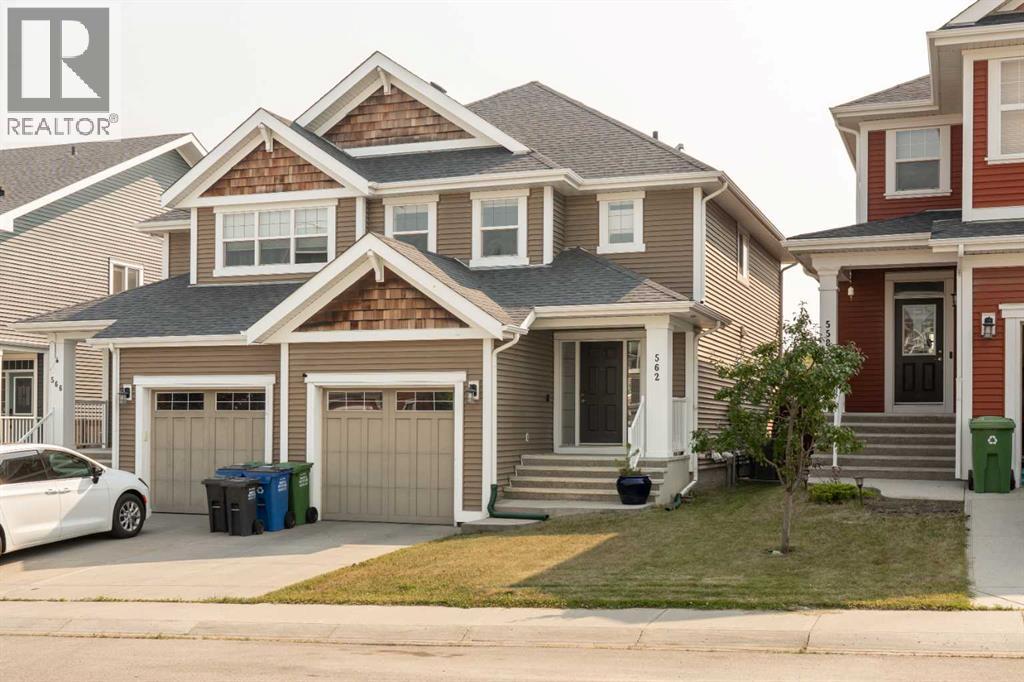
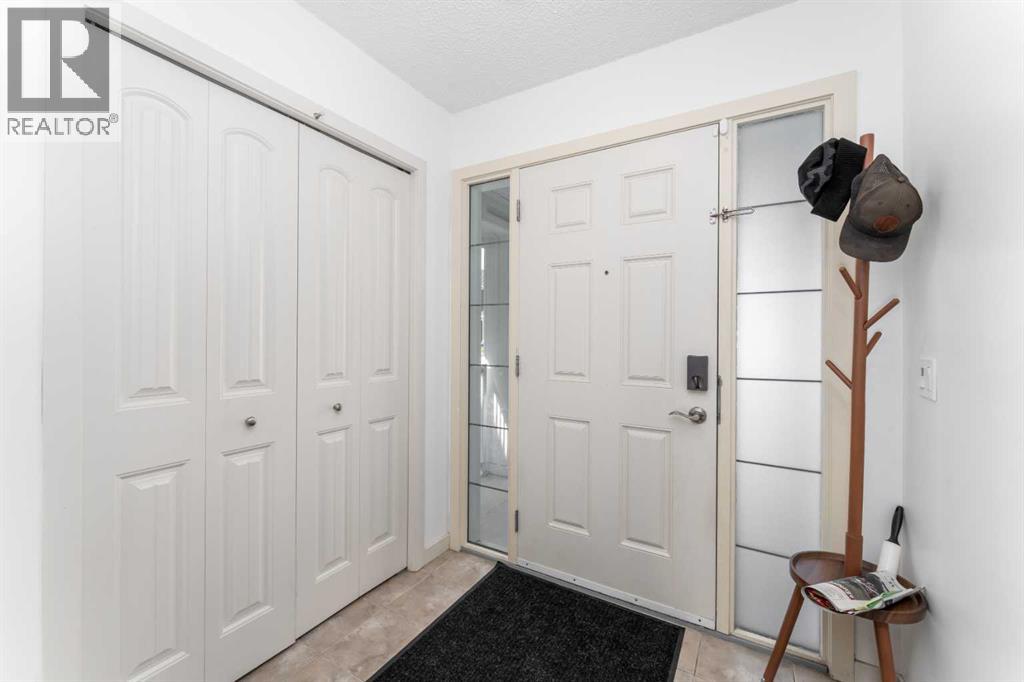
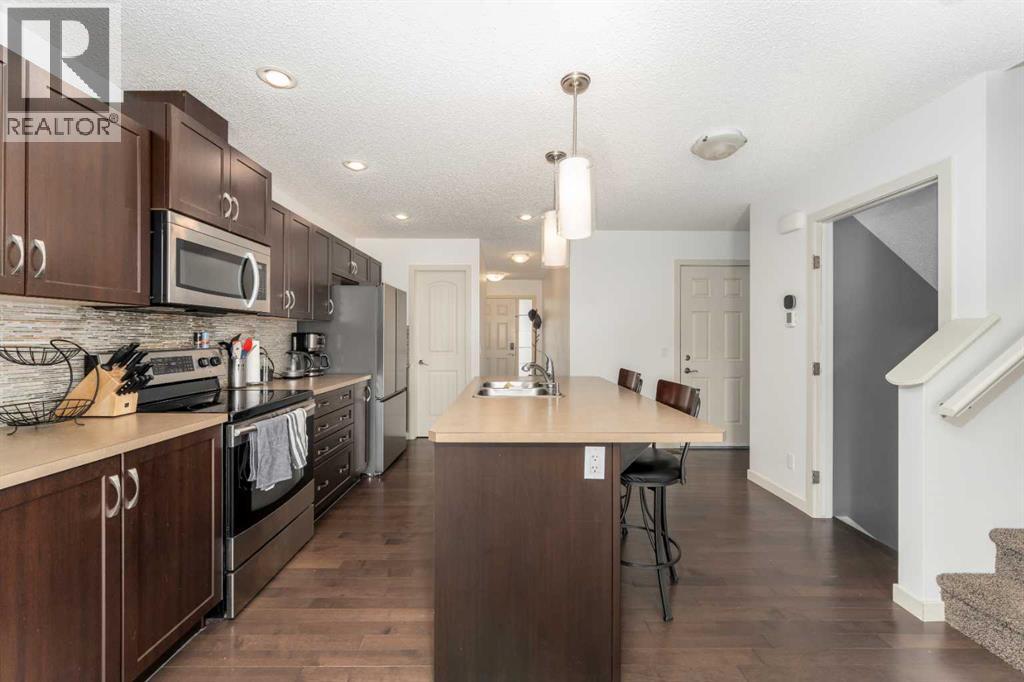
$2,359Welcome to this beautifully cared for semi detached home in the sought after community of River Song, offering nearly 2,000 square feet of thoughtfully designed living space. With four bedrooms, three and a half bathrooms, and a professionally developed basement completed, this move-in-ready property offers the perfect blend of style, functionality, and comfort.The bright and inviting main floor is ideal for everyday living and entertaining, featuring a well-appointed kitchen complete with quality finishes throughout. Hunter Douglas window coverings enhance every room, while central air conditioning keeps the home comfortable through the warm summer months.Upstairs, you'll find spacious bedrooms and well designed bathrooms, providing plenty of room for families or guests. The fully finished lower level expands the living space with an additional bedroom, full bathroom, and versatile recreation area.The attached single garage is a standout feature, equipped with a very quiet Chamberlain garage door opener, a 60-amp electrical sub-panel, a 220-volt heater, and an EV charging outlet, perfect for today's electric vehicle owner or future proofing your investment.Step outside to enjoy the generous rear deck, an ideal space for relaxing or entertaining.Exceptionally maintained, this home offers outstanding value in one of Cochrane's most desirable neighbourhoods. If you've been searching for a turnkey property, this is one you won't want to miss. Schedule your private showing today. (id:31684)
| 6 days ago | Listing updated with changes from the MLS® | |
| a week ago | Listing first seen on site |



The trademarks MLS®, Multiple Listing Service® and the associated logos are owned by The Canadian Real Estate Association (CREA) and identify the quality of services provided by real estate professionals who are members of CREA. Used under license.
The trademarks REALTOR®, REALTORS®, and the REALTOR® logo are controlled by The Canadian Real Estate Association (CREA) and identify real estate professionals who are members of CREA. These trademarks are owned or controlled by The Canadian Real Estate Association (CREA) and identify real estate professionals who are members of CREA (REALTOR®) and/or the quality of services they provide (MLS®).
This REALTOR.ca listing content is owned and licensed by REALTOR® members of The Canadian Real Estate Association.