Save
Ask
Tour
Hide
Share
$299,000
2 Days On Site

4410, 115 Prestwick Villas SE
Calgary, AB T2Z0M8

For Sale|Condominium|Active
2
Beds
2
Total Baths
841
SqFt
$356
/SqFt
2008
Built
Subdivision:
McKenzie Towne
Call Now: 403-918-1682
Is this the listing for you? We can help make it yours.
403-918-1682
4410, 115 Prestwick Villas SE4410, 115 Prestwick Villas SE4410, 115 Prestwick Villas SE4410, 115 Prestwick Villas SE
Save
Ask
Tour
Hide
Share

Mortgage Calculator

Monthly Payment (Est.)

$1,364
Calculator powered by Showcase IDX, a Constellation1 Company. Copyright ©2026 Information is deemed reliable but not guaranteed.

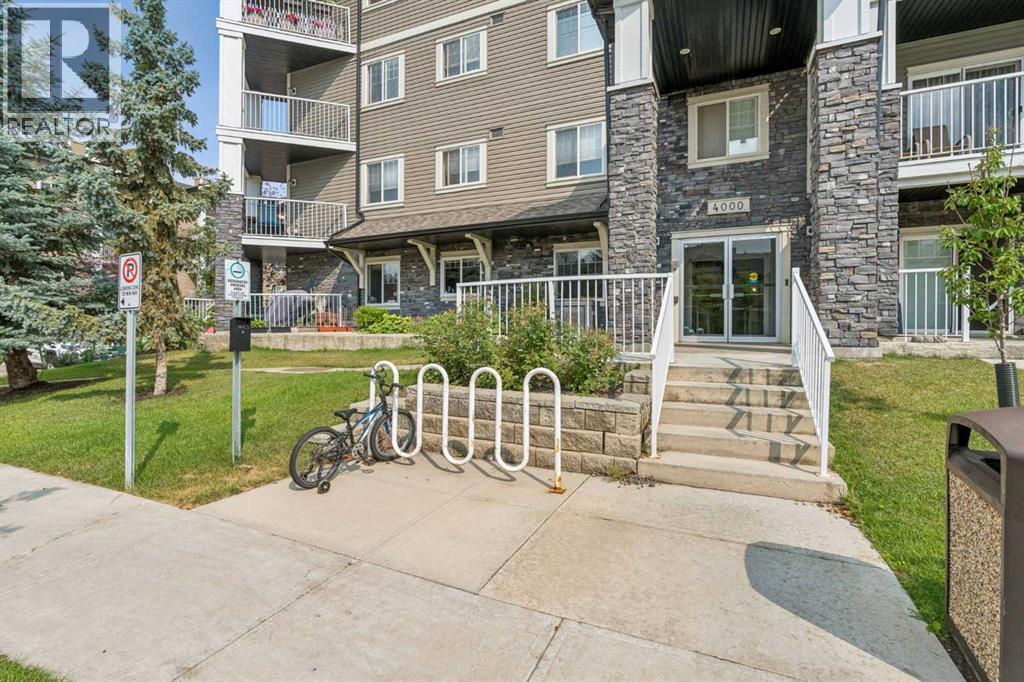
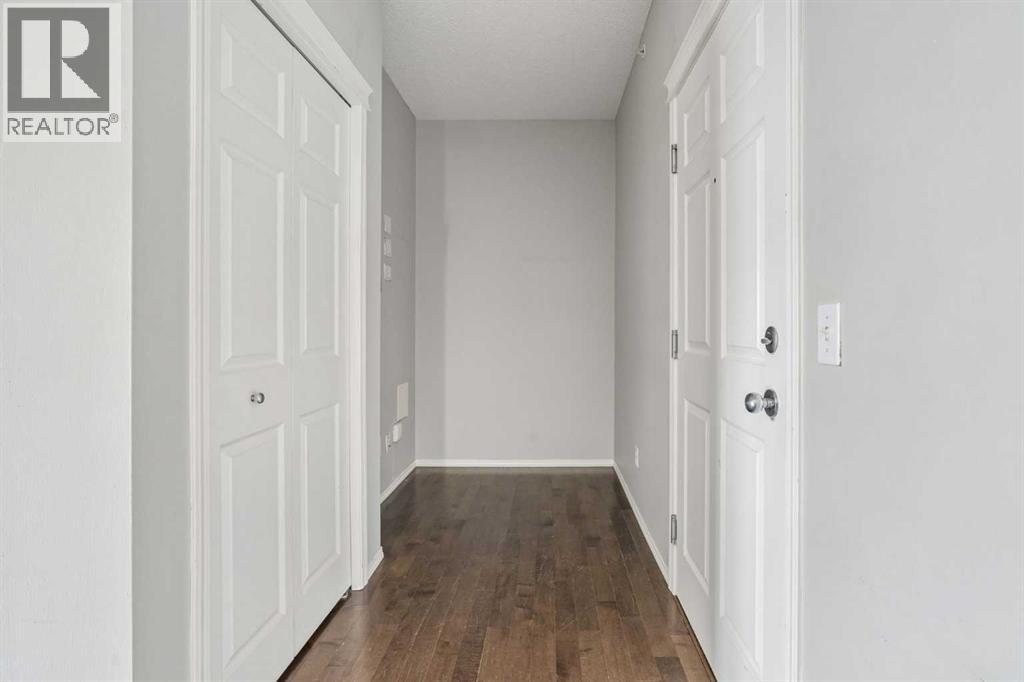
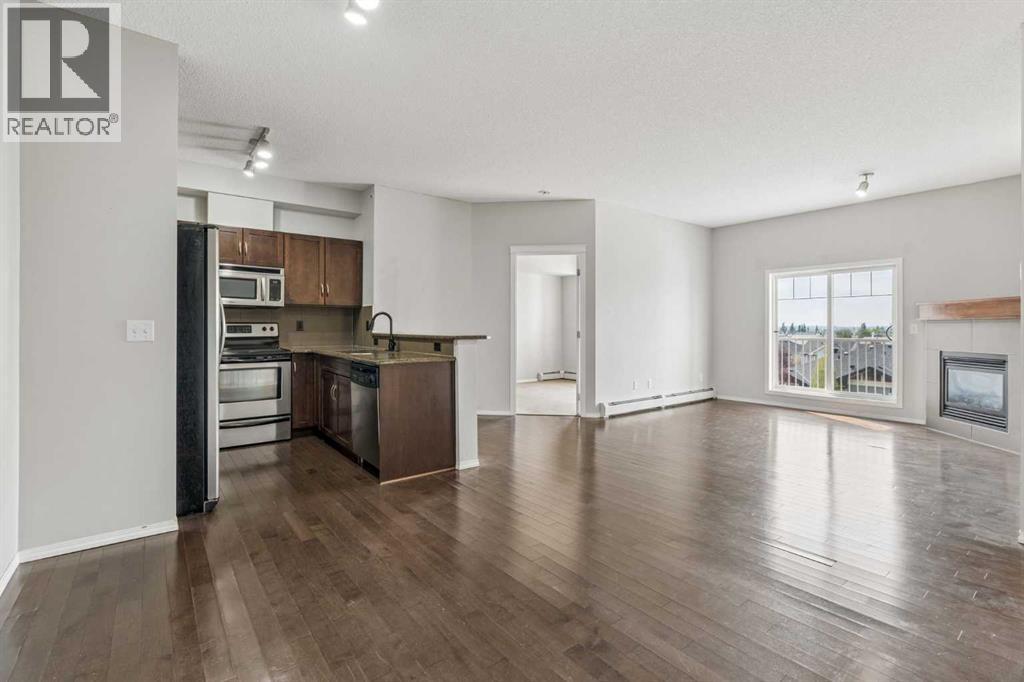
Welcome to Prestwick Place in the desirable community of McKenzie Towne. TOP FLOOR 2 Bedroom Condo. This well maintained unit is available to call your own. Vacant and move in ready, This 2 bedroom condo offers so much; an open concept design, South facing balcony, 9 foot ceilings, 2 Full bathrooms, Granite countertops, in suite laundry, fireplace in the living room, a Titled Parking Stall and storage unit included as well and so much more. Both Bedrooms are good sized with a walk in closet in the primary bedroom along with a 4pc ensuite bathroom. Conveniently located near schools, shopping, access to major roadways,,,, The building is professionally managed and well taken care of with several upgrades over many years. A comfort and modern living oasis. Call your favorite realtor today. (id:31684)

Save
Ask
Tour
Hide
Share
Listing Snapshot
Price 
$299,000
Days On Site 
2 Days
Bedrooms 
2
Inside Area (SqFt) 
841 sqft
Total Baths 
2
Full Baths 
N/A
Partial Baths 
N/A
Lot Size 
N/A
Year Built 
2008
MLS® Number 
A2335124
Status 
Active
Property Tax 
N/A
Maintenance Fees 
$461.43 monthly
Sq Ft Source 
N/A
Friends & Family
Recent Activity
2 days agoListing updated with changes from the MLS®
2 days agoListing first seen on site
General Features
Garage 
Yes
Levels 
Three Or More
Parking 
Detached
Parking Spaces 
1
Pets 
Yes
Property Sub Type 
Condominium
SqFt Total 
841
Interior Features
Cooling 
None
Fireplace 
Yes
Fireplaces 
1
Flooring 
CarpetHardwoodTile
Heating 
BaseboardNatural Gas
Bathroom 1 
Dimensions - 8.08 Ft x 4.92 FtLevel - Main
Bathroom 2 
Dimensions - 7.83 Ft x 4.92 FtLevel - Main
Bedroom 2 
Dimensions - 11.25 Ft x 9.92 FtLevel - Main
Dining Room 
Dimensions - 8.58 Ft x 10.50 FtLevel - Main
Kitchen 
Dimensions - 8.00 Ft x 8.17 FtLevel - Main
Living Room 
Dimensions - 16.50 Ft x 16.58 FtLevel - Main
Master Bedroom 
Dimensions - 11.75 Ft x 10.08 FtLevel - Main
Save
Ask
Tour
Hide
Share
Exterior Features
Construction Details 
Frame
Community Features
Maintenance Fee 
461.43
Maintenance Fee Frequency 
Monthly

Listing courtesy of: Ali Menhem of Real Estate Professionals Inc.

The trademarks MLS®, Multiple Listing Service® and the associated logos are owned by The Canadian Real Estate Association (CREA) and identify the quality of services provided by real estate professionals who are members of CREA. Used under license.

The trademarks REALTOR®, REALTORS®, and the REALTOR® logo are controlled by The Canadian Real Estate Association (CREA) and identify real estate professionals who are members of CREA. These trademarks are owned or controlled by The Canadian Real Estate Association (CREA) and identify real estate professionals who are members of CREA (REALTOR®) and/or the quality of services they provide (MLS®).

This REALTOR.ca listing content is owned and licensed by REALTOR® members of The Canadian Real Estate Association.

Neighborhood & Commute
Source: Walkscore
Save
Ask
Tour
Hide
Share