

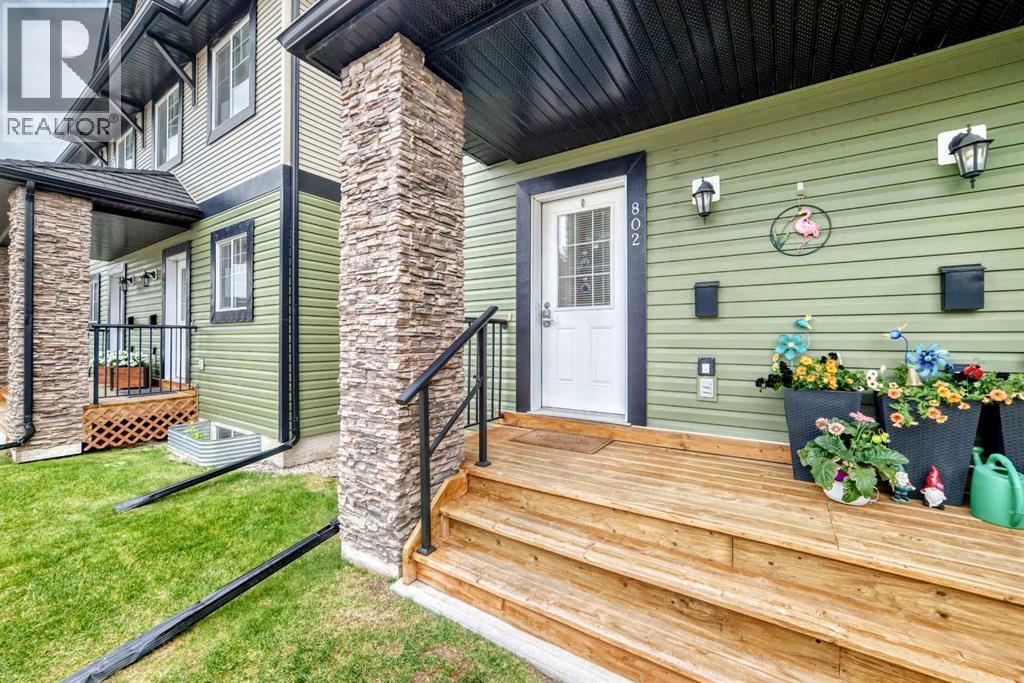
802, 140 Sagewood Boulevard SWAirdrie, AB T4B3H5
Mortgage Calculator
Monthly Payment (Est.)
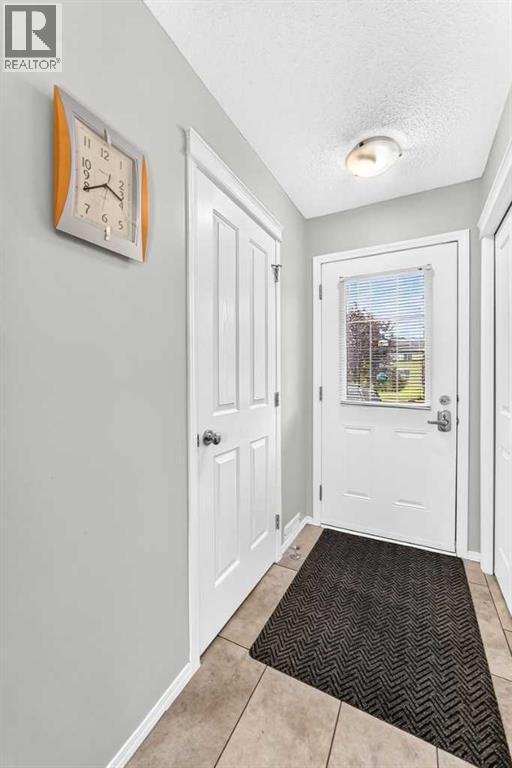
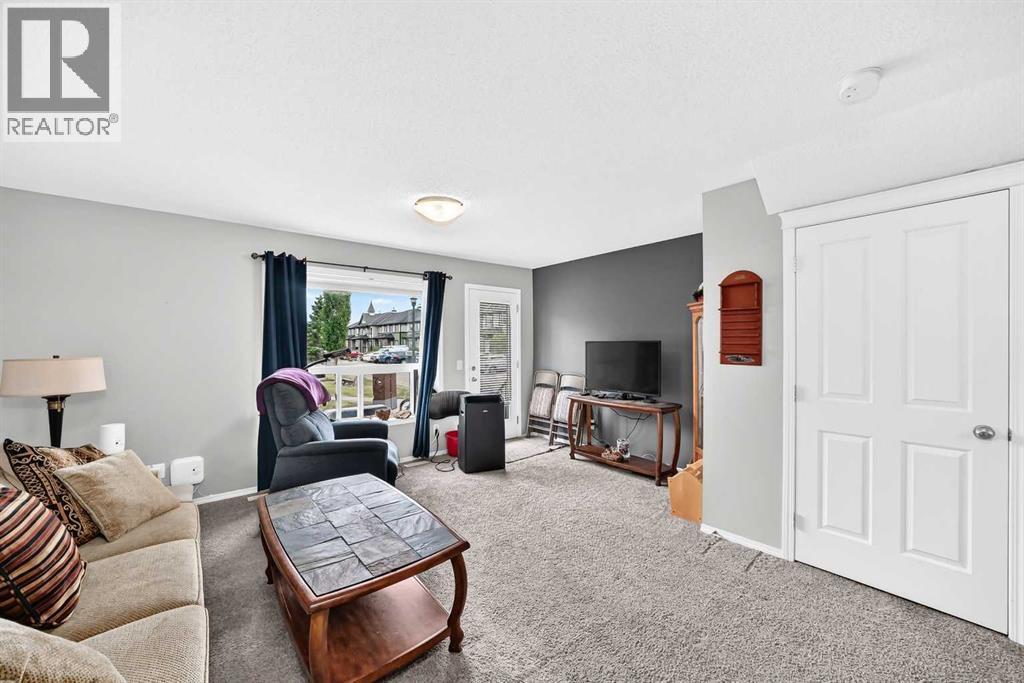
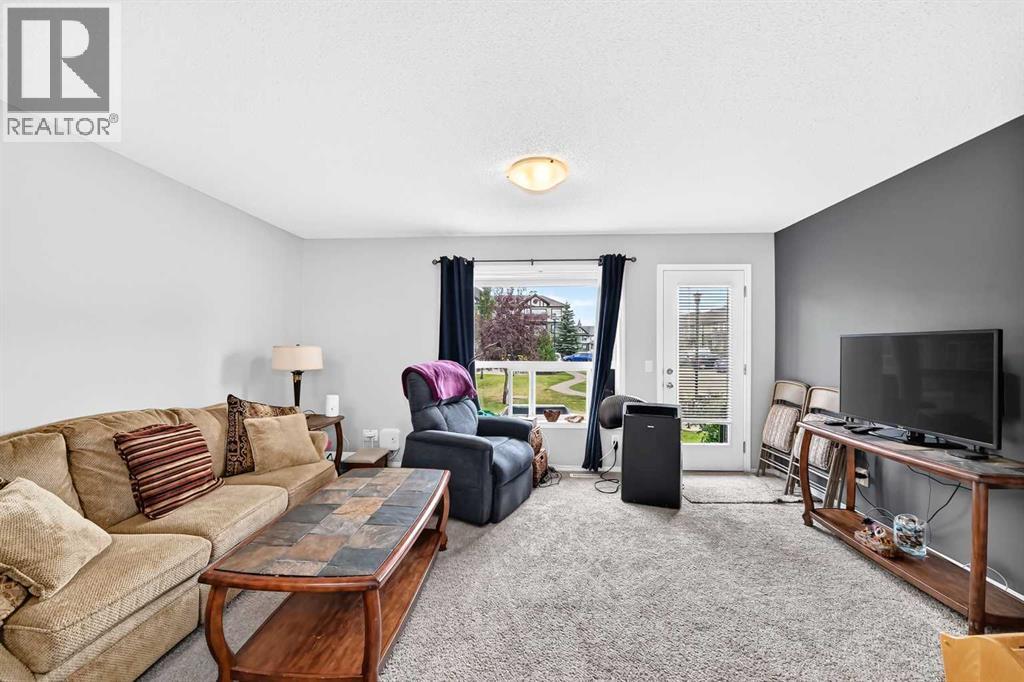
$1,460Welcome to this inviting fully developed 3-bedroom, 3-bathroom townhome offering the perfect blend of comfort, convenience, and value. Designed with everyday living in mind, the bright open-concept main floor creates a warm and welcoming atmosphere that's ideal for both relaxing and entertaining. The kitchen, dining, and living areas flow seamlessly together, providing a spacious and functional layout. Upstairs, you'll find three generously sized bedrooms and a full bathroom, offering plenty of room for your family. The fully developed basement adds valuable living space with a comfortable family room, a convenient 2-piece bathroom, and abundant storage. Step outside to enjoy a fantastic location backing onto a shared green space, providing extra room to relax, play, or simply enjoy the outdoors. Additional highlights include two dedicated parking stalls conveniently located right outside your front door. Situated close to schools, parks, shopping, and everyday amenities, this home offers an exceptional combination of lifestyle and location. Whether you're a first-time buyer, downsizing, or looking for an investment opportunity, this charming townhome is ready to welcome you home. (id:31684)
| 7 days ago | Listing updated with changes from the MLS® | |
| a week ago | Listing first seen on site |



The trademarks MLS®, Multiple Listing Service® and the associated logos are owned by The Canadian Real Estate Association (CREA) and identify the quality of services provided by real estate professionals who are members of CREA. Used under license.
The trademarks REALTOR®, REALTORS®, and the REALTOR® logo are controlled by The Canadian Real Estate Association (CREA) and identify real estate professionals who are members of CREA. These trademarks are owned or controlled by The Canadian Real Estate Association (CREA) and identify real estate professionals who are members of CREA (REALTOR®) and/or the quality of services they provide (MLS®).
This REALTOR.ca listing content is owned and licensed by REALTOR® members of The Canadian Real Estate Association.