

5210, 279 Copperpond Common SECalgary, AB T2Z1J6
Mortgage Calculator
Monthly Payment (Est.)
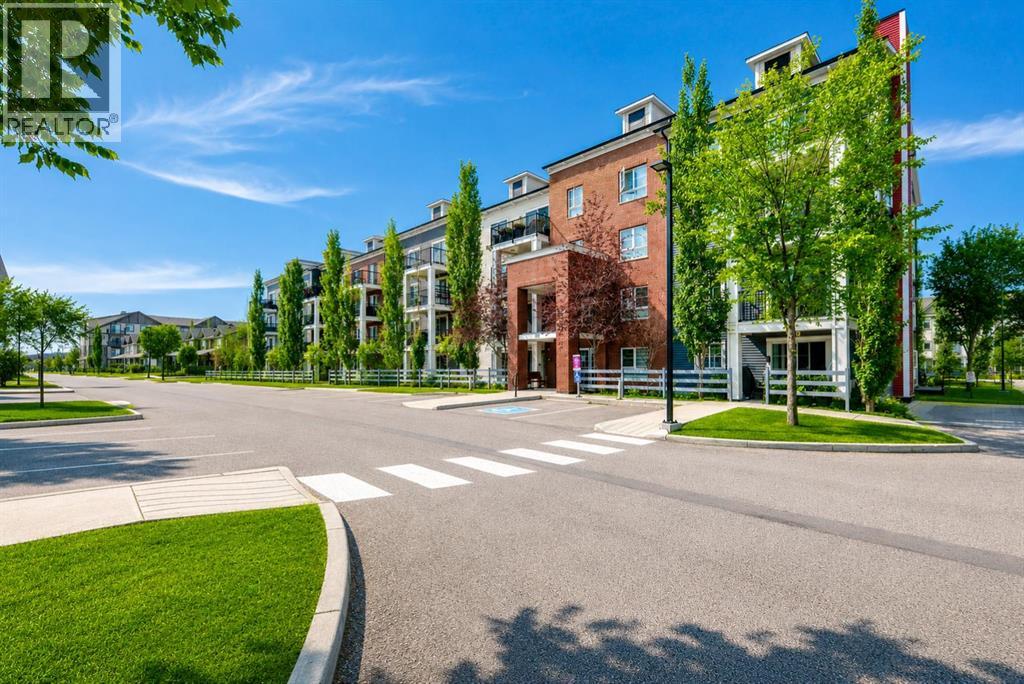
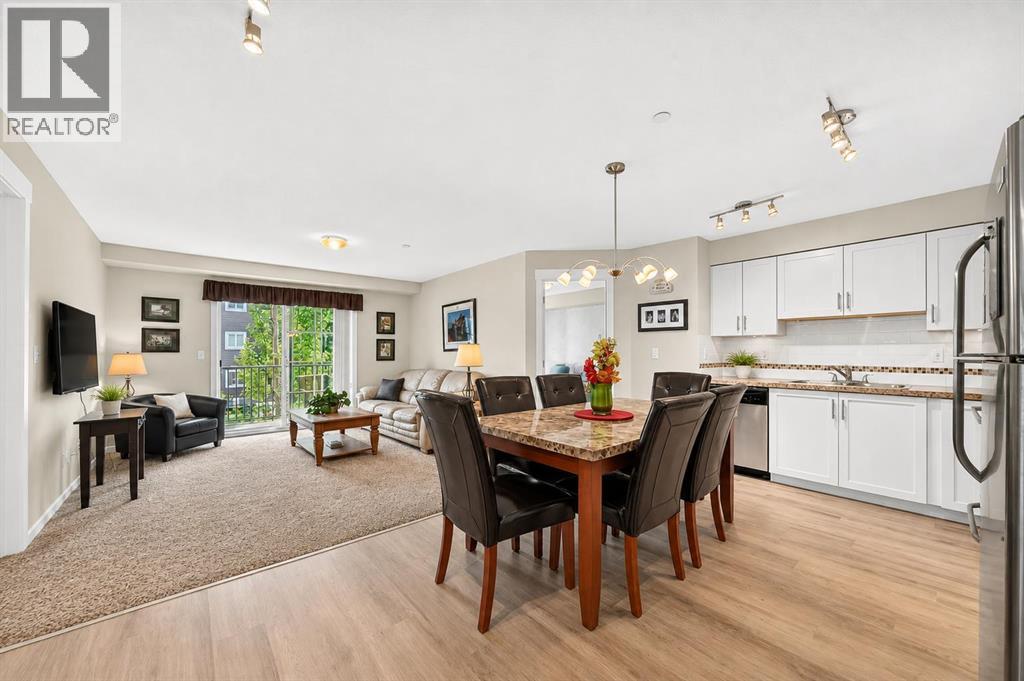
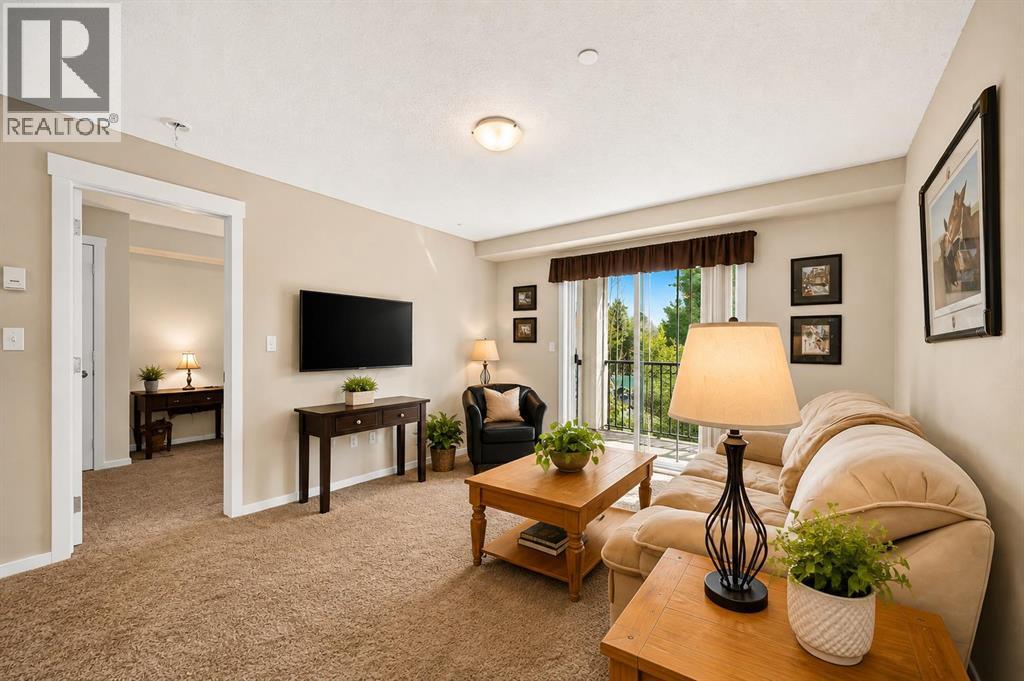
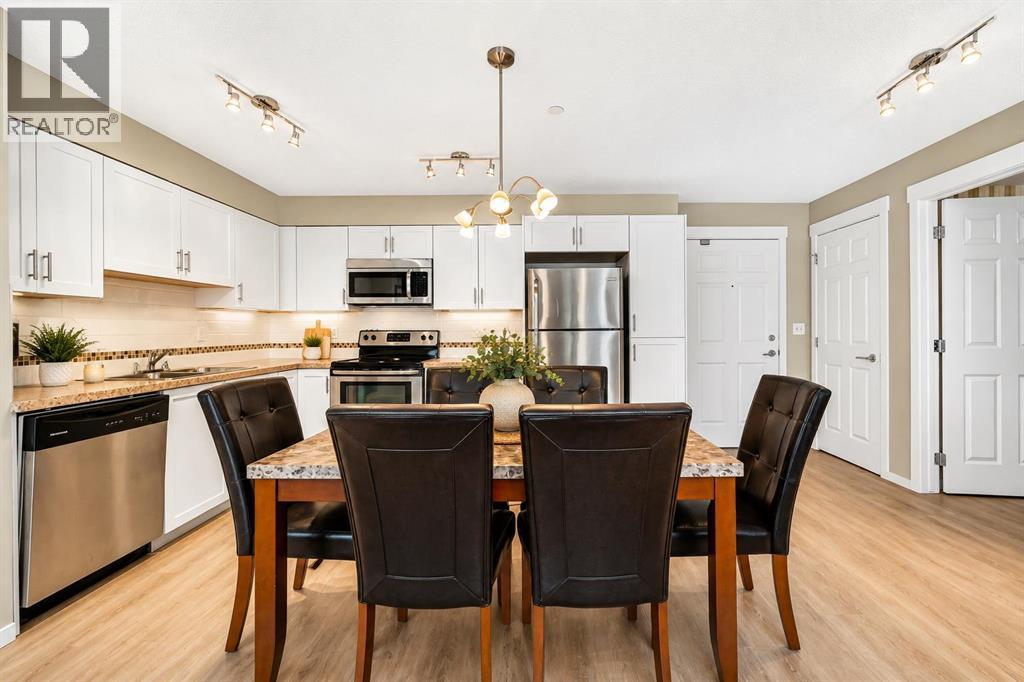
$1,182READY FOR IMMEDIATE POSSESSION! Welcome to this IMMACULATE, MOVE-IN READY 2 Bedroom, 2 Bathroom condominium offering the rare combination of 2 TITLED PARKING STALLS (one SECURE UNDERGROUND # 563, one convenient SURFACE STALL # 26) and a SEPARATE STORAGE LOCKER in the highly sought-after community of Copperfield! Designed for modern living, this bright and spacious home features an inviting OPEN-CONCEPT layout filled with an abundance of natural light through oversized windows, creating a warm, elegant, and welcoming atmosphere. From the moment you walk in, you'll appreciate the functional design, stylish finishes, and exceptional pride of ownership throughout. The beautifully appointed kitchen is sure to impress with upgraded modern white cabinetry featuring soft-close doors and drawers, stainless steel appliances, an elegant tiled backsplash and generous counter space, perfect for everyday living, entertaining family and friends, or preparing your favourite meals. The spacious dining area flows effortlessly into the bright living room, creating an ideal space for hosting guests or relaxing at the end of the day. Designed with privacy in mind, the two generous bedrooms are thoughtfully positioned on opposite sides of the unit. The primary suite offers ample closet space and its own private 4-piece ensuite, while the second bedroom is conveniently located beside another full 4-piece bathroom, making this an ideal layout for families, roommates, guests, or a home office. The wall-mounted TV in the second bedroom is also included! Additional highlights include in-suite laundry, a private covered balcony complete with a natural gas BBQ hookup, the perfect place to enjoy your morning coffee, unwind after work, or entertain during the summer months. Located in the vibrant and highly desirable community of Copperfield, you'll love being just steps from parks, scenic walking pathways, playgrounds, shopping, restaurants, schools, fitness facilities, public transportation, a nd every amenity you need. With quick access to 130th, Stoney Trail and Deerfoot Trail, commuting anywhere in Calgary is simple and convenient. Whether you're a first-time home buyer, downsizer, or savvy investor, this exceptional property offers incredible value, comfort, and lifestyle. Opportunities like this don't come along often! Schedule your private showing today and discover why this beautiful Copperfield condo should be your next home. Bring your offer before it's gone! (id:31684)
| a week ago | Listing updated with changes from the MLS® | |
| a week ago | Listing first seen on site |



The trademarks MLS®, Multiple Listing Service® and the associated logos are owned by The Canadian Real Estate Association (CREA) and identify the quality of services provided by real estate professionals who are members of CREA. Used under license.
The trademarks REALTOR®, REALTORS®, and the REALTOR® logo are controlled by The Canadian Real Estate Association (CREA) and identify real estate professionals who are members of CREA. These trademarks are owned or controlled by The Canadian Real Estate Association (CREA) and identify real estate professionals who are members of CREA (REALTOR®) and/or the quality of services they provide (MLS®).
This REALTOR.ca listing content is owned and licensed by REALTOR® members of The Canadian Real Estate Association.