

24, 649 Main Street NAirdrie, AB T4B1Z7
Mortgage Calculator
Monthly Payment (Est.)
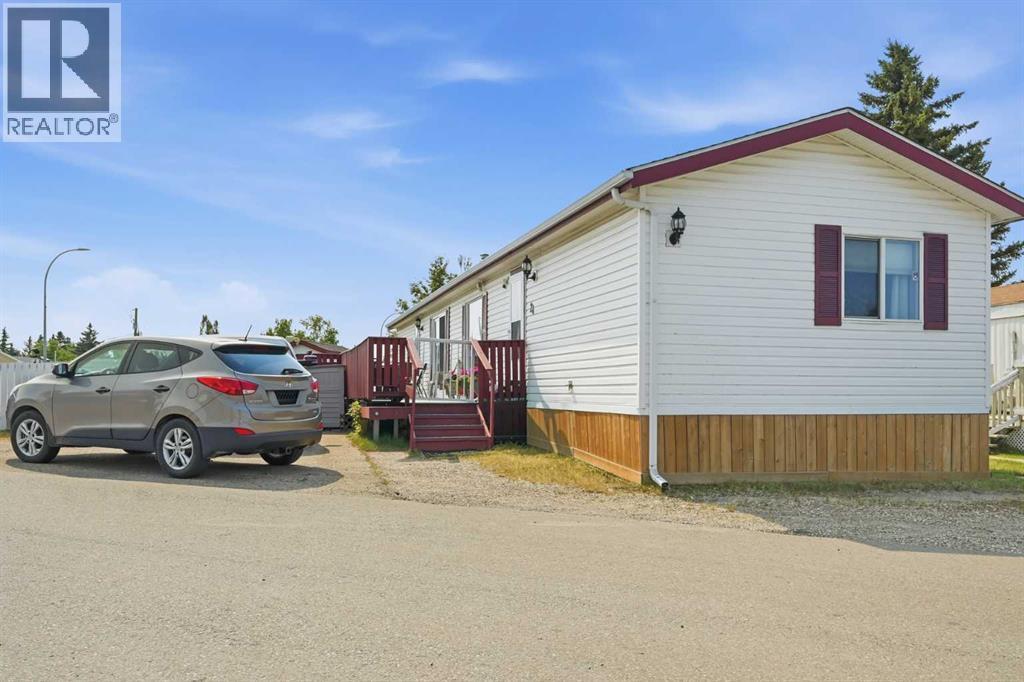
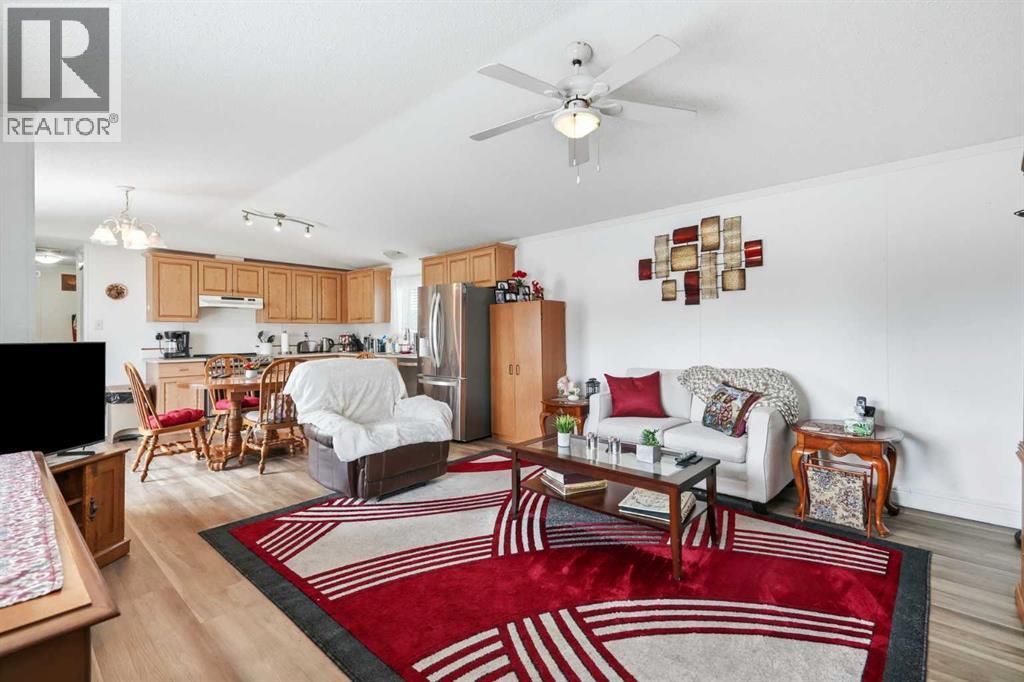
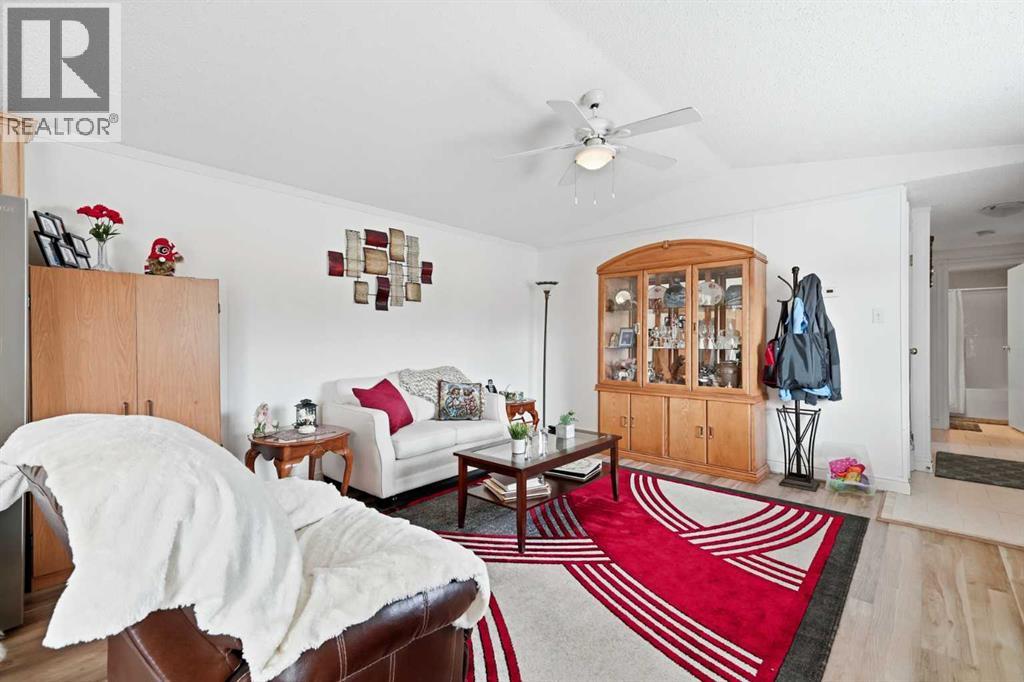
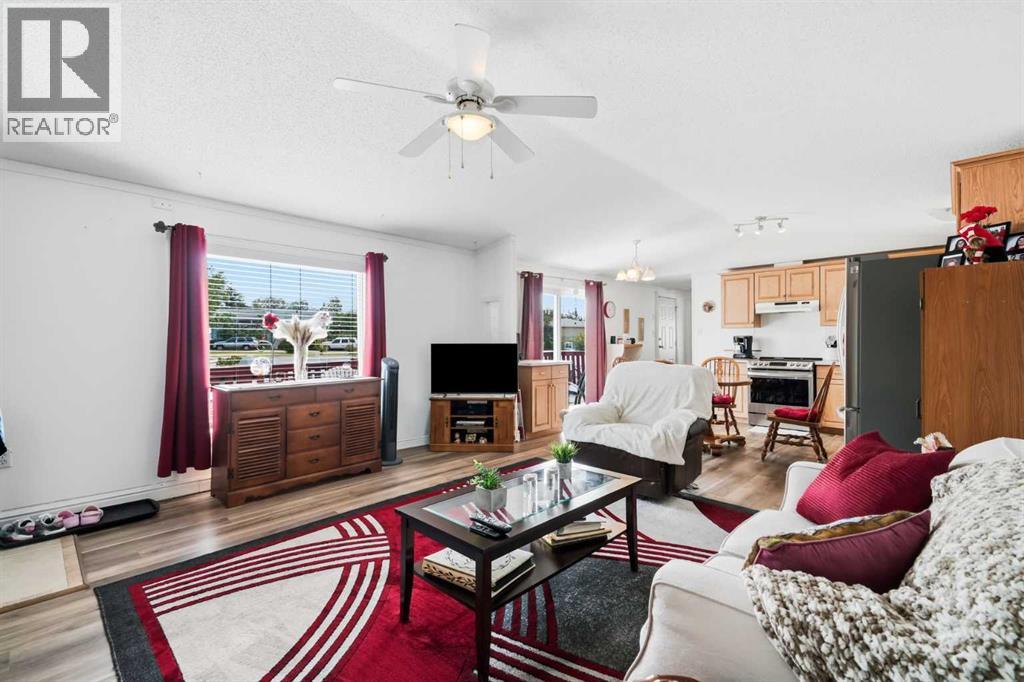
$657Welcome to this beautifully maintained 3-bedroom, 2-bathroom home close to all the great features Airdrie has to offer. The central living room and kitchen are nice and bright, with newer appliances; patio doors can whisk you outside to enjoy the sunshine, featuring a large deck area that complements one of the largest yards in the park. The bedroom layout are at either end of the single-wide, with 2-Bedrooms at the north end and a full bathroom, while the Primary bedroom is located at the south end with its own ensuite. This home is situated on lot #24 in Airdrie's only mobile home park with a monthly lot fee of $880, which includes water/sewer and garbage/Recycling. Owners pay electricity, natural gas, cable/internet/phone. Pets are allowed with approval from the Park Management. Don't miss the chance to view this home today - schedule a viewing. (id:31684)
| 4 days ago | Listing updated with changes from the MLS® | |
| a week ago | Listing first seen on site |



The trademarks MLS®, Multiple Listing Service® and the associated logos are owned by The Canadian Real Estate Association (CREA) and identify the quality of services provided by real estate professionals who are members of CREA. Used under license.
The trademarks REALTOR®, REALTORS®, and the REALTOR® logo are controlled by The Canadian Real Estate Association (CREA) and identify real estate professionals who are members of CREA. These trademarks are owned or controlled by The Canadian Real Estate Association (CREA) and identify real estate professionals who are members of CREA (REALTOR®) and/or the quality of services they provide (MLS®).
This REALTOR.ca listing content is owned and licensed by REALTOR® members of The Canadian Real Estate Association.