Save
Ask
Tour
Hide
Share
$888,000
6 Days On Site

162 Drystone Way NW
Calgary, AB T3R2M1

For Sale|Single Family Residence|Active
6
Beds
4
Total Baths
2,069
SqFt
$429
/SqFt
2026
Built
Subdivision:
Glacier Ridge
Call Now: 403-918-1682
Is this the listing for you? We can help make it yours.
403-918-1682
162 Drystone Way NW162 Drystone Way NW162 Drystone Way NW162 Drystone Way NW
Save
Ask
Tour
Hide
Share

Mortgage Calculator

Monthly Payment (Est.)

$4,051
Calculator powered by Showcase IDX, a Constellation1 Company. Copyright ©2026 Information is deemed reliable but not guaranteed.

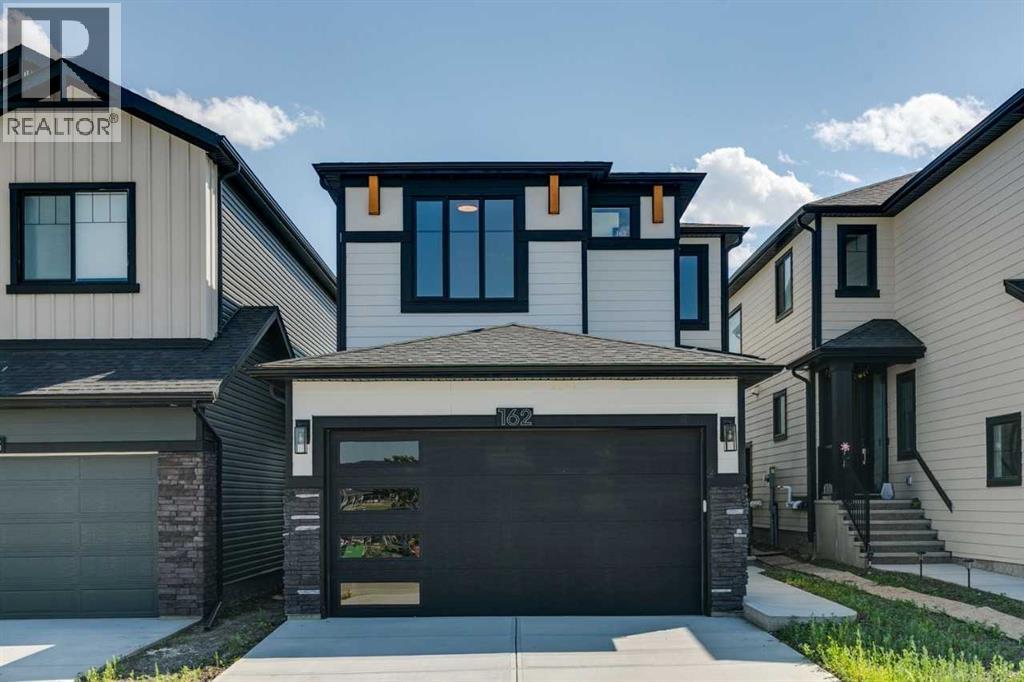
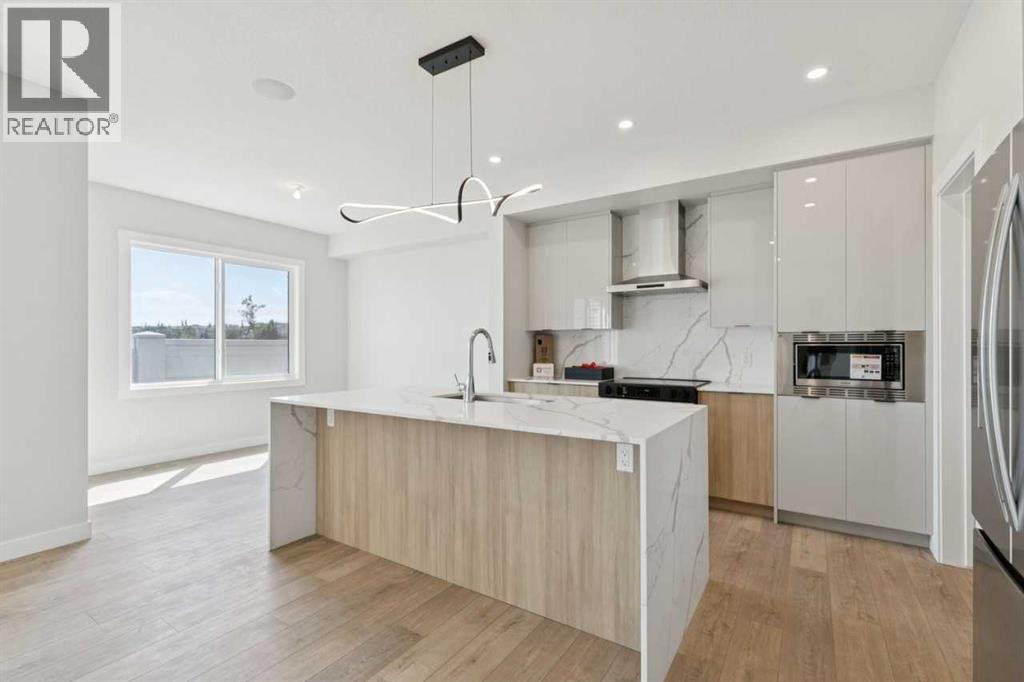
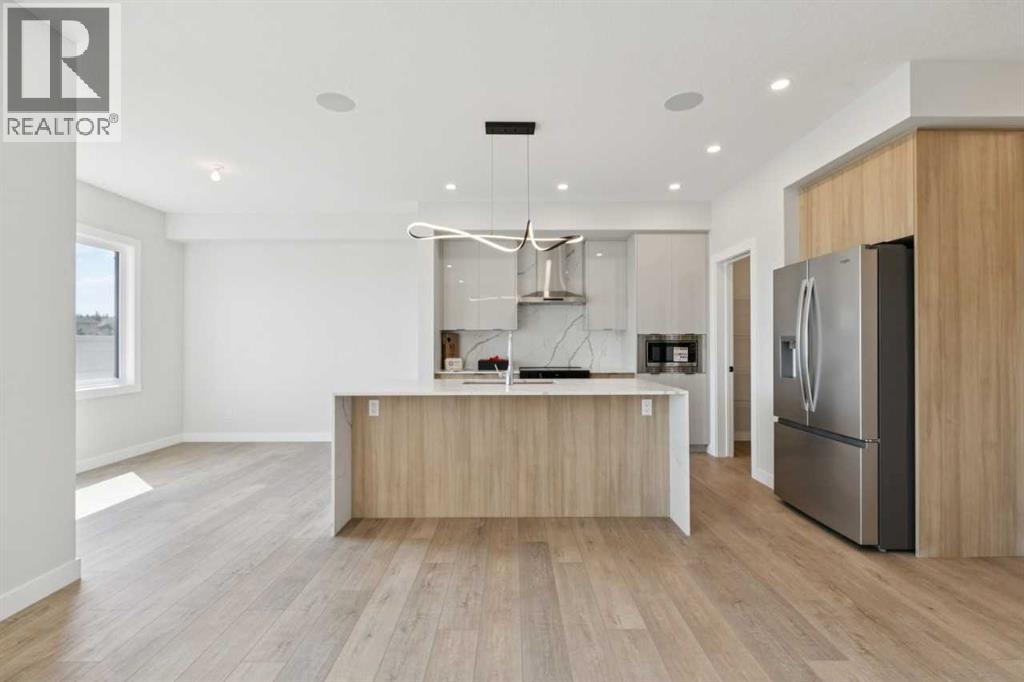
Welcome to 162 Drystone Way — a brand-new 2026-built detached home offering the perfect blend of modern design and functional living. Spanning 2,061 sq ft across a thoughtfully designed floor plan, this 4-bedroom, 3-bathroom home is ideal for growing families or those who simply want more space without compromise.Every detail has been crafted with quality in mind, from the fresh construction to the contemporary finishes throughout. Whether you're hosting guests, working from home, or enjoying a quiet evening in, this home delivers the versatility and comfort today's buyers are looking for. (id:31684)

Save
Ask
Tour
Hide
Share
Listing Snapshot
Price 
$888,000
Days On Site 
6 Days
Bedrooms 
6
Inside Area (SqFt) 
2,069 sqft
Total Baths 
4
Full Baths 
N/A
Partial Baths 
N/A
Lot Size 
0.0736 Acres
Year Built 
2026
MLS® Number 
A2335399
Status 
Active
Property Tax 
N/A
Maintenance Fees 
N/A
Sq Ft Source 
N/A
Friends & Family
Recent Activity
7 days agoListing updated with changes from the MLS®
7 days agoListing first seen on site
General Features
Attached Garage 
Yes
Garage 
Yes
Garage Spaces 
2
Levels 
Two
Parking 
Attached
Parking Spaces 
4
Property Sub Type 
Single Family Residence
SqFt Total 
2069
Interior Features
Cooling 
None
Fireplace 
Yes
Fireplaces 
1
Flooring 
CarpetCeramic TileVinyl
Heating 
Forced AirNatural Gas
Bathroom 1 
Dimensions - .00 Ft x .00 FtLevel - Main
Bathroom 2 
Dimensions - .00 Ft x .00 FtLevel - Upper
Bathroom 3 
Dimensions - .00 Ft x .00 FtLevel - Upper
Bathroom 4 
Dimensions - .00 Ft x .00 Ft
Bedroom 1 
Dimensions - 8.58 Ft x 10.33 FtLevel - Main
Bedroom 3 
Dimensions - 12.42 Ft x 10.17 FtLevel - Upper
Bedroom 4 
Dimensions - 10.00 Ft x 10.00 FtLevel - Upper
Bedroom 5 
Dimensions - 9.42 Ft x 12.08 Ft
Bedroom 6 
Dimensions - 9.25 Ft x 11.33 Ft
Dining Room 
Dimensions - 10.83 Ft x 10.00 FtLevel - Main
Family Room 
Dimensions - 8.83 Ft x 13.33 FtLevel - Upper
Kitchen 
Dimensions - 8.25 Ft x 9.58 Ft
Living Room 
Dimensions - 12.00 Ft x 14.42 FtLevel - Main
Master Bedroom 
Dimensions - 12.00 Ft x 14.00 FtLevel - Upper
Save
Ask
Tour
Hide
Share
Exterior Features
Construction Details 
Frame
Fencing 
None
Frontage 
8.96 m

Listing courtesy of: David Lofthaug of Bode Platform Inc.

The trademarks MLS®, Multiple Listing Service® and the associated logos are owned by The Canadian Real Estate Association (CREA) and identify the quality of services provided by real estate professionals who are members of CREA. Used under license.

The trademarks REALTOR®, REALTORS®, and the REALTOR® logo are controlled by The Canadian Real Estate Association (CREA) and identify real estate professionals who are members of CREA. These trademarks are owned or controlled by The Canadian Real Estate Association (CREA) and identify real estate professionals who are members of CREA (REALTOR®) and/or the quality of services they provide (MLS®).

This REALTOR.ca listing content is owned and licensed by REALTOR® members of The Canadian Real Estate Association.

Neighborhood & Commute
Source: Walkscore
Save
Ask
Tour
Hide
Share