

22 Patrick View SWCalgary, AB T3H3B2
Mortgage Calculator
Monthly Payment (Est.)
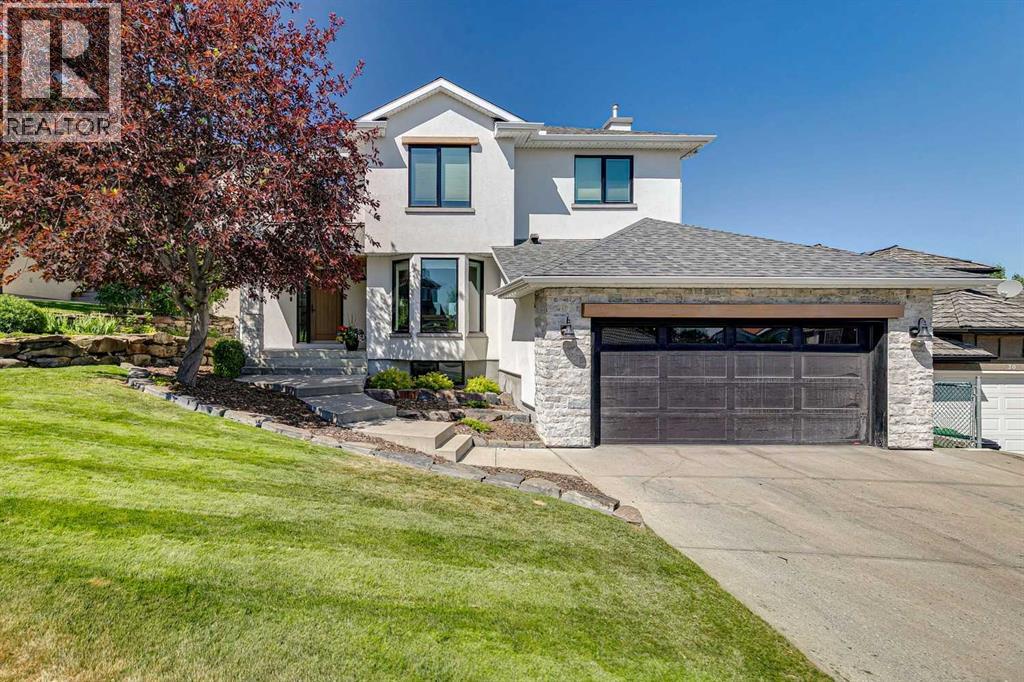
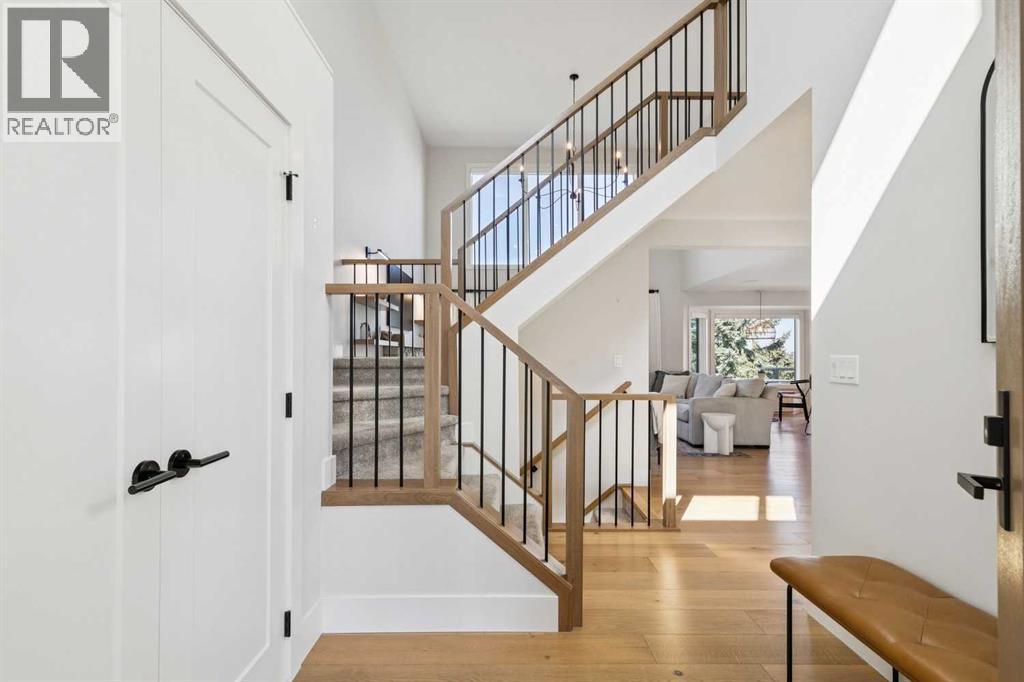
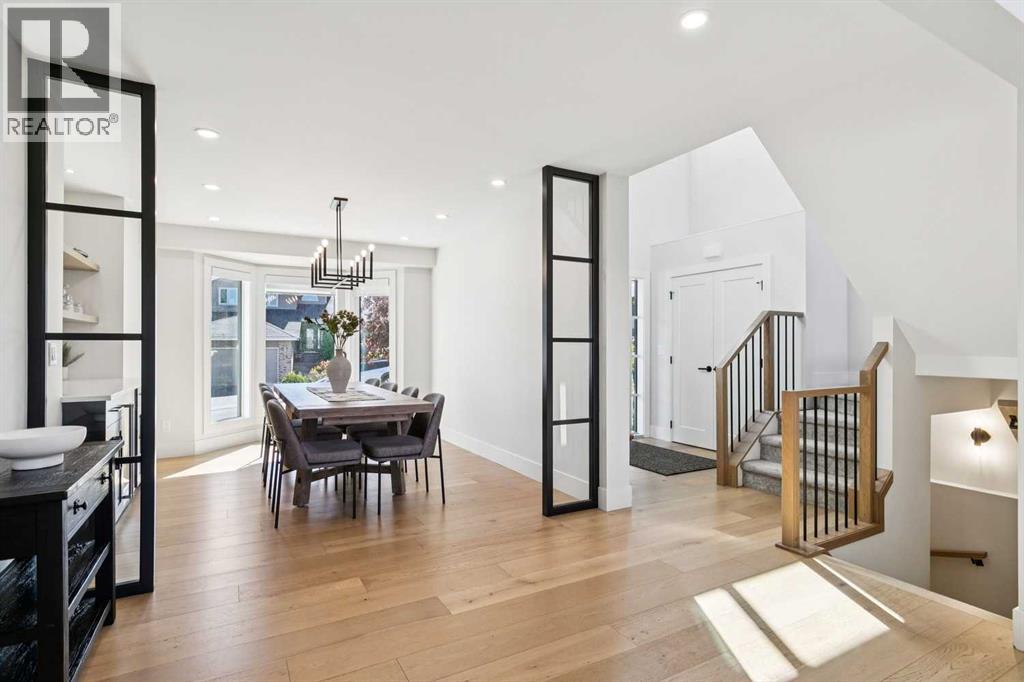
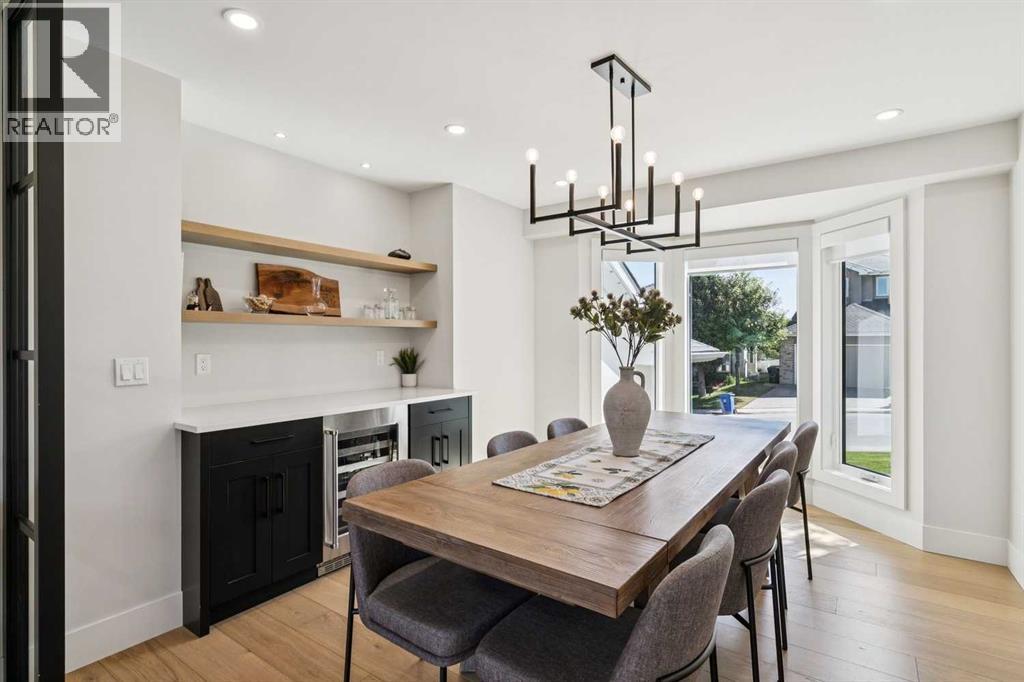
$5,703**CANCELLED OPEN HOUSE** Nestled on a quiet loop of estate homes in the highly sought after SW community of Patterson, this BEAUTIFULLY RENOVATED 5-bedroom, 3.5-bath home offers an exceptional combination of luxury, PRIVACY, and nature. Backing directly onto a PRISTINE NATURAL RESERVE with river valley VIEWS, you'll enjoy miles of trails from your own backyard, with the Paskapoo Slopes just minutes away. Step inside to a bright, welcoming, open floor plan highlighted by the soaring TWO-STOREY LIVING ROOM with battery-operated blinds and expansive windows showcasing the greenspace beyond. Designed for both family living and entertaining, the CHEF-INSPIRED KITCHEN features a massive island, DOUBLE REFRIGERATOR/FREEZER, 6-burner GAS RANGE & OVEN plus a second BUILT-IN WALL OVEN and a CUSTOM BANQUETTE with built-in storage. The flexible main floor includes a formal dining room that also works beautifully as a home office. Upstairs, the spacious primary retreat offers a walk-in closet and LUXURIOUS 5-piece ensuite, two additional bedrooms, all with CUSTOM CLOSET SYSTEMS, and a stylish 3-pc main bath. The fully finished WALK-OUT BASEMENT opens onto a charming BRICK PATIO, offers two additional bedrooms (one currently set up as a HOME GYM complete with rubber flooring & wall mirrors & mounted TV), 4-pc bath and family room with gas fireplace providing cozy additional living space for family and guests. Enjoy SUNNY WEST FACING afternoons in the beautifully landscaped, FULLY FENCED and IRRIGATED backyard overlooking the environmental oasis. The MAINTENANCE FREE COMPOSITE DECK (rebuilt in 2014) is the perfect place to relax and take in the peaceful natural surroundings. Extensively updated inside and out with NEWER WINDOWS, ROOF, and MECHANICAL SYSTEMS, this exceptional home also features CENTRAL A/C, SONOS SOUND SYSTEM, REVERSE OSMOSIS water filtration, custom laundry drying racks, and an oversized outdoor lifestyle that's hard to match. Don't miss this opportunity to live in this gorgeous home where luxury living meets the beauty of nature. (id:31684)
| 5 days ago | Listing updated with changes from the MLS® | |
| a week ago | Listing first seen on site |



The trademarks MLS®, Multiple Listing Service® and the associated logos are owned by The Canadian Real Estate Association (CREA) and identify the quality of services provided by real estate professionals who are members of CREA. Used under license.
The trademarks REALTOR®, REALTORS®, and the REALTOR® logo are controlled by The Canadian Real Estate Association (CREA) and identify real estate professionals who are members of CREA. These trademarks are owned or controlled by The Canadian Real Estate Association (CREA) and identify real estate professionals who are members of CREA (REALTOR®) and/or the quality of services they provide (MLS®).
This REALTOR.ca listing content is owned and licensed by REALTOR® members of The Canadian Real Estate Association.