

72 Copperpond Landing SECalgary, AB T2Z1G6
Mortgage Calculator
Monthly Payment (Est.)
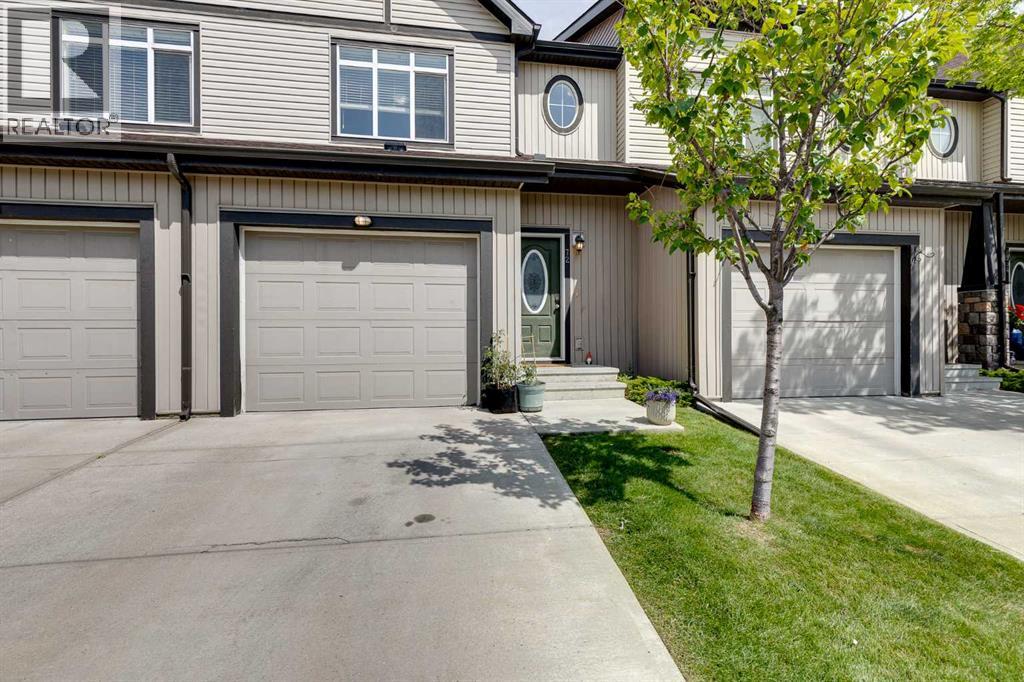
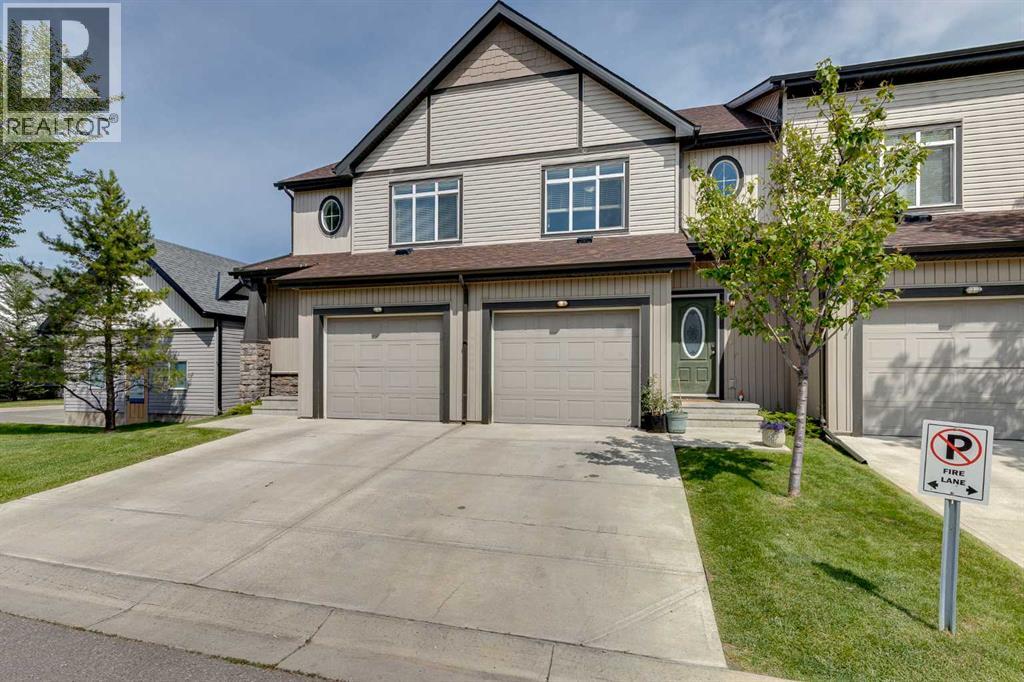
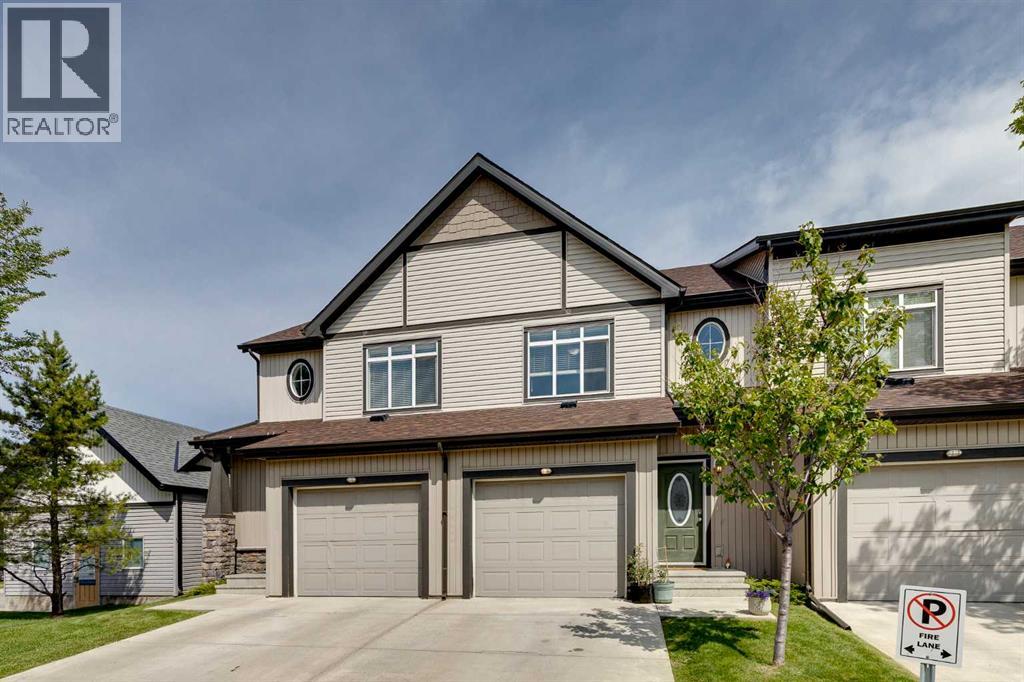
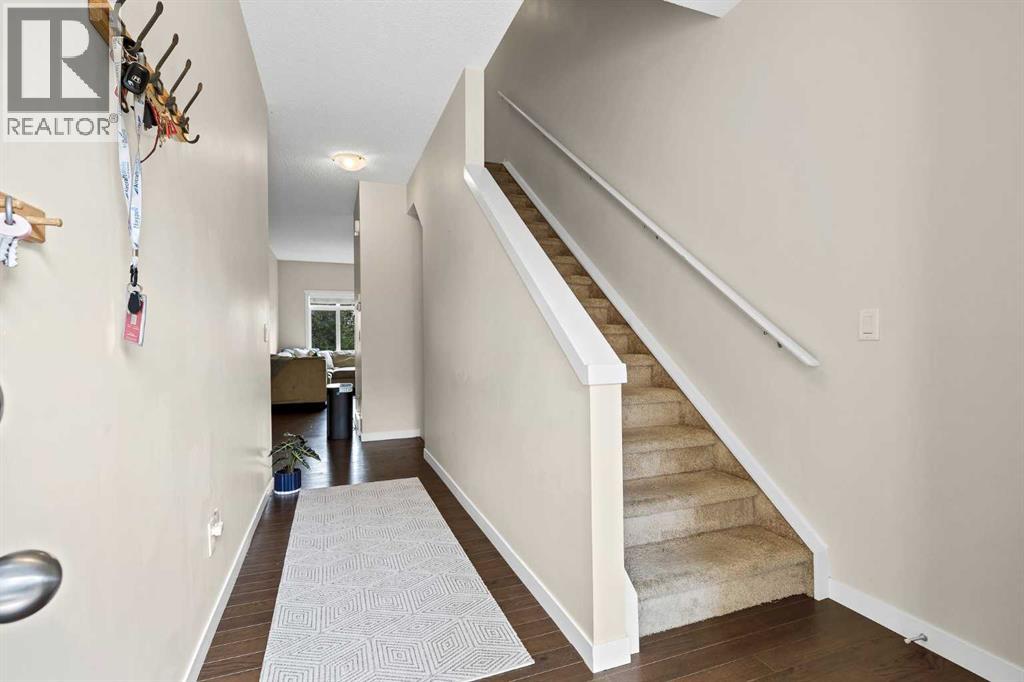
$1,820Welcome to 3 bedrooms, 2.5 bathrooms, with an ATTACHED GARAGE for JUST $399k! Moving inside, you're welcomed by an open main floor with 9-footceilings, hardwood flooring, and large windows that let in plenty of natural light. The living room features a gas fireplace and flows into the dining area,making it easy to spend time with family or entertain guests. The kitchen offers granite countertops, a breakfast bar, a corner pantry, and lots of cupboard and counter space. A 2-piece bathroom finishes off the main floor. Heading upstairs, you'll find the primary bedroom with its own walk-in closet and private 4-piece ensuite. Two more good-sized bedrooms and another full 4-piece bathroom provide plenty of space for kids, guests, or a home office. Downstairs, the basement is unfinished but very functional, ready for whatever you have in mind, whether that's extra living space, a home gym, or more storage. Out back the home backs directly onto a landscaped green space, giving you a nice open view. There's an upper deck for the BBQ, plus a lower concrete patio where you can relax while the kids play in the green space behind. The location is hard to beat, the 130th shopping area just a couple minutes away, while being tucked away in a quiet corner of the neighbourhood. Book your showing today! (id:31684)
| yesterday | Listing updated with changes from the MLS® | |
| 7 days ago | Listing first seen on site |



The trademarks MLS®, Multiple Listing Service® and the associated logos are owned by The Canadian Real Estate Association (CREA) and identify the quality of services provided by real estate professionals who are members of CREA. Used under license.
The trademarks REALTOR®, REALTORS®, and the REALTOR® logo are controlled by The Canadian Real Estate Association (CREA) and identify real estate professionals who are members of CREA. These trademarks are owned or controlled by The Canadian Real Estate Association (CREA) and identify real estate professionals who are members of CREA (REALTOR®) and/or the quality of services they provide (MLS®).
This REALTOR.ca listing content is owned and licensed by REALTOR® members of The Canadian Real Estate Association.