

46 Mountain Park Drive SECalgary, AB T2Z1P4
Mortgage Calculator
Monthly Payment (Est.)
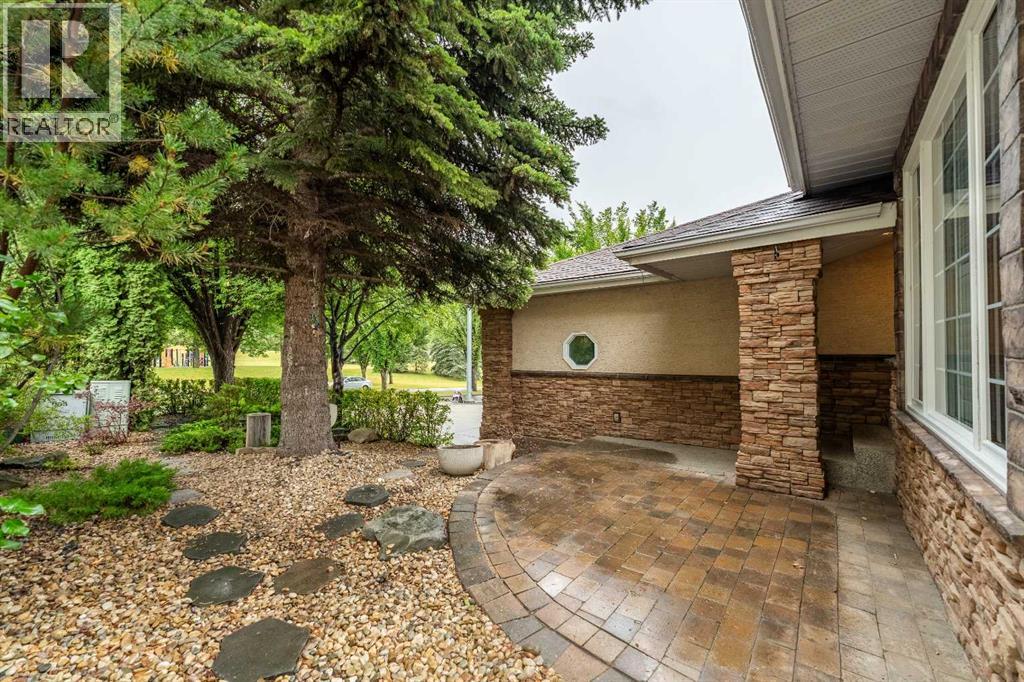
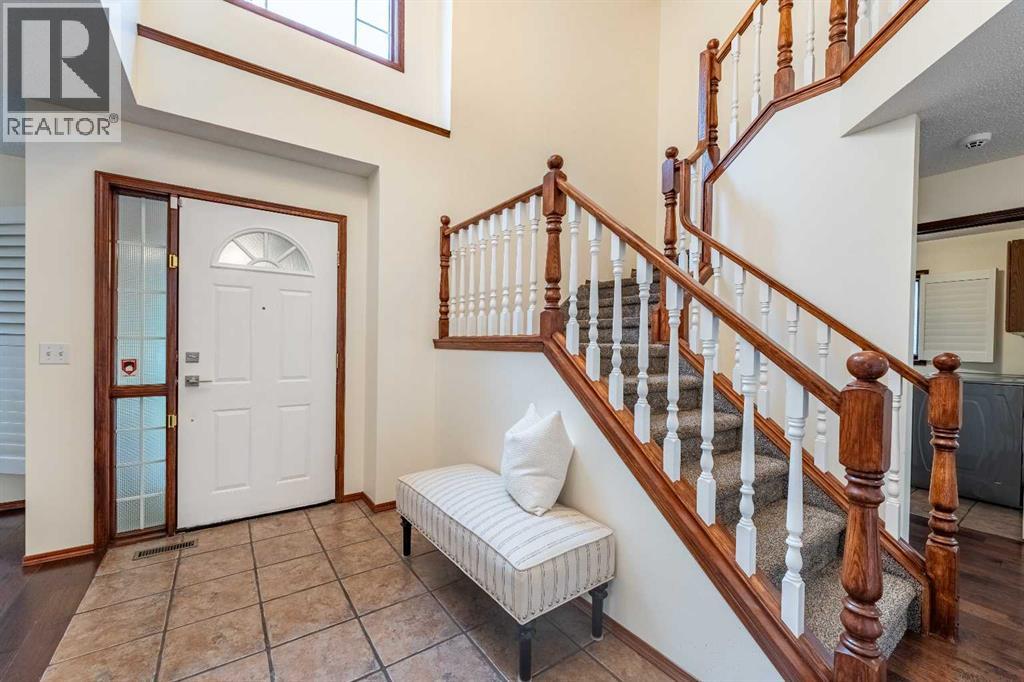
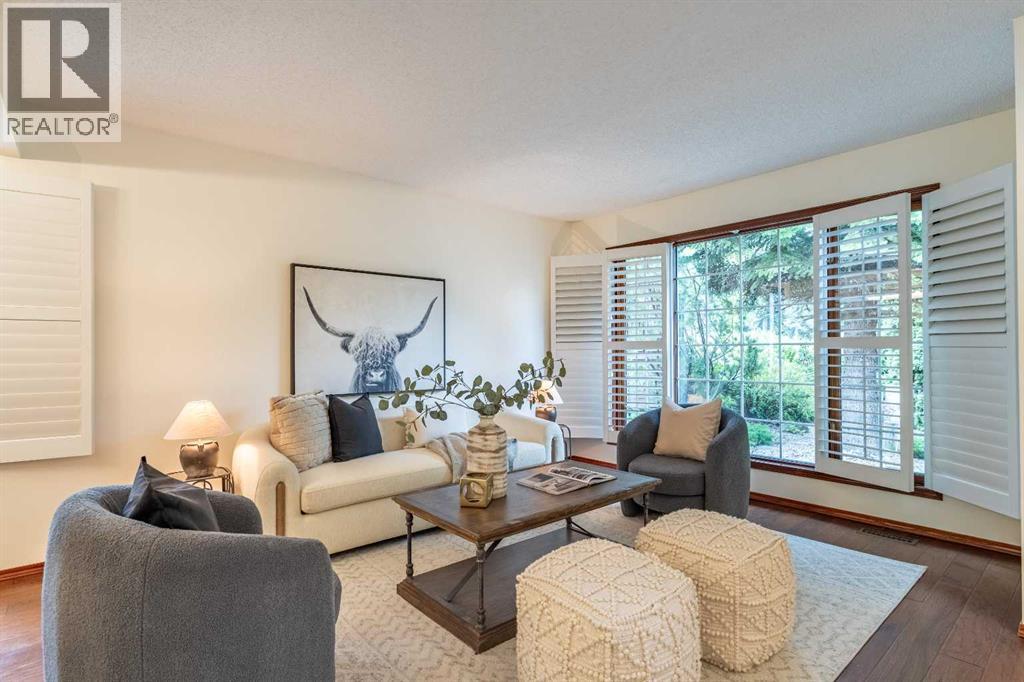
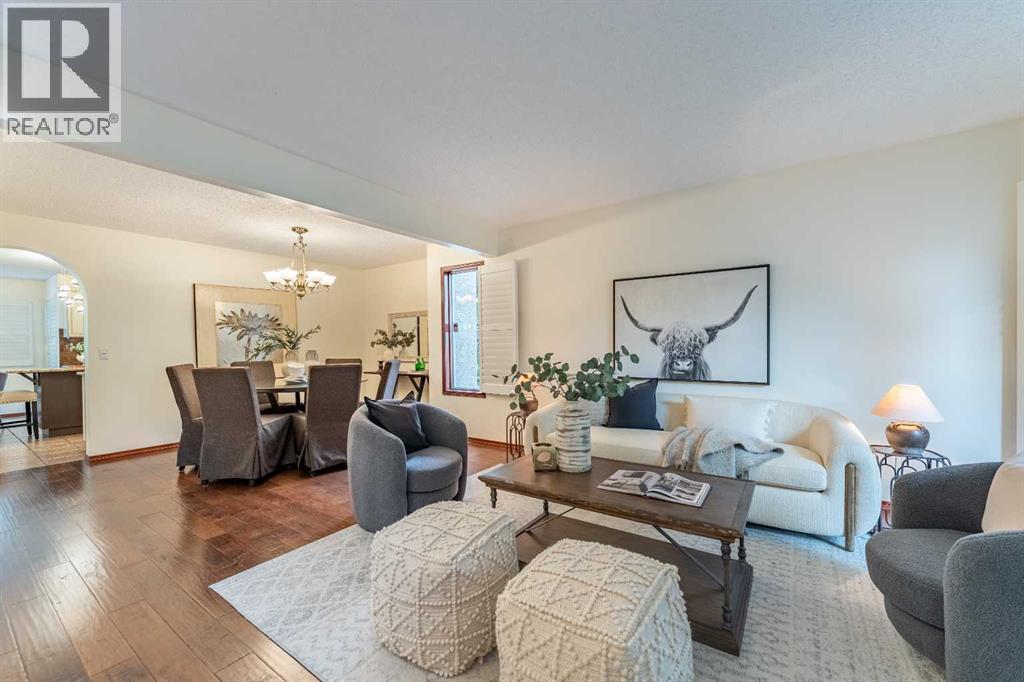
$4,284Welcome home to this spacious 4+1 bedroom/3.5 bath family home located across for a huge park& playground in the highly sought-after community of McKenzie Lake, with year-round lake access and steps to the pathway to Fish Creek park. This fully finished two-storey home offers over 3880 sq ft of total living space, great curb appeal and an extra-wide three-car driveway. Designed with 4 bedrooms up, this plan is getting harder to find and is perfect for families looking for both space and function. As you enter you are greeted with a soaring vaulted front entrance and beautiful hardwood flooring that spans all 3 levels. The main floor features an inviting living room, formal dining area and a well-appointed kitchen with granite countertops, stainless steel appliances, a corner pantry, a large island with seating, upper cabinet lighting and a good sized breakfast nook. The adjacent family room with cozy gas fireplace is a great place to gather, relax and unwind. A spacious office provides the perfect work at home space and could be utilized as a main floor bedroom or den. The combined mudroom/laundry area and a convenient 2 piece powder room complete the main floor. Upstairs you will find 4 generously sized bedrooms including a large primary retreat with a private sitting area, a walk-in closet and a four-piece ensuite. An additional four-piece bathroom completes this level. The fully developed lower level expands your living space with a large open recreation room, cozy gas fireplace with built-ins, wet bar, a fifth bedroom and a convenient three-piece bathroom – this space offers tons of flexibility for growing families, guests, hobbies or even a workout space. Step outside into a private backyard oasis surrounded by mature trees. The large covered deck with a gas BBQ hookup creates a sheltered setting for year-round relaxation and entertaining. The fully landscaped yard includes low-maintenance stone pathways, a front patio and garden sheds to keep all your yard an d garden equipment organized. The oversized double garage easily accommodates two large vehicles along with tons of storage for all your gear.. Additional features include A/C, water softener, Vacuuflo system and custom window coverings. Enjoy all the benefits of McKenzie Lake living, including year-round access to swimming, boating, fishing, skating, and scenic walking paths. Ideally located within walking distance to two elementary schools and just steps from the pathways of Fish Creek Park. Easy access to major roadways make commuting to downtown and getting out to the mountains a breeze! Don’t miss out on this wonderful family home. (id:31684)
| 4 hours ago | Listing updated with changes from the MLS® | |
| 18 hours ago | Listing first seen on site |



The trademarks MLS®, Multiple Listing Service® and the associated logos are owned by The Canadian Real Estate Association (CREA) and identify the quality of services provided by real estate professionals who are members of CREA. Used under license.
The trademarks REALTOR®, REALTORS®, and the REALTOR® logo are controlled by The Canadian Real Estate Association (CREA) and identify real estate professionals who are members of CREA. These trademarks are owned or controlled by The Canadian Real Estate Association (CREA) and identify real estate professionals who are members of CREA (REALTOR®) and/or the quality of services they provide (MLS®).
This REALTOR.ca listing content is owned and licensed by REALTOR® members of The Canadian Real Estate Association.