

20588 Main Street SECalgary, AB T3M3G4
Mortgage Calculator
Monthly Payment (Est.)
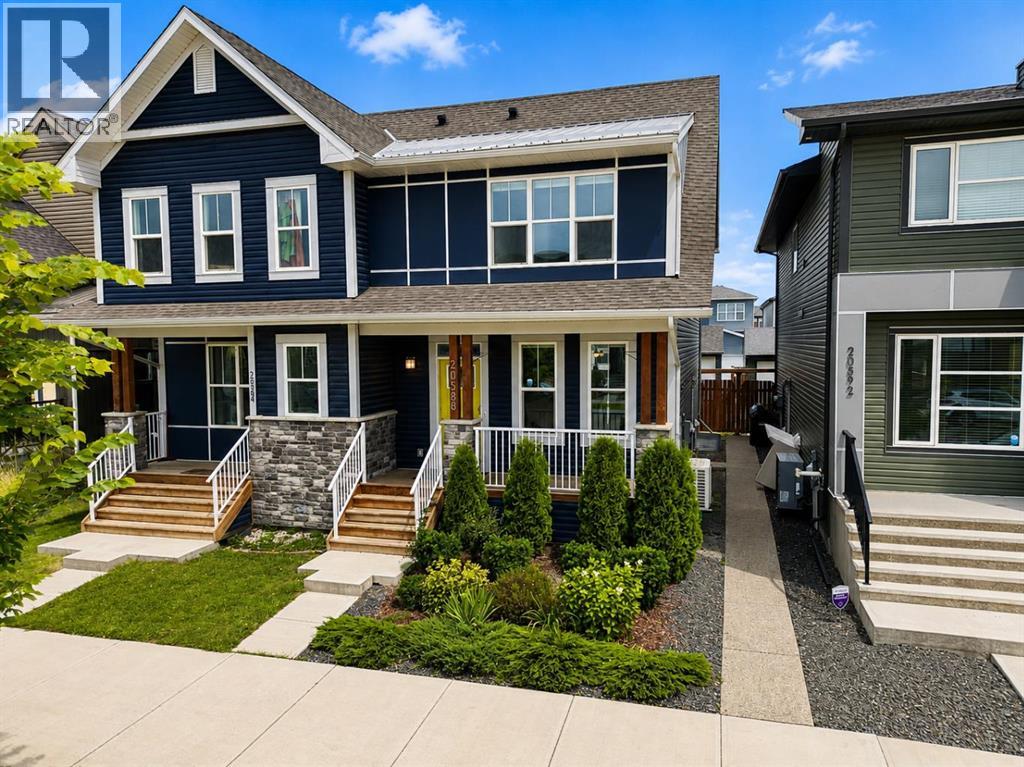
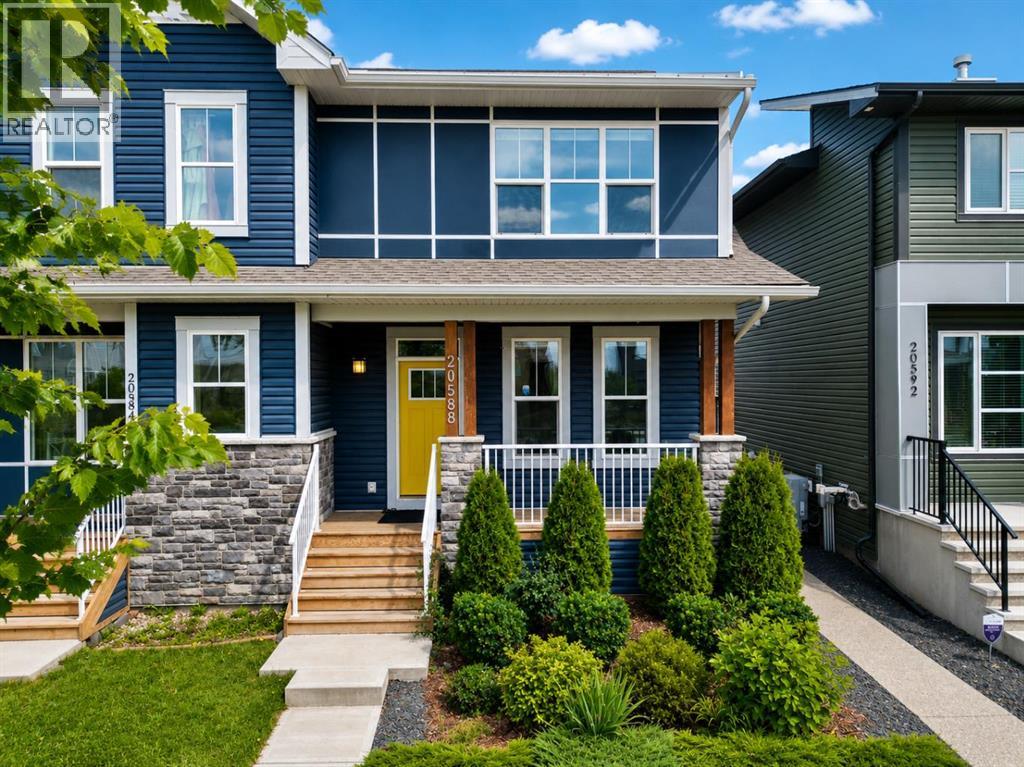
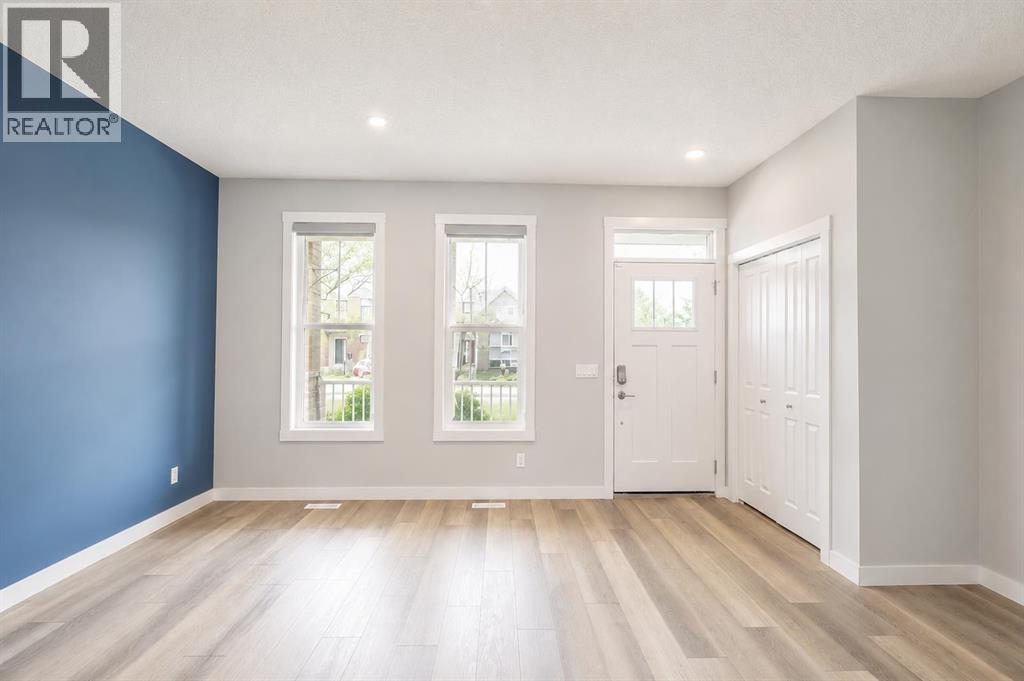
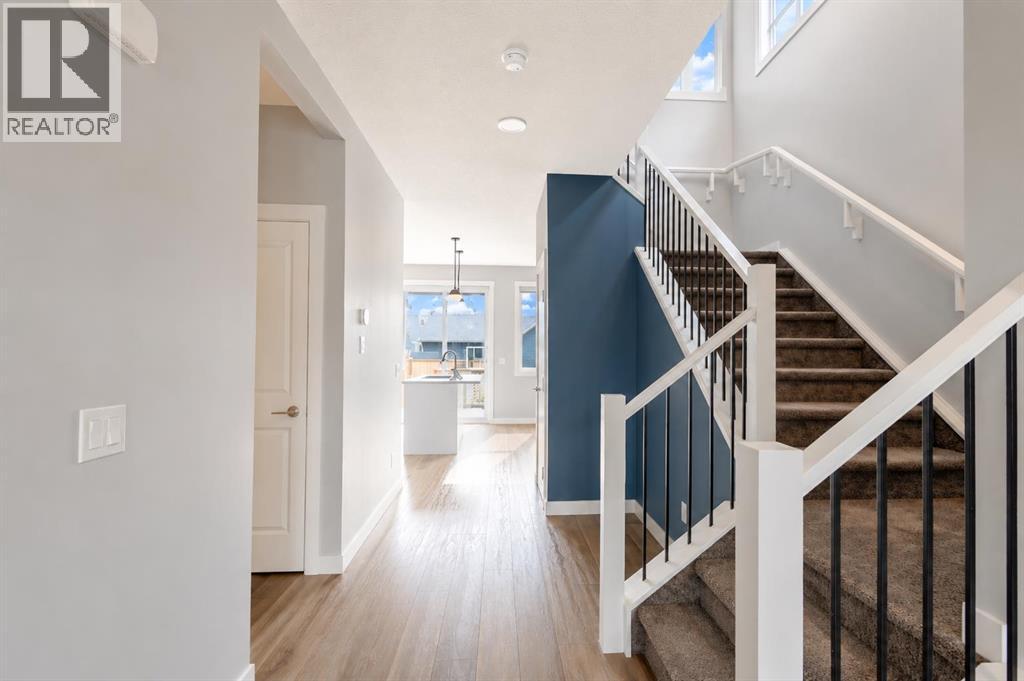
$2,965Welcome to this beautifully designed home, ideally situated on a quiet street in the sought-after community of Seton, just minutes from schools, shopping, parks, and a wide range of everyday amenities. Offering exceptional space, functionality, and versatility, this property is perfect for growing families, first-time buyers, or investors. Filled with natural light from its large windows, the bright and inviting main floor features an open-concept layout perfect for everyday living and entertaining. The stylish kitchen is equipped with stainless steel appliances, quartz countertops, a large island, a walk-in pantry, and sliding patio doors that lead to the spacious back deck—creating a seamless indoor-outdoor living experience. A convenient 2-piece powder room completes the main level. Upstairs, you will find a comfortable sitting area, three generously sized bedrooms, two including walk-in closets, a well-appointed 4-piece bathroom, and a dedicated laundry room. The spacious primary retreat offers its own walk-in closet and private 4-piece ensuite featuring a dual vanity. The fully finished basement includes a legal suite with its own private living space, making it ideal for extended family or as a mortgage helper. Complete with a modern kitchen featuring stainless steel appliances and quartz countertops, an open living area, separate in-suite laundry, a spacious bedroom with a large closet, and a 4-piece bathroom, this level provides excellent flexibility. Outside, enjoy the large back deck overlooking the fully fenced yard, complete with a storage shed and a double detached garage. Combining modern finishes, thoughtful design, and income potential, this is a fantastic opportunity to own a home that offers both comfort and versatility in the beautiful, up and coming community of Seton. (id:31684)
| 4 days ago | Listing updated with changes from the MLS® | |
| a week ago | Listing first seen on site |



The trademarks MLS®, Multiple Listing Service® and the associated logos are owned by The Canadian Real Estate Association (CREA) and identify the quality of services provided by real estate professionals who are members of CREA. Used under license.
The trademarks REALTOR®, REALTORS®, and the REALTOR® logo are controlled by The Canadian Real Estate Association (CREA) and identify real estate professionals who are members of CREA. These trademarks are owned or controlled by The Canadian Real Estate Association (CREA) and identify real estate professionals who are members of CREA (REALTOR®) and/or the quality of services they provide (MLS®).
This REALTOR.ca listing content is owned and licensed by REALTOR® members of The Canadian Real Estate Association.