

2133, 700 Willowbrook Road NWAirdrie, AB T4B0L5


Mortgage Calculator
Monthly Payment (Est.)
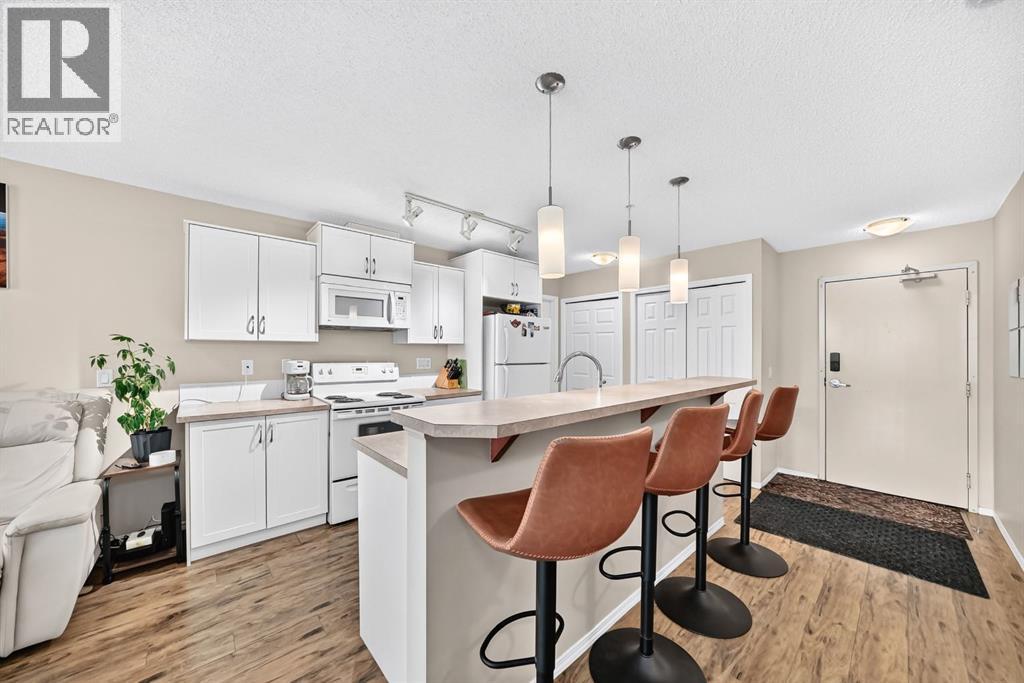
$935Welcome to your new home! This beautiful, spacious 2 bedroom 2 bath main floor condo is priced to sell! This home offers over 900 sqft of bright open living with large bedrooms that can each accommodate a king size bed! Enter into the large foyer leading to kitchen with new faucet, island with raised bar, pantry and coat closet. Family room is open with dining area currently used as a home office. This area has plenty of light, a balcony with new phantom screen door allowing the breeze come in without the bugs. Enjoy your morning coffees on this cozy private balcony. Primary bedroom has its own 4 piece ensuite, closets plus an additional walk in closet. Second bedroom is located on the other side of unit offering more privacy and located next to another 4 piece bathroom for convenience. Laundry/utility room is large offering more in unit storage and a new boiler expansion combo unit. Located in Airdrie near plaza with Canadian Tire, Superstore, Tim Hortons, Fitness centre and much more! (id:31684)
| 4 days ago | Listing updated with changes from the MLS® | |
| a week ago | Listing first seen on site |



The trademarks MLS®, Multiple Listing Service® and the associated logos are owned by The Canadian Real Estate Association (CREA) and identify the quality of services provided by real estate professionals who are members of CREA. Used under license.
The trademarks REALTOR®, REALTORS®, and the REALTOR® logo are controlled by The Canadian Real Estate Association (CREA) and identify real estate professionals who are members of CREA. These trademarks are owned or controlled by The Canadian Real Estate Association (CREA) and identify real estate professionals who are members of CREA (REALTOR®) and/or the quality of services they provide (MLS®).
This REALTOR.ca listing content is owned and licensed by REALTOR® members of The Canadian Real Estate Association.