

1016, 121 Copperpond Common SECalgary, AB T2Z5B6
Mortgage Calculator
Monthly Payment (Est.)
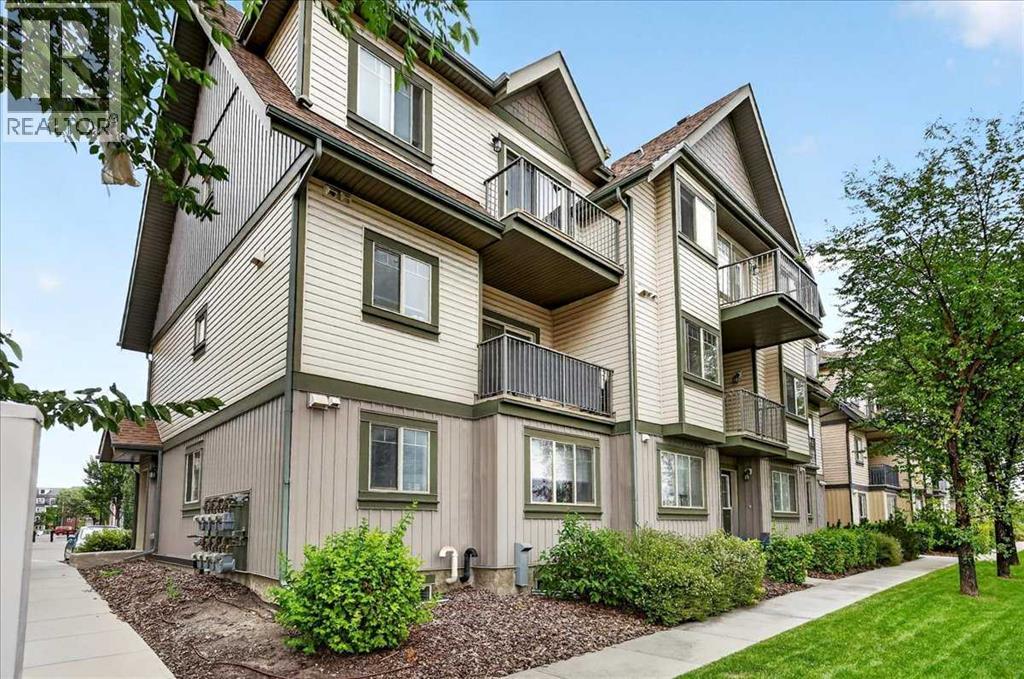
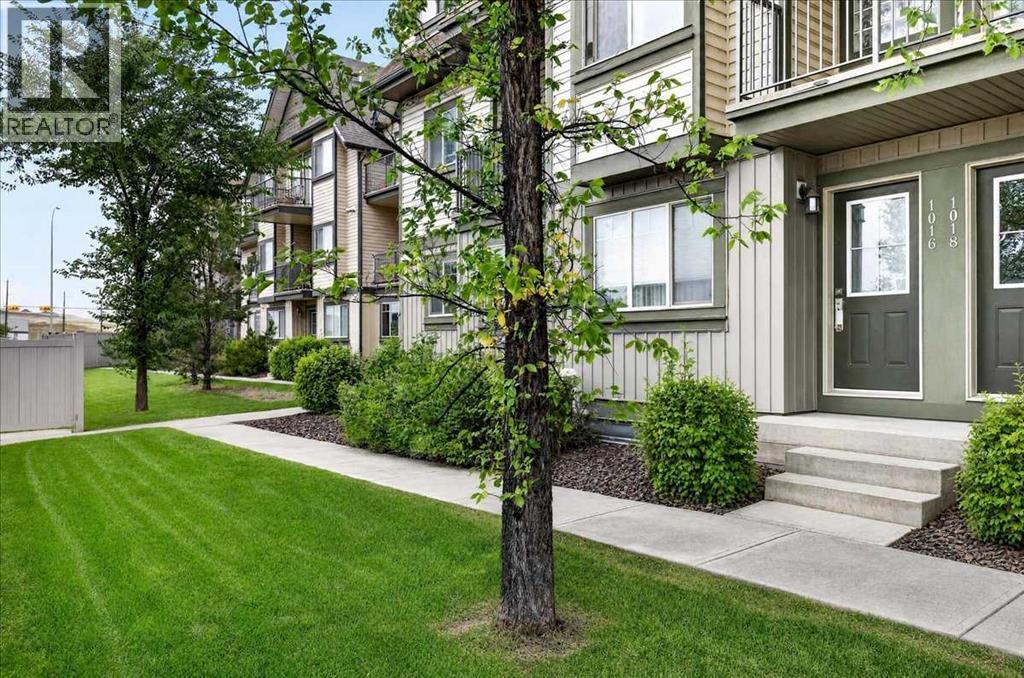
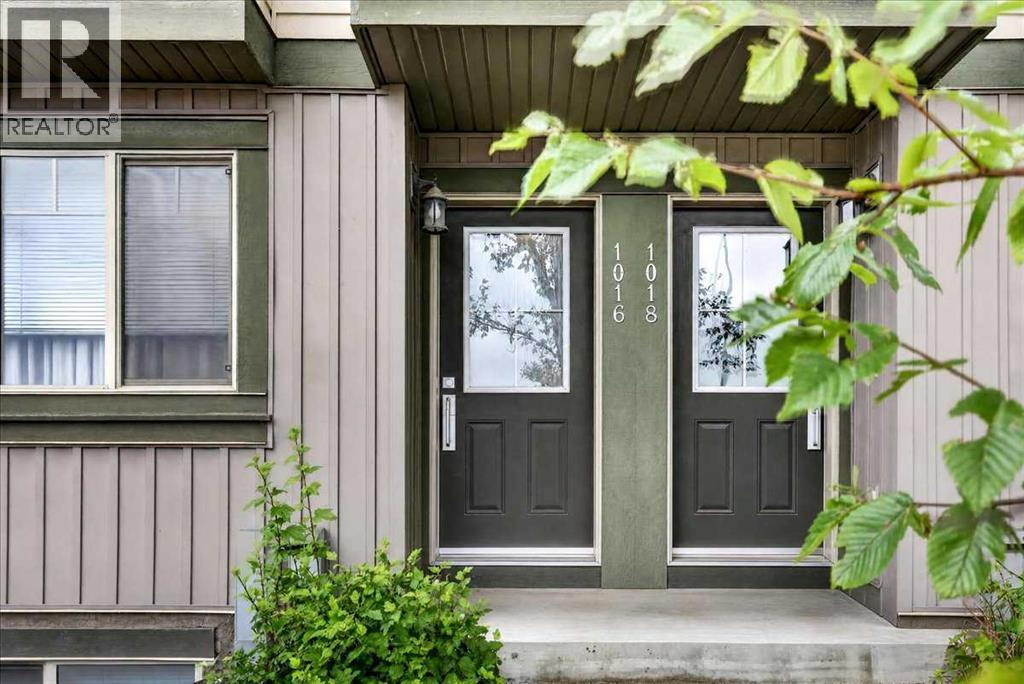
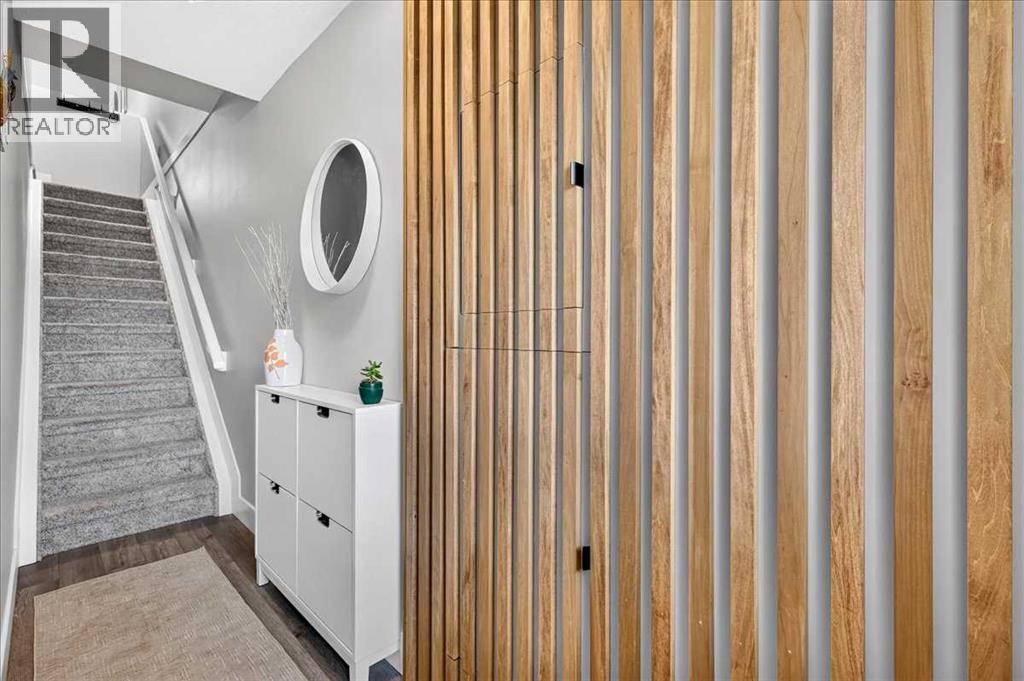
$1,483Beautifully Renovated townhouse! Two private ensuites. Two walk-through closet systems. Zero compromises on the bedroom floor. This dual-primary layout solves the roommate equation, the couple's closet debate, and the guest room dilemma in one move.The design work starts at the front door, where floor-to-ceiling vertical wood slat paneling in warm honey tones sets the tone before you've taken your shoes off. A flip-front shoe cabinet keeps the entry clean. The frosted glass interior door filters light softly into the hall. From there, the main level opens into a living space anchored by a slate-blue two-wall feature — moody and deliberate, not an afterthought — with LVP flooring underfoot and balcony access through glass-paneled doors. The galley kitchen runs efficiently along one wall: espresso flat-front cabinetry stacked to the ceiling, a mosaic stone-look tile backsplash in grey and beige, and a full stainless package including a French door refrigerator. A glass block panel in the dining nook pulls daylight in while keeping the street out.Upstairs, both bedrooms have their own walk-through closet corridor leading to a private bathroom — the primary suite to a four-piece, the second to a three-piece. Each bedroom opens to its own balcony. You can take your morning coffee without negotiating.Copperfield wraps around you with skating rinks, tennis courts, ponds, and an active community association. Fish Creek Park is minutes south. South Trail Crossing handles the weekly run. An assigned parking stall and a generous 8×5×8 storage locker handle the rest. (id:31684)
| 4 days ago | Listing updated with changes from the MLS® | |
| 7 days ago | Listing first seen on site |



The trademarks MLS®, Multiple Listing Service® and the associated logos are owned by The Canadian Real Estate Association (CREA) and identify the quality of services provided by real estate professionals who are members of CREA. Used under license.
The trademarks REALTOR®, REALTORS®, and the REALTOR® logo are controlled by The Canadian Real Estate Association (CREA) and identify real estate professionals who are members of CREA. These trademarks are owned or controlled by The Canadian Real Estate Association (CREA) and identify real estate professionals who are members of CREA (REALTOR®) and/or the quality of services they provide (MLS®).
This REALTOR.ca listing content is owned and licensed by REALTOR® members of The Canadian Real Estate Association.