

2449 Ravenswood View SEAirdrie, AB T4A0J0
Mortgage Calculator
Monthly Payment (Est.)
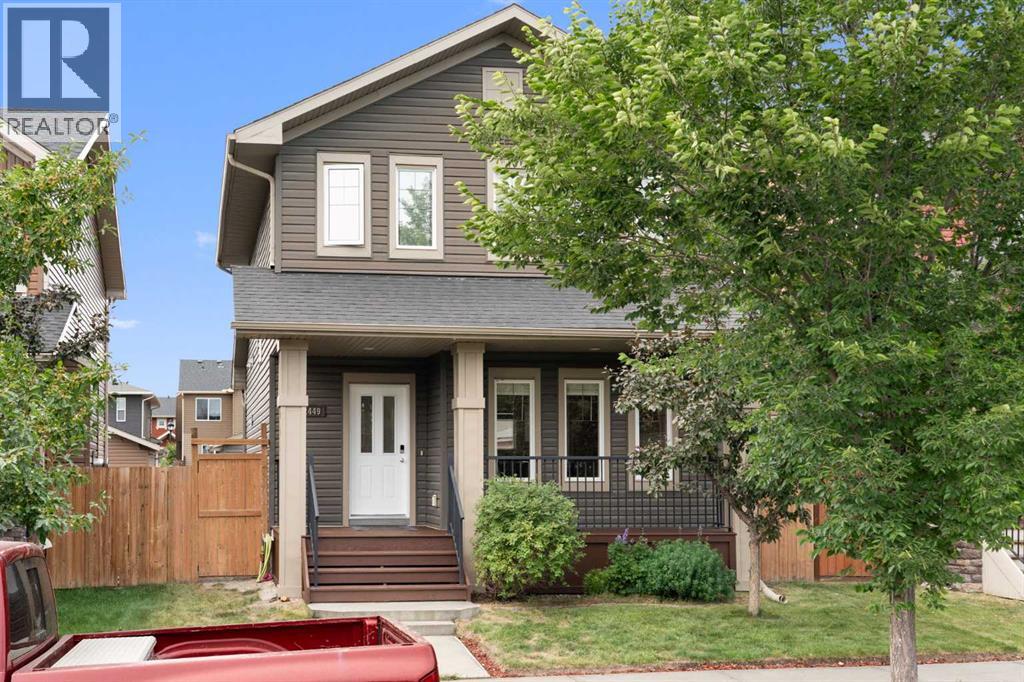
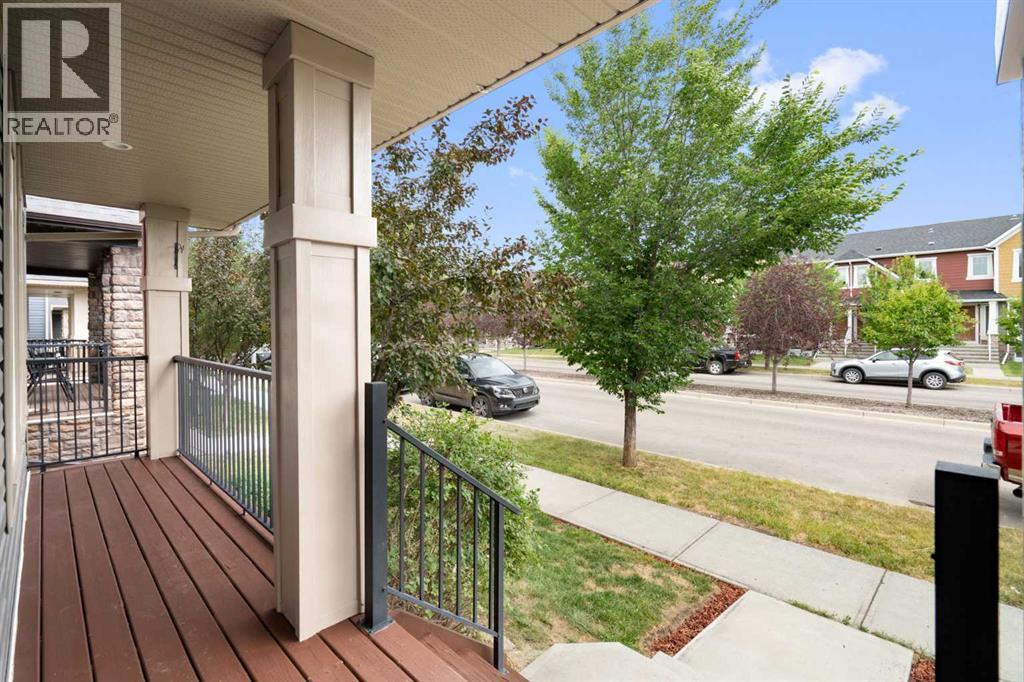
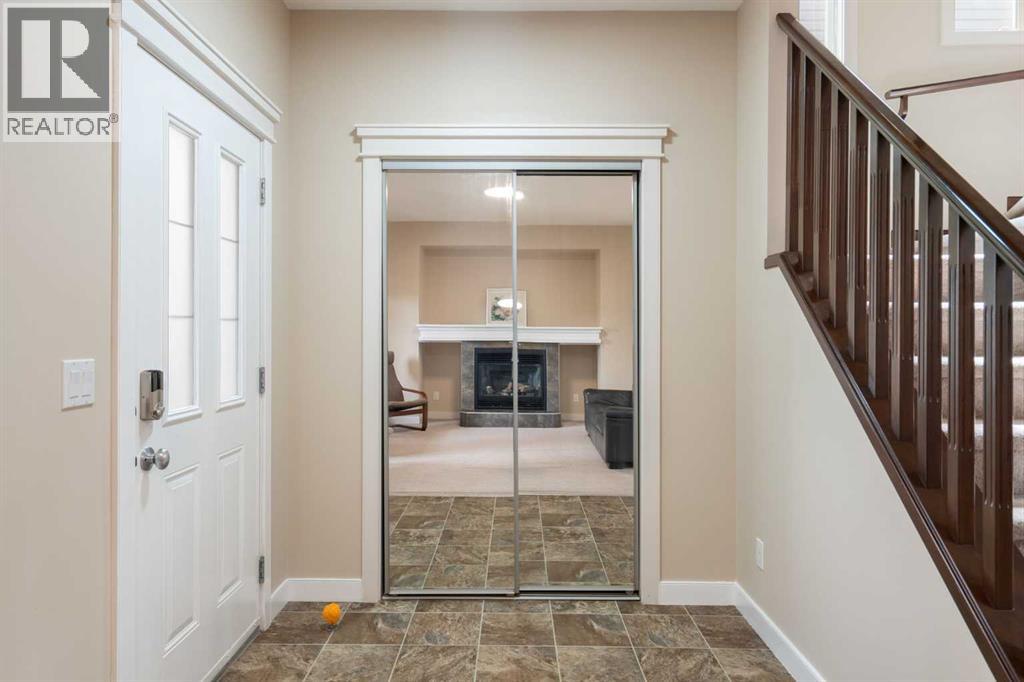
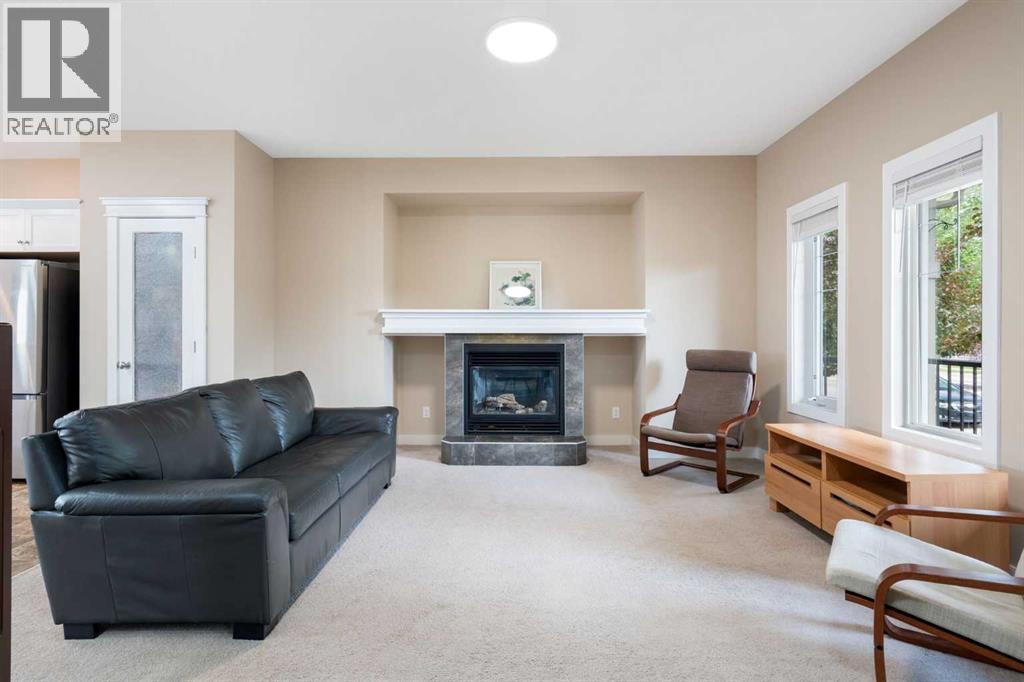
$2,715Welcome to this beautifully maintained 2-storey home in the highly sought-after community of Ravenswood! Freshly painted throughout, this move-in-ready home offers over 2,000 sq. ft. of developed living space with 4 bedrooms and 3.5 bathrooms, making it ideal for growing families.The bright and open main floor features a spacious living room with a cozy gas fireplace, a functional kitchen with stainless steel appliances, a pantry, and a raised breakfast bar overlooking the dining area. Step outside to a large deck and fully landscaped, fenced backyard—perfect for entertaining and family gatherings.Upstairs, you'll find a generous primary bedroom with a walk-in closet and a 4-piece ensuite, along with two additional bedrooms (both with walk-in closets) and another full bathroom.The professionally finished basement offers a large recreation room, a fourth bedroom, and a full bathroom, providing excellent space for guests, teenagers, or a home office.Located within walking distance to schools, parks, playgrounds, shopping, and other amenities, this exceptional home combines comfort, convenience, and outstanding value.Don't miss this fantastic opportunity—book your private showing today! (id:31684)
| 7 days ago | Listing updated with changes from the MLS® | |
| 7 days ago | Listing first seen on site |



The trademarks MLS®, Multiple Listing Service® and the associated logos are owned by The Canadian Real Estate Association (CREA) and identify the quality of services provided by real estate professionals who are members of CREA. Used under license.
The trademarks REALTOR®, REALTORS®, and the REALTOR® logo are controlled by The Canadian Real Estate Association (CREA) and identify real estate professionals who are members of CREA. These trademarks are owned or controlled by The Canadian Real Estate Association (CREA) and identify real estate professionals who are members of CREA (REALTOR®) and/or the quality of services they provide (MLS®).
This REALTOR.ca listing content is owned and licensed by REALTOR® members of The Canadian Real Estate Association.