

102 Shawnee Common SWCalgary, AB T2Y0P9
Mortgage Calculator
Monthly Payment (Est.)
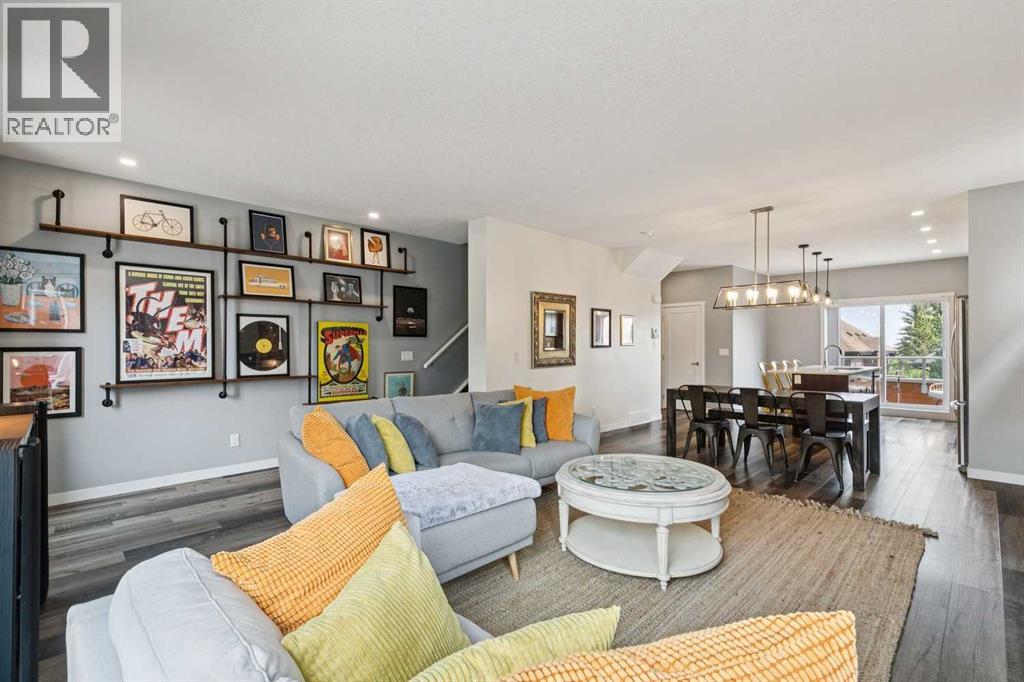
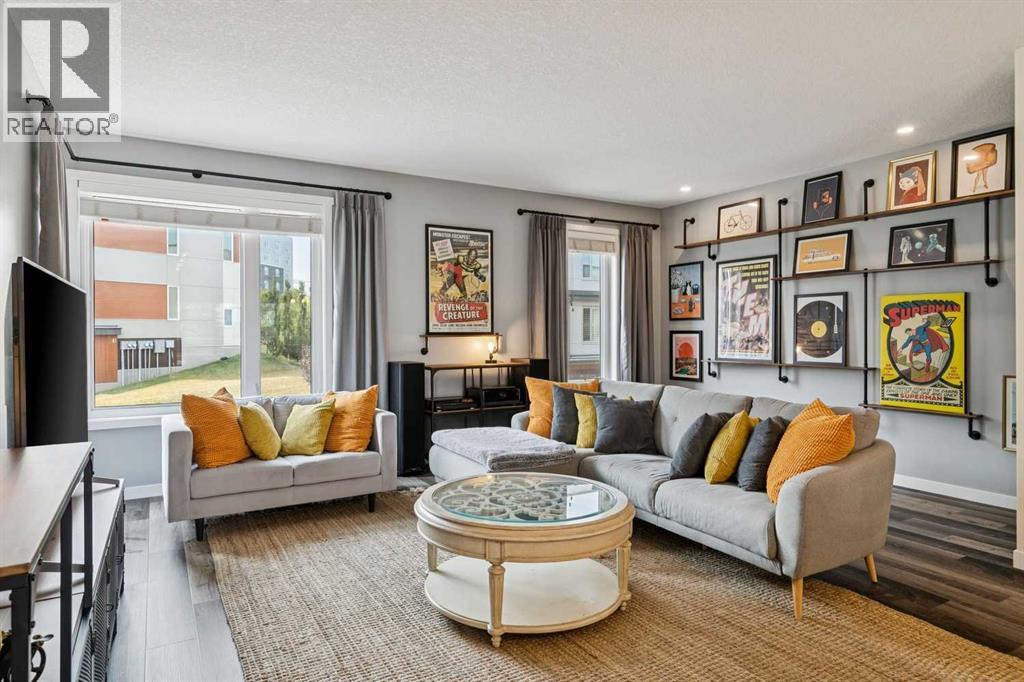
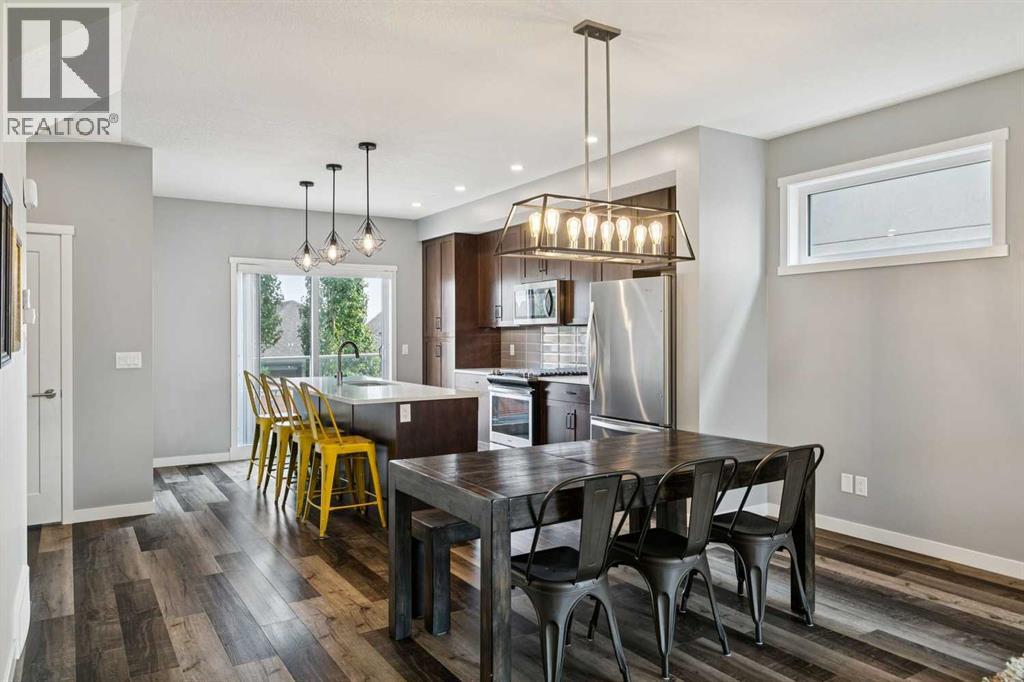
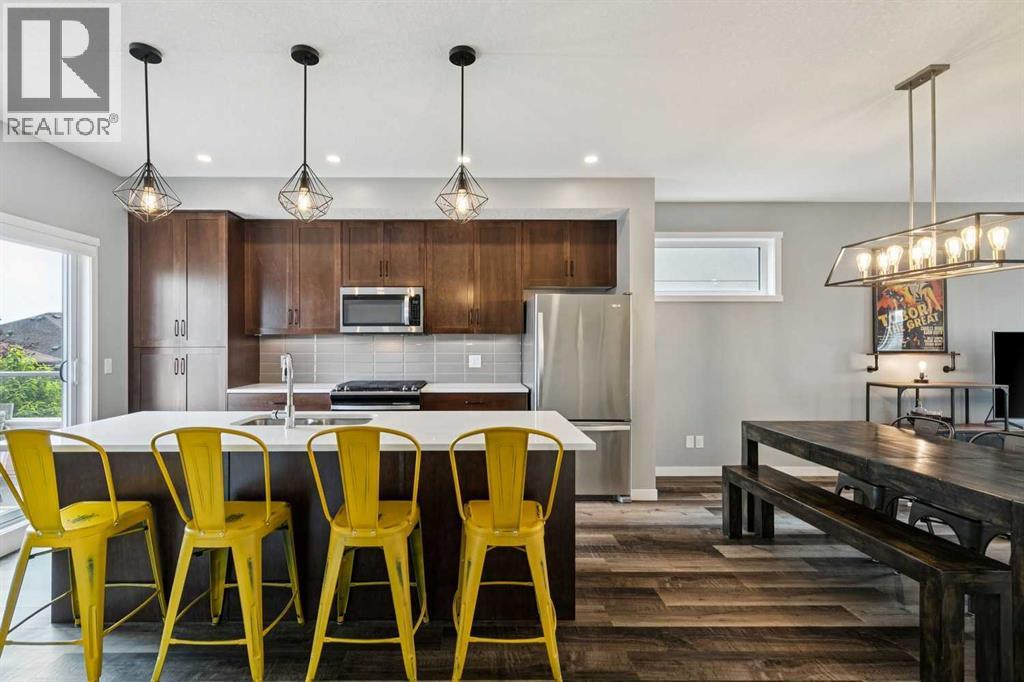
$2,231Elevate The Everyday - Welcome to Fishcreek Exchange in Shawnee Slopes. This impressive 3 Bed, 2.5 Bath, Sunny, End-Unit townhouse offers 1,811 sqft of thoughtfully designed living space, creating the perfect backdrop for a lifestyle that is both relaxed and connected. The bright and inviting main floor features an open-concept layout, large windows that fill the space with natural light, and stylish finishes throughout. Highlights of the modern kitchen include ample cabinetry with pantry, sleek quartz countertops, a gas stove, and stainless steel appliances, generous kitchen island with enough room for stools - flowing seamlessly into the spacious living and dining area. Whether you’re hosting friends, enjoying a quiet night in, or simply going about your day, this space makes it all feel easy and enjoyable. Relax and restore in the primary suite, featuring a large closet, ensuite bathroom with shower and the versatility and privacy of top-down bottom-up blinds. Two additional bedrooms provide flexibility for family, guests, or a home office, while a full bathroom and convenient upper-floor laundry add everyday practicality and comfort. The oversized tandem garage is another standout feature, comfortably accommodating two vehicles while still offering valuable space for a home gym, workshop, hobby area, or extra storage. Enjoy the benefits of living in a community filled with an abundance of amenities and recreational options. Most notably, Fish Creek Provincial Park is on your doorstep. You live next to one of the largest and most ecologically diverse urban parks in North America. With Fish Creek Park as a neighbour, you have biking, birding, boating, fishing, picknicking, rollerblading, swimming, walking/hiking and wildlife watching right in your backyard. You’re also surrounded by an incredible selection of amenities - shops, grocery stores, restaurants, cafes, fitness studios, and daily essentials are all within easy reach. With the Fish Creek-Lacombe LRT Stati on just steps away, commuting is effortless, giving you more time to enjoy the things that matter most. Plus, quick access to major roadways ensures navigating the city is simple and efficient. Modern, spacious, and perfectly located, this home offers more than just a place to live, but a life you’ll love coming home to every day. (id:31684)
| 5 hours ago | Listing updated with changes from the MLS® | |
| 2 days ago | Listing first seen on site |



The trademarks MLS®, Multiple Listing Service® and the associated logos are owned by The Canadian Real Estate Association (CREA) and identify the quality of services provided by real estate professionals who are members of CREA. Used under license.
The trademarks REALTOR®, REALTORS®, and the REALTOR® logo are controlled by The Canadian Real Estate Association (CREA) and identify real estate professionals who are members of CREA. These trademarks are owned or controlled by The Canadian Real Estate Association (CREA) and identify real estate professionals who are members of CREA (REALTOR®) and/or the quality of services they provide (MLS®).
This REALTOR.ca listing content is owned and licensed by REALTOR® members of The Canadian Real Estate Association.