

113 Marina KeyChestermere, AB T1X 1Y7
Mortgage Calculator
Monthly Payment (Est.)
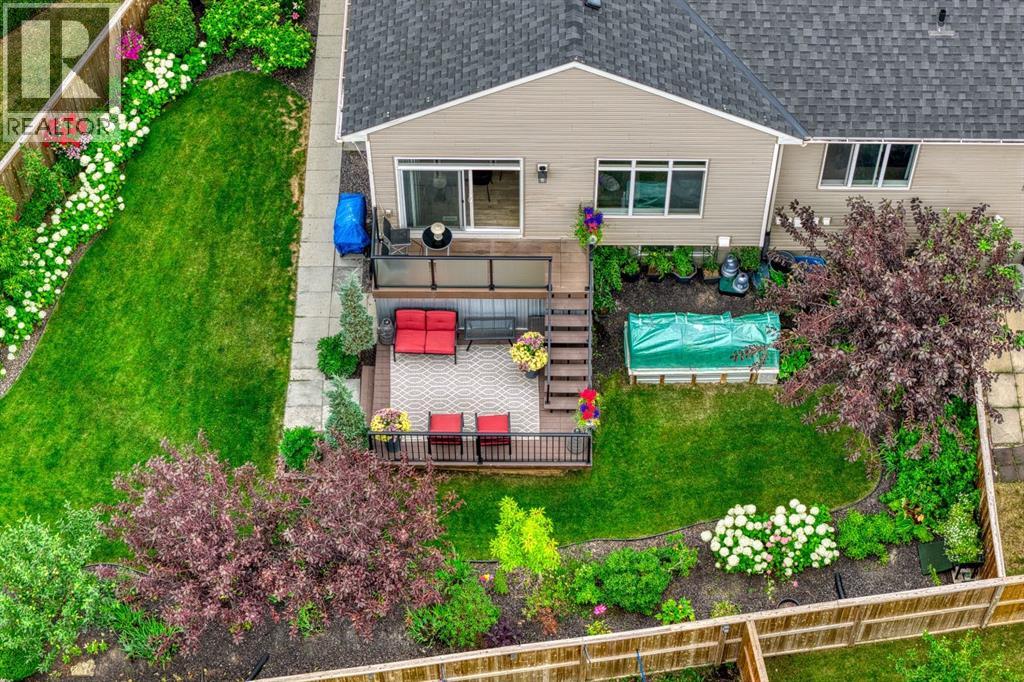
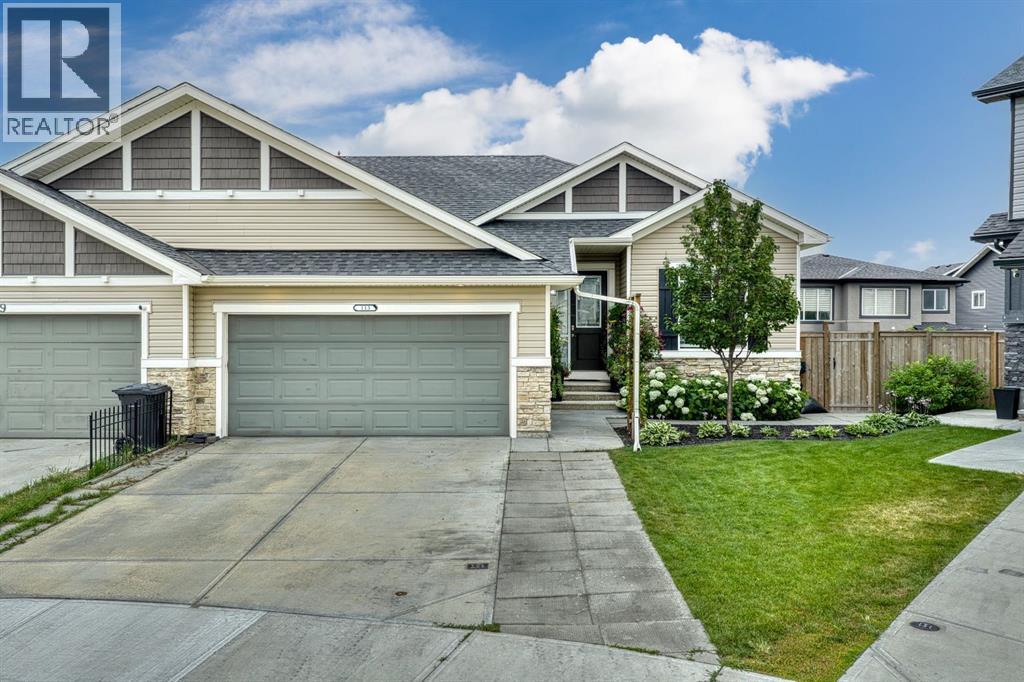
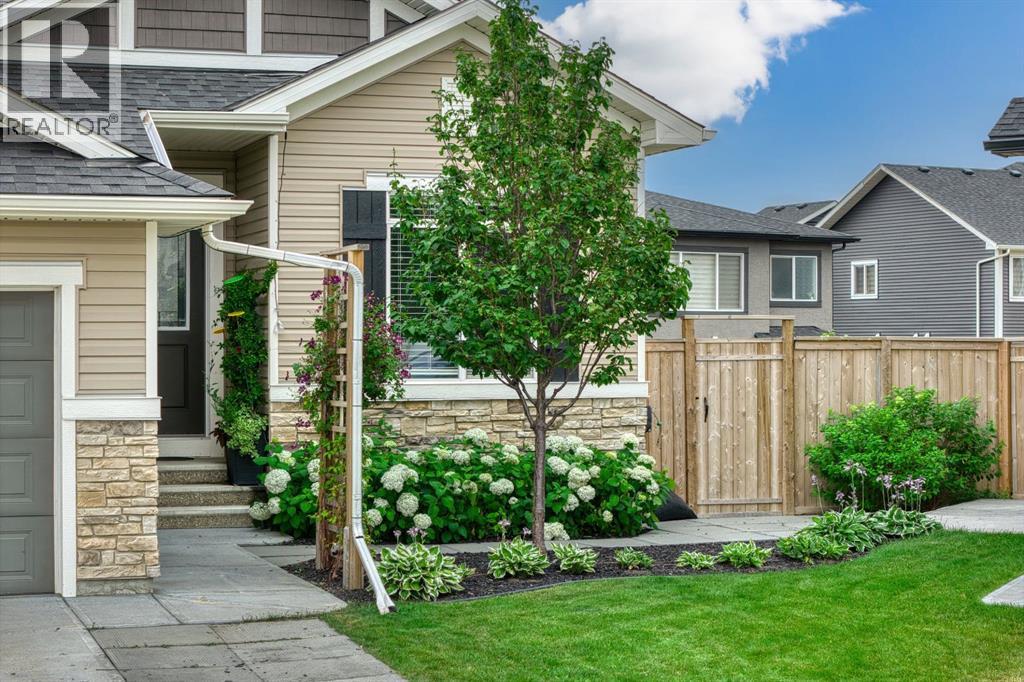
$2,966Nestled on a quiet cul-de-sac, this stunning, fully finished bungalow duplex offers a rare blend of sophisticated design and outdoor serenity. The highlight of this property is the expansive, pie-shaped backyard—an exquisitely landscaped oasis featuring established fruit trees, flourishing greenery, and a private greenhouse that serves as a true gardener’s sanctuary.The main level impresses with soaring ceilings and rich hardwood flooring that flows seamlessly into the bright and airy great room, anchored by a sleek electric fireplace. The well-appointed kitchen includes a huge quartz center island, stainless steel appliances, and a functional corner pantry. A versatile front room, perfect for a second bedroom/home office or guest suite, offers convenient "cheater" access to a stylish 4-piece bath. Retreat to the primary suite, where luxury meets logic: a spa-like 5-piece ensuite with a soaker tub leads to a massive walk-in closet with direct, clever access to the laundry room.Descend the elegant wood-and-metal spindle staircase to a fully finished lower level designed for entertainment. Here, you’ll find a spacious rec room with a built-in bar, two additional large bedrooms, and a full bathroom. Whether you’re enjoying the lakeside lifestyle of Chestermere or hosting summer gatherings in your private outdoor oasis, this exceptional home truly has it all. (id:31684)
| 2 weeks ago | Listing updated with changes from the MLS® | |
| 3 weeks ago | Status changed to Active | |
| 4 weeks ago | Listing first seen on site |



The trademarks MLS®, Multiple Listing Service® and the associated logos are owned by The Canadian Real Estate Association (CREA) and identify the quality of services provided by real estate professionals who are members of CREA. Used under license.
The trademarks REALTOR®, REALTORS®, and the REALTOR® logo are controlled by The Canadian Real Estate Association (CREA) and identify real estate professionals who are members of CREA. These trademarks are owned or controlled by The Canadian Real Estate Association (CREA) and identify real estate professionals who are members of CREA (REALTOR®) and/or the quality of services they provide (MLS®).
This REALTOR.ca listing content is owned and licensed by REALTOR® members of The Canadian Real Estate Association.