

512 Sage Hill Grove NWCalgary, AB T3R0Z8
Mortgage Calculator
Monthly Payment (Est.)
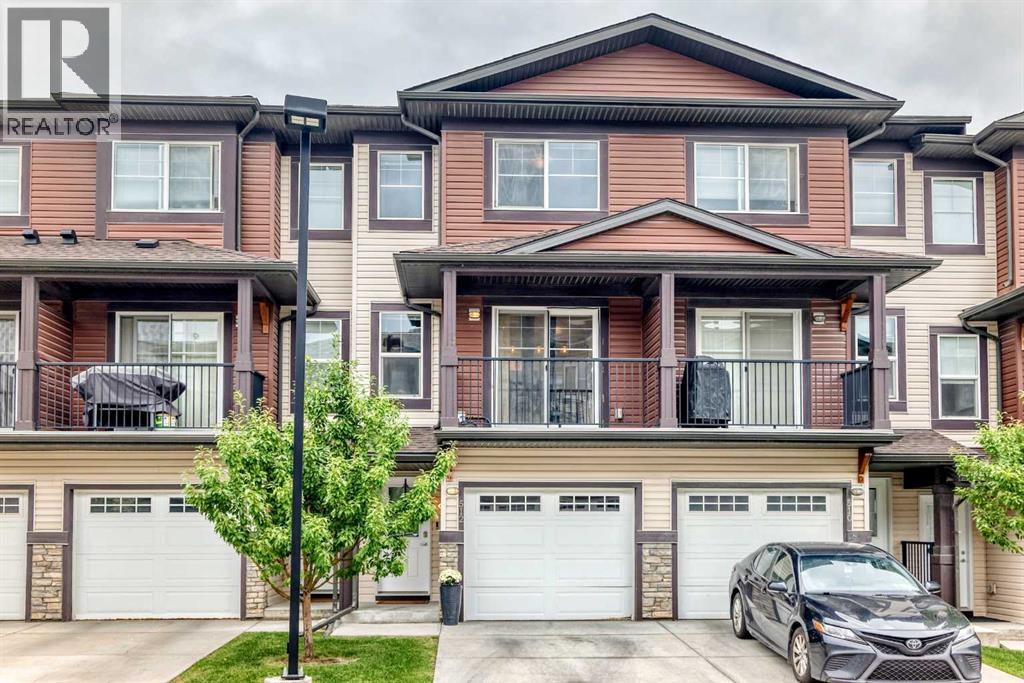
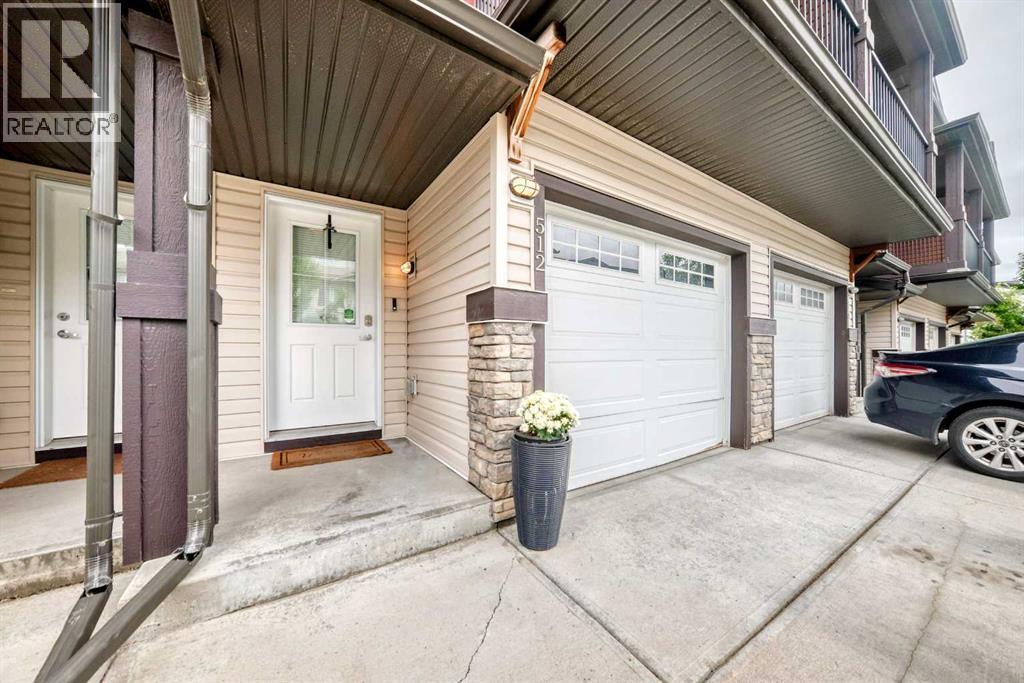
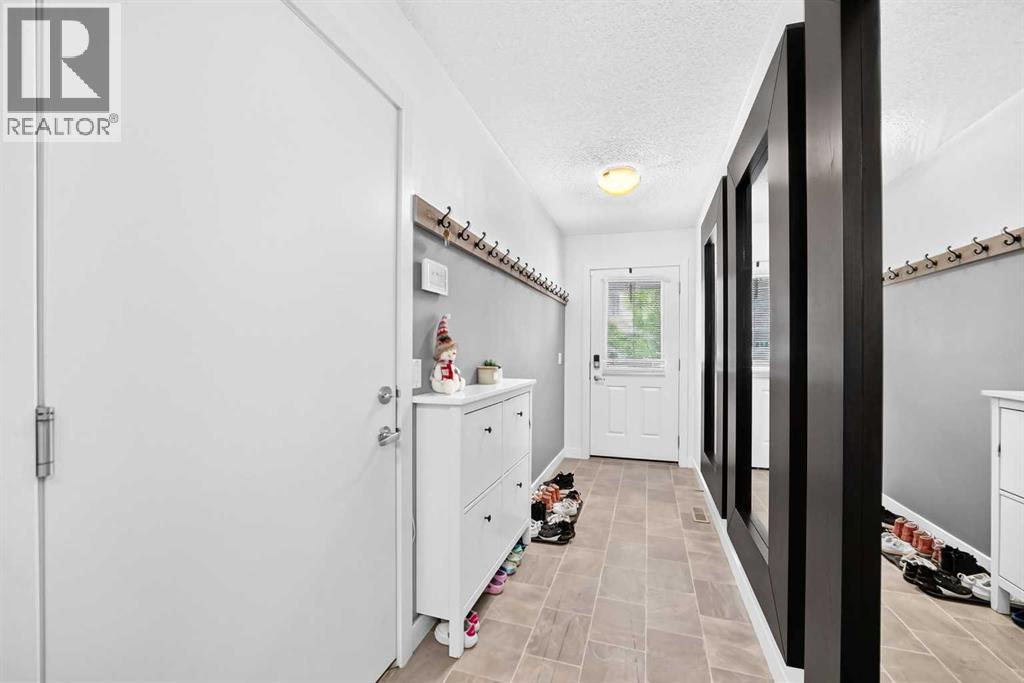
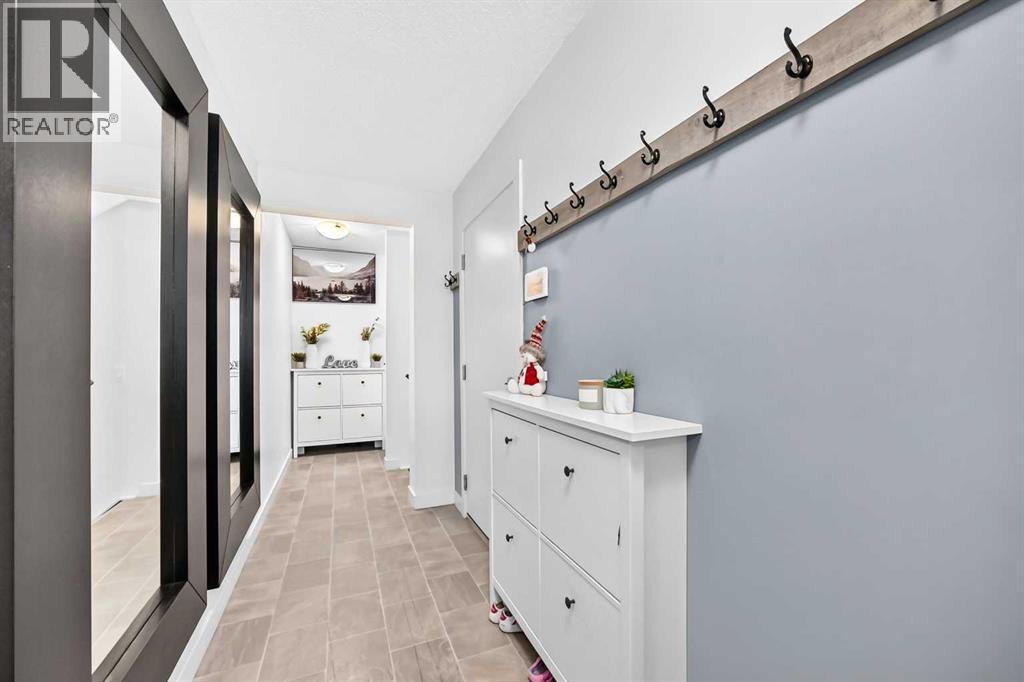
$2,053Welcome to this beautifully designed 4-level split townhouse with WALK-OUT basement, ideally situated with a west-facing backyard backing directly onto green space, walking and biking paths, and playgrounds—a fantastic setting for families and outdoor enthusiasts. The thoughtfully designed layout offers an abundance of natural light and spacious living areas across four levels. The main level features a bright and inviting open-to-below living room with soaring ceilings and huge windows. The open-concept design provides an excellent space for both everyday living and entertaining. Upstairs, you'll find two generously sized primary bedrooms, each offering the comfort and privacy of its own 4-piece ensuite bathroom. Enjoy the convenience of an attached single garage, plus a private driveway for additional parking. The fully finished walkout basement adds valuable living space and features a full 3-piece ensuite washroom perfect for guests or extended family. (id:31684)
| an hour ago | Listing updated with changes from the MLS® | |
| 7 days ago | Listing first seen on site |



The trademarks MLS®, Multiple Listing Service® and the associated logos are owned by The Canadian Real Estate Association (CREA) and identify the quality of services provided by real estate professionals who are members of CREA. Used under license.
The trademarks REALTOR®, REALTORS®, and the REALTOR® logo are controlled by The Canadian Real Estate Association (CREA) and identify real estate professionals who are members of CREA. These trademarks are owned or controlled by The Canadian Real Estate Association (CREA) and identify real estate professionals who are members of CREA (REALTOR®) and/or the quality of services they provide (MLS®).
This REALTOR.ca listing content is owned and licensed by REALTOR® members of The Canadian Real Estate Association.