Save
Ask
Tour
Hide
Share
$2,549,000
6 Days On Site

280148, 241 A Township Road
Chestermere, AB T1X0M5

For Sale|Single Family Residence|Active
6
Beds
7
Total Baths
2
Partial Baths
5,136
SqFt
$496
/SqFt
2024
Built
Subdivision:
East Acreages
Call Now: 403-918-1682
Is this the listing for you? We can help make it yours.
403-918-1682
280148, 241 A Township Road280148, 241 A Township Road280148, 241 A Township Road280148, 241 A Township Road
Save
Ask
Tour
Hide
Share

Mortgage Calculator

Monthly Payment (Est.)

$11,630
Calculator powered by Showcase IDX, a Constellation1 Company. Copyright ©2026 Information is deemed reliable but not guaranteed.

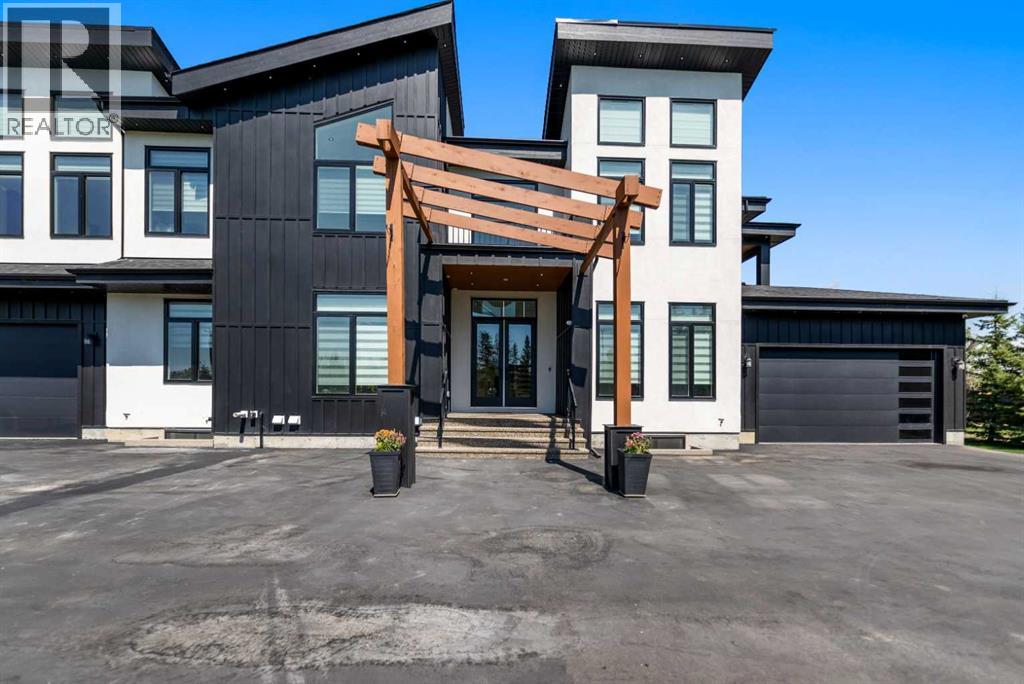
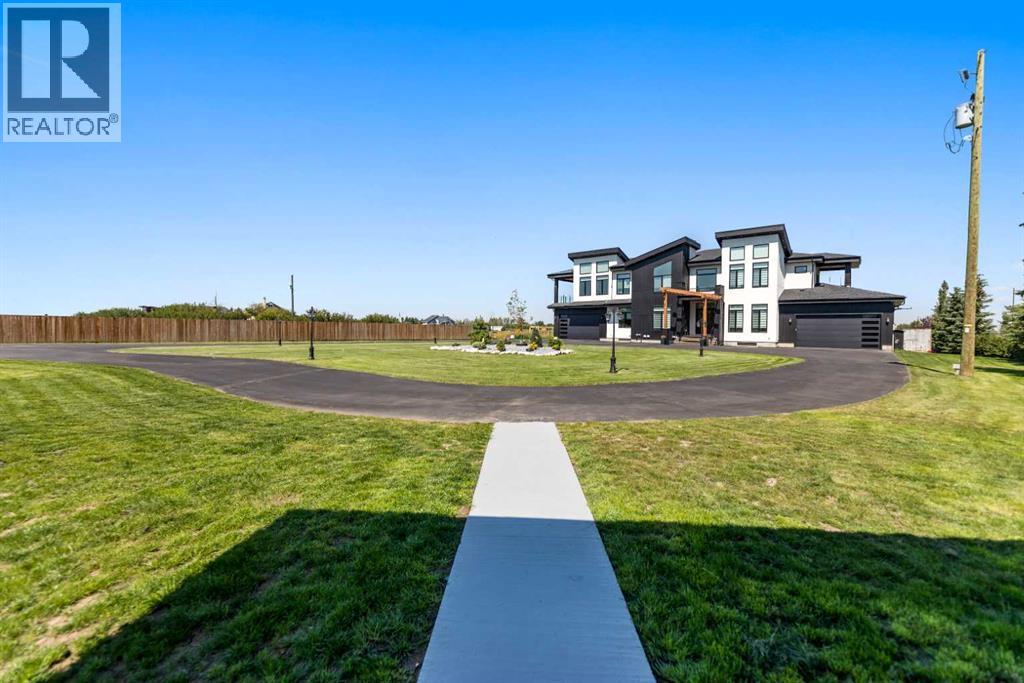
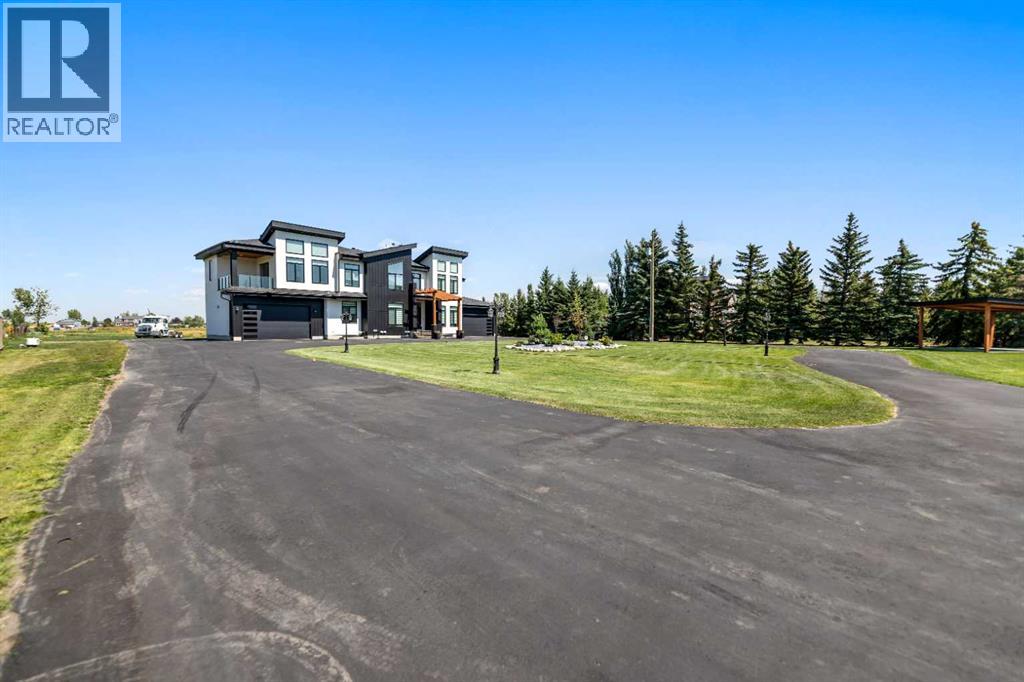
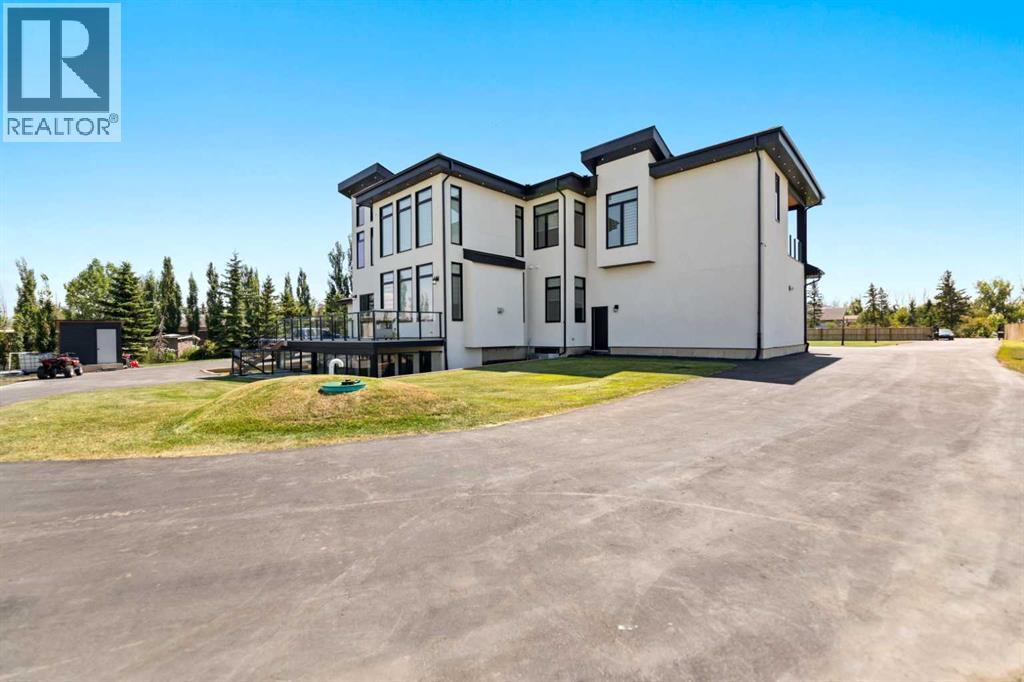
Custom-built luxury estate offering over 5,100 sq. ft. of beautifully developed living space, set on a prime 4-acre lot in the sought-after lake community of Chestermere.This exceptional home features 7 bedrooms, 5 full bathrooms and 2 half bathrooms, with in-floor heating throughout. The gourmet kitchen is designed for both everyday living and entertaining, complete with a butler’s pantry and separate spice kitchen.Enjoy advanced smart-home technology with Smart Home System Radio RA 3, a Hide-A-Hose central vacuum system servicing all three levels, and a heated four-car attached garage.Additional highlights include a high-end home theatre, spacious entertainment areas, and a private tennis/playground area. A rare opportunity to own a one-of-a-kind luxury estate combining space, technology, comfort and an exceptional acreage setting close to the lake and all of Chestermere’s amenities. (id:31684)

Save
Ask
Tour
Hide
Share
Listing Snapshot
Price 
$2,549,000
Days On Site 
6 Days
Bedrooms 
6
Inside Area (SqFt) 
5,136 sqft
Total Baths 
7
Full Baths 
N/A
Partial Baths 
2
Lot Size 
4 Acres
Year Built 
2024
MLS® Number 
A2335830
Status 
Active
Property Tax 
N/A
Maintenance Fees 
N/A
Sq Ft Source 
N/A
Friends & Family
Recent Activity
4 days agoListing updated with changes from the MLS®
7 days agoListing first seen on site
General Features
Acres 
4
Attached Garage 
Yes
Garage 
Yes
Levels 
Two
Parking 
Attached
Property Sub Type 
Single Family Residence
SqFt Total 
5136
Interior Features
Cooling 
Central Air
Fireplace 
Yes
Fireplaces 
2
Flooring 
CarpetCeramic TileHardwood
Heating 
Forced Air
Bathroom 1 
Dimensions - 13.58 Ft x 7.00 FtLevel - Second
Bathroom 2 
Dimensions - 7.58 Ft x 9.17 FtLevel - Second
Bathroom 3 
Dimensions - 6.58 Ft x 15.67 FtLevel - Second
Bathroom 4 
Dimensions - 14.42 Ft x 15.67 FtLevel - Second
Bathroom 5 
Dimensions - 6.50 Ft x 2.83 FtLevel - Basement
Bedroom 2 
Dimensions - 12.75 Ft x 16.58 FtLevel - Second
Bedroom 3 
Dimensions - 15.67 Ft x 11.75 FtLevel - Second
Bedroom 4 
Dimensions - 13.58 Ft x 15.58 FtLevel - Second
Bedroom 5 
Dimensions - 10.83 Ft x 15.58 FtLevel - Second
Family Room 
Dimensions - 16.17 Ft x 13.58 FtLevel - Main
Kitchen 
Dimensions - 18.25 Ft x 21.50 FtLevel - Main
Laundry 
Dimensions - 13.67 Ft x 11.08 FtLevel - Second
Living Room 
Dimensions - 13.42 Ft x 15.17 FtLevel - Main
Loft 
Dimensions - 12.67 Ft x 13.17 FtLevel - Second
Master Bedroom 
Dimensions - 16.17 Ft x 20.67 FtLevel - Second
Media 
Dimensions - 19.67 Ft x 13.92 FtLevel - Basement
Office 
Dimensions - 12.92 Ft x 11.67 FtLevel - Basement
Other Room 1 
Dimensions - 12.33 Ft x 8.00 FtLevel - Second
Other Room 2 
Dimensions - 13.50 Ft x 4.67 FtLevel - Second
Storage 
Dimensions - 30.17 Ft x 41.67 FtLevel - Basement
Save
Ask
Tour
Hide
Share
Exterior Features
Fencing 
Fenced
Lot Features 
Landscaped
Community Features
Community Features 
Golf

Listing courtesy of: Rammy Brar of CIR Realty

The trademarks MLS®, Multiple Listing Service® and the associated logos are owned by The Canadian Real Estate Association (CREA) and identify the quality of services provided by real estate professionals who are members of CREA. Used under license.

The trademarks REALTOR®, REALTORS®, and the REALTOR® logo are controlled by The Canadian Real Estate Association (CREA) and identify real estate professionals who are members of CREA. These trademarks are owned or controlled by The Canadian Real Estate Association (CREA) and identify real estate professionals who are members of CREA (REALTOR®) and/or the quality of services they provide (MLS®).

This REALTOR.ca listing content is owned and licensed by REALTOR® members of The Canadian Real Estate Association.

Neighborhood & Commute
Source: Walkscore
Save
Ask
Tour
Hide
Share