

363 Evanston View NWCalgary, AB T3P1C3
Mortgage Calculator
Monthly Payment (Est.)
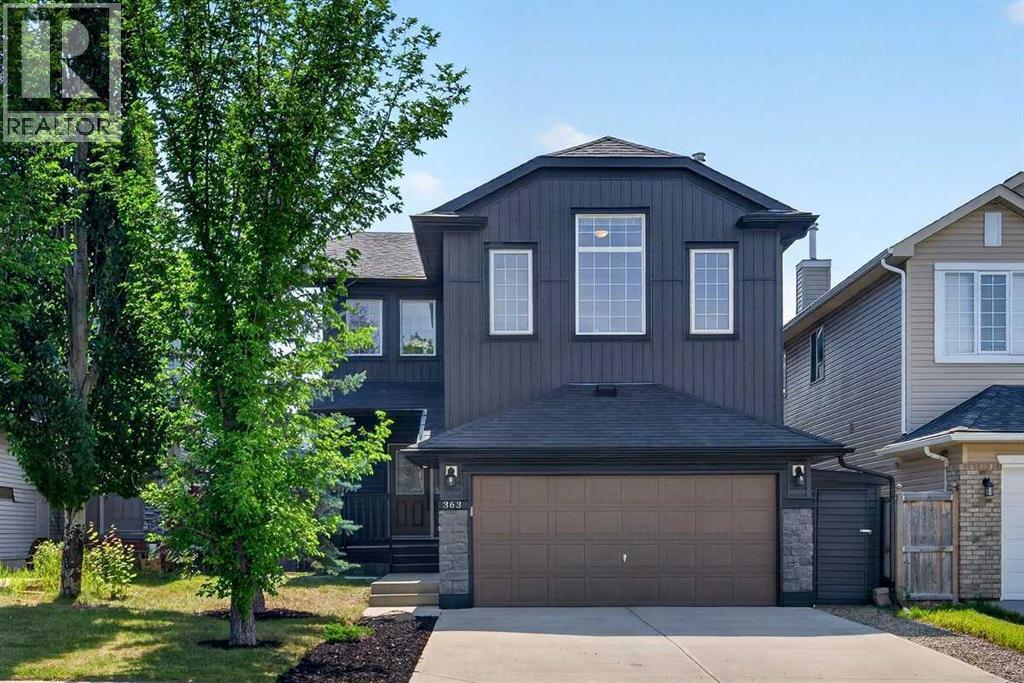
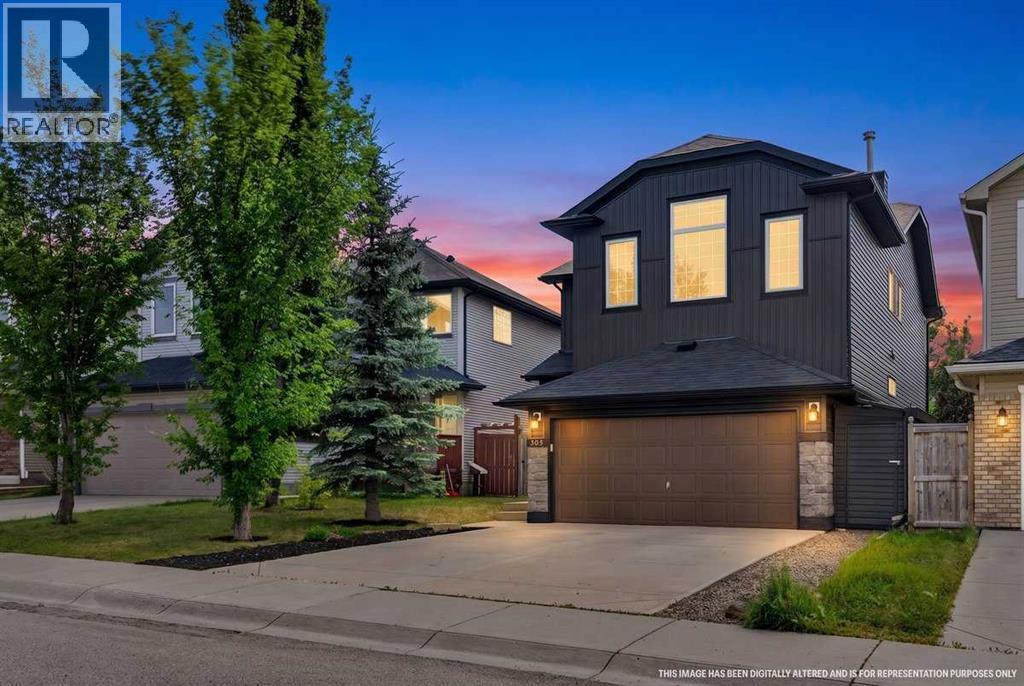
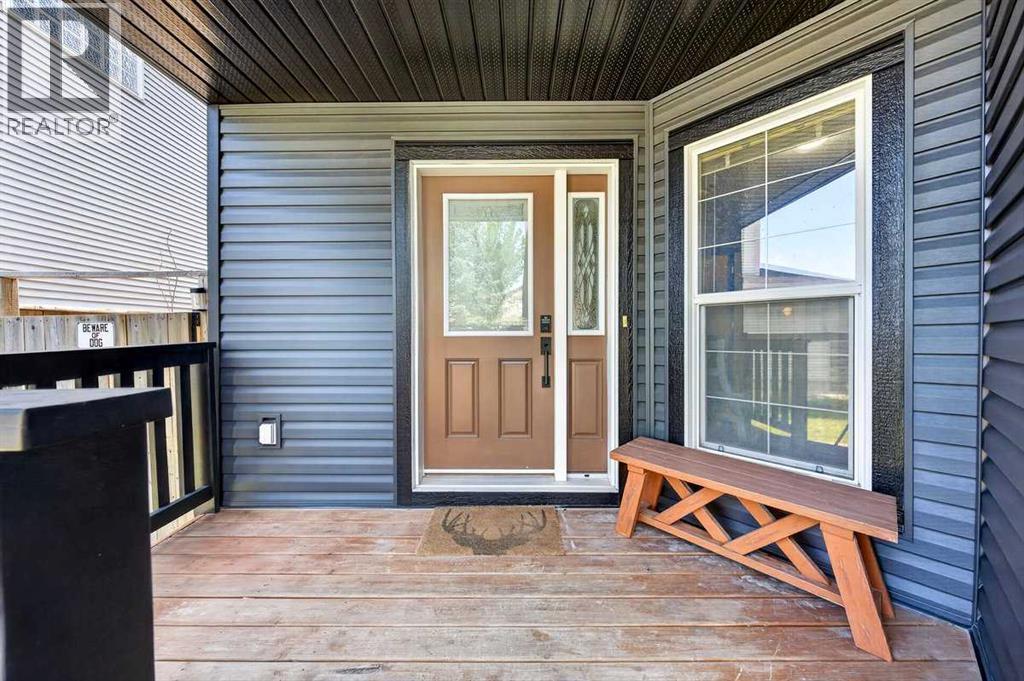
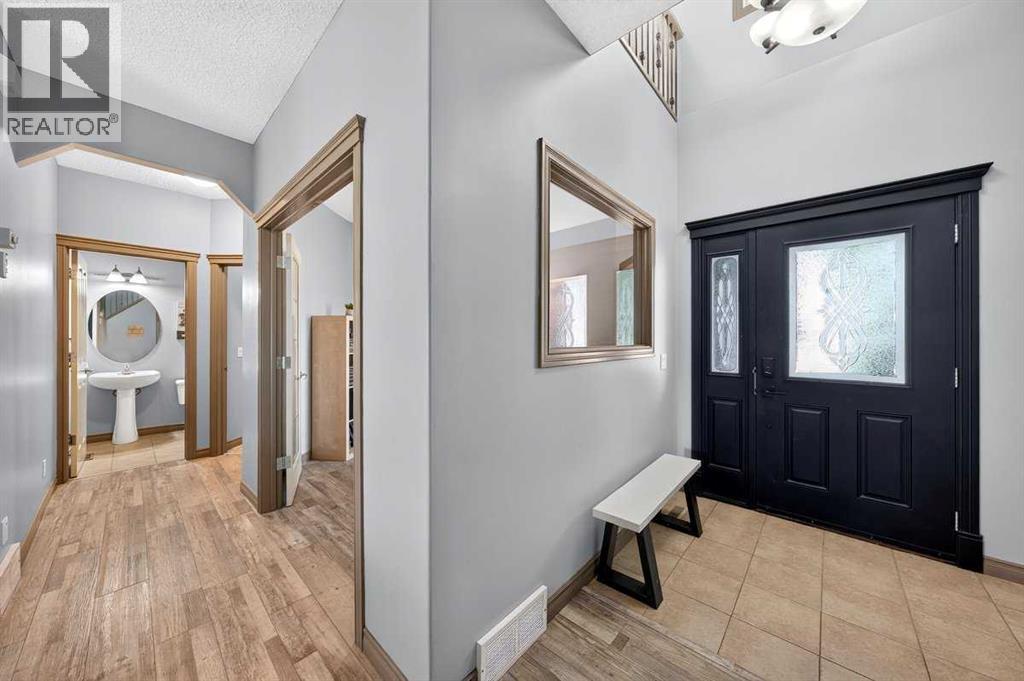
$3,513Sophisticated, spacious and exceptionally versatile, this beautifully upgraded Evanston home offers over 2,000 square feet of thoughtfully designed living space, plus a Illegal two bedroom basement suite with its own separate entrance, full bathroom and laundry. Every level has been designed with modern family living in mind, offering an impressive blend of style, comfort and flexibility.The main level is warm and inviting with luxury vinyl plank flooring, a striking fireplace anchoring the living room, a generous office with an interior window and convenient main floor laundry. Upstairs, the beautifully appointed primary retreat features a walk in closet and a luxurious five piece ensuite with double sinks and a deep soaker tub. Two additional bedrooms and an exceptional family room or bonus room provide the space every growing family needs.The basement adds valuable flexibility for extended family; while central air, new appliances and numerous upgrades throughout make this home truly move in ready. Outside, the fenced backyard backs onto an alley and the double attached garage provides both convenience and storage.Located in one of Evanston’s most desirable areas, you are minutes from schools, parks, shopping, restaurants and major routes including Stoney Trail. This is a home that delivers on space, sophistication and versatility, with every detail thoughtfully brought together for modern family living. (id:31684)
| 4 days ago | Listing updated with changes from the MLS® | |
| 7 days ago | Listing first seen on site |



The trademarks MLS®, Multiple Listing Service® and the associated logos are owned by The Canadian Real Estate Association (CREA) and identify the quality of services provided by real estate professionals who are members of CREA. Used under license.
The trademarks REALTOR®, REALTORS®, and the REALTOR® logo are controlled by The Canadian Real Estate Association (CREA) and identify real estate professionals who are members of CREA. These trademarks are owned or controlled by The Canadian Real Estate Association (CREA) and identify real estate professionals who are members of CREA (REALTOR®) and/or the quality of services they provide (MLS®).
This REALTOR.ca listing content is owned and licensed by REALTOR® members of The Canadian Real Estate Association.