

412, 13104 Elbow Drive SWCalgary, AB T2W2P2
Mortgage Calculator
Monthly Payment (Est.)
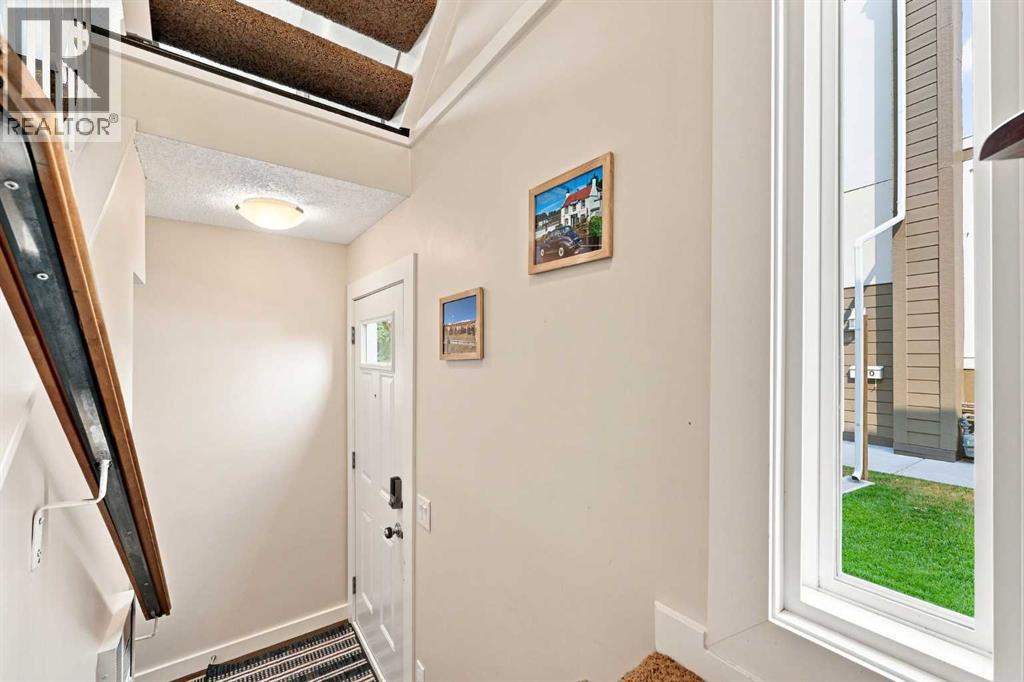
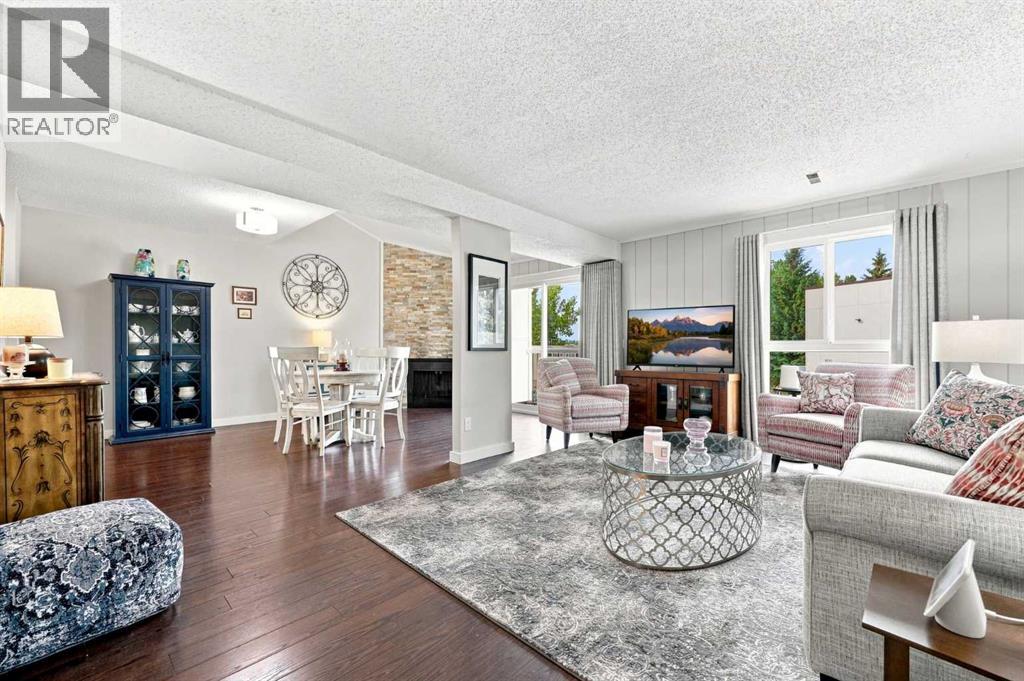
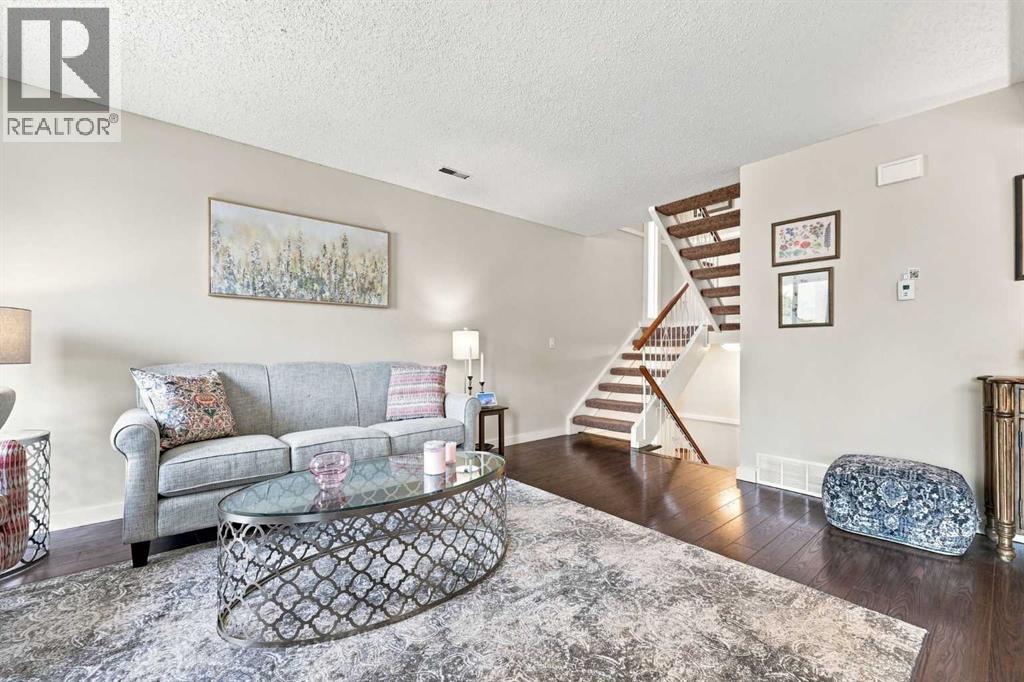
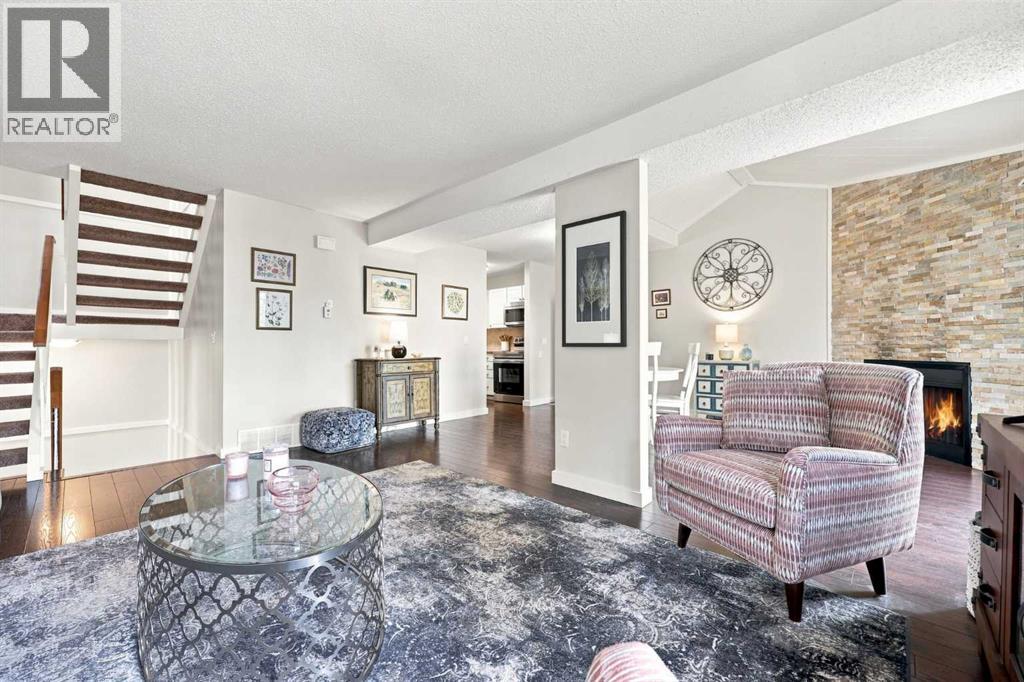
$1,437Welcome to Canyon Creek Heights, where stylish renovations meet exceptional long-term value in one of Calgary's most sought-after locations. Backing onto the natural beauty of Fish Creek Provincial Park, this beautifully updated two-bedroom townhome offers the perfect combination of modern finishes, smart investments, and an unbeatable lifestyle.What truly sets this home apart—and justifies its premium value—is the extensive list of major upgrades already completed for the next owner. Enjoy complete peace of mind with a brand-new high-efficiency furnace and central air conditioning system (over $10,000 investment), a brand-new hot water tank, and more than $4,000 in custom window coverings that add both style and function throughout the home. These are the expensive upgrades buyers eventually have to budget for—but here, they're already done.Inside, you'll love the bright, open-concept main floor featuring a spacious living room, an inviting dining area, and a beautifully renovated kitchen with timeless cabinetry, quality countertops, and plenty of storage. A cozy wood-burning fireplace creates the perfect place to unwind, while large windows flood the home with natural light.Step outside onto one of two private balconies, where you can enjoy your morning coffee or evening glass of wine surrounded by mature trees and fresh air. Just steps from your front door, Fish Creek Park offers endless walking and biking trails, wildlife, and one of Canada's most spectacular urban park systems.Upstairs, you'll find two generously sized bedrooms, including a spacious primary retreat with balcony access, along with a beautifully appointed five-piece bathroom featuring dual sinks and plenty of room for busy mornings.The well-managed Canyon Creek Heights complex has also undergone extensive exterior renovations, providing added confidence in the long-term health of the condominium. Pet-friendly, close to the LRT, shopping, schools, and every amenity you need, this is a ho me that offers both convenience and lasting value.While other units may look similar at first glance, few can match the significant mechanical upgrades and premium custom finishes found here. With tens of thousands of dollars already invested in the home's most important systems, this is a rare opportunity to purchase a truly move-in-ready property without the worry of major replacement costs for years to come.This isn't just another townhouse—it's the one that's already had the big-ticket items taken care of. (id:31684)
| 2 days ago | Listing updated with changes from the MLS® | |
| 7 days ago | Listing first seen on site |



The trademarks MLS®, Multiple Listing Service® and the associated logos are owned by The Canadian Real Estate Association (CREA) and identify the quality of services provided by real estate professionals who are members of CREA. Used under license.
The trademarks REALTOR®, REALTORS®, and the REALTOR® logo are controlled by The Canadian Real Estate Association (CREA) and identify real estate professionals who are members of CREA. These trademarks are owned or controlled by The Canadian Real Estate Association (CREA) and identify real estate professionals who are members of CREA (REALTOR®) and/or the quality of services they provide (MLS®).
This REALTOR.ca listing content is owned and licensed by REALTOR® members of The Canadian Real Estate Association.