

1212, 333 Taravista Drive NECalgary, AB T3J0H3
Mortgage Calculator
Monthly Payment (Est.)
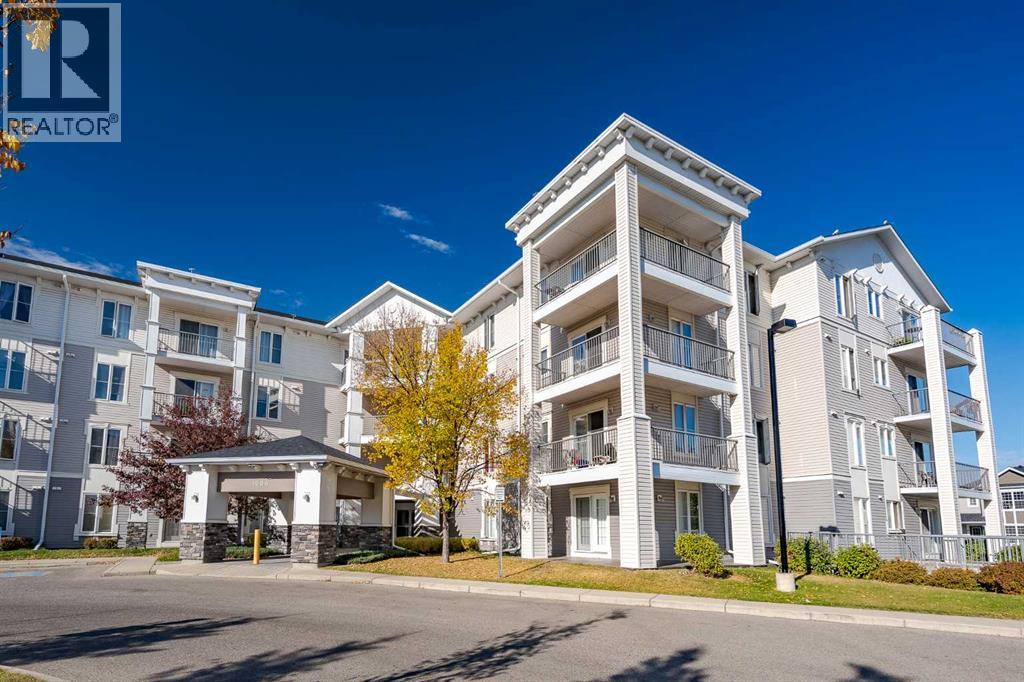
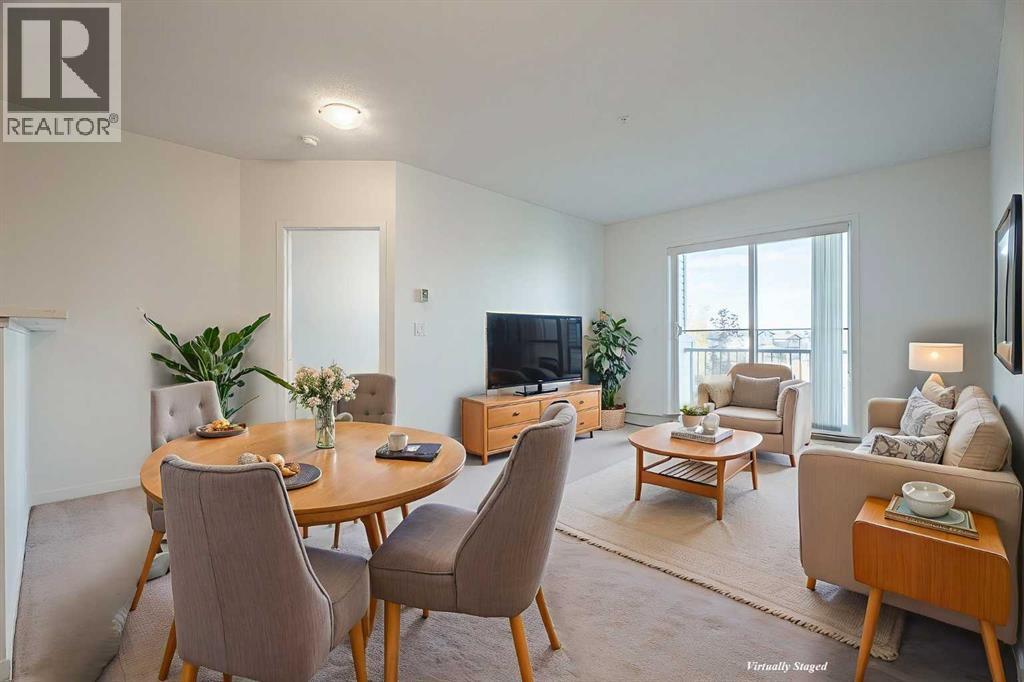
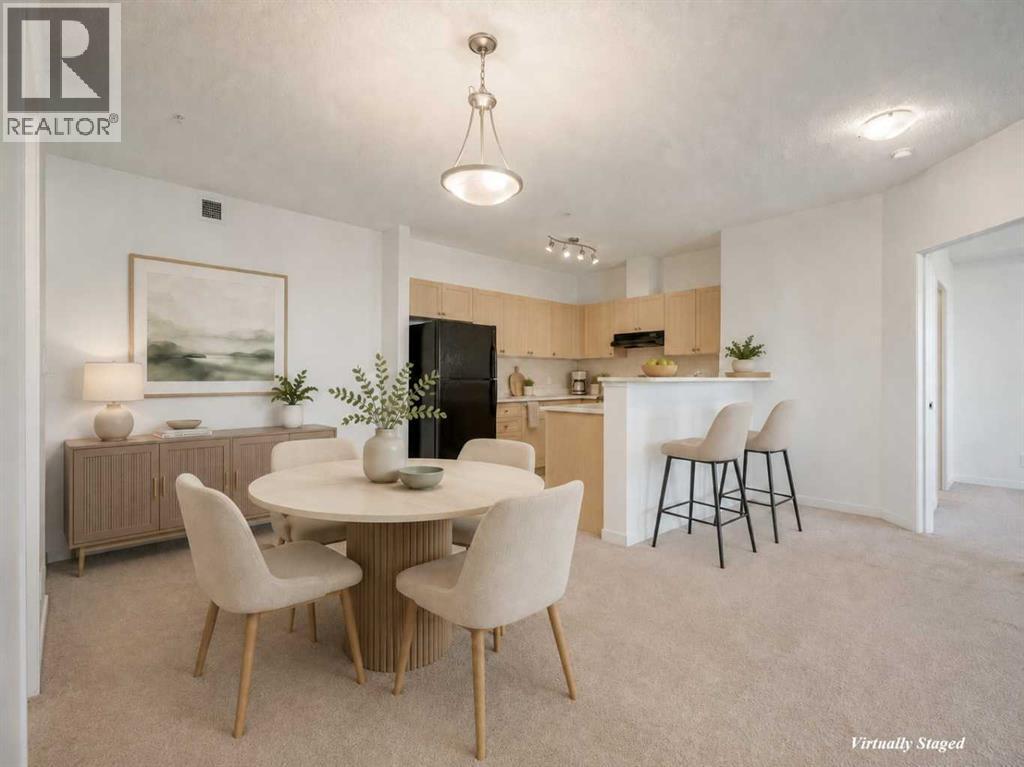
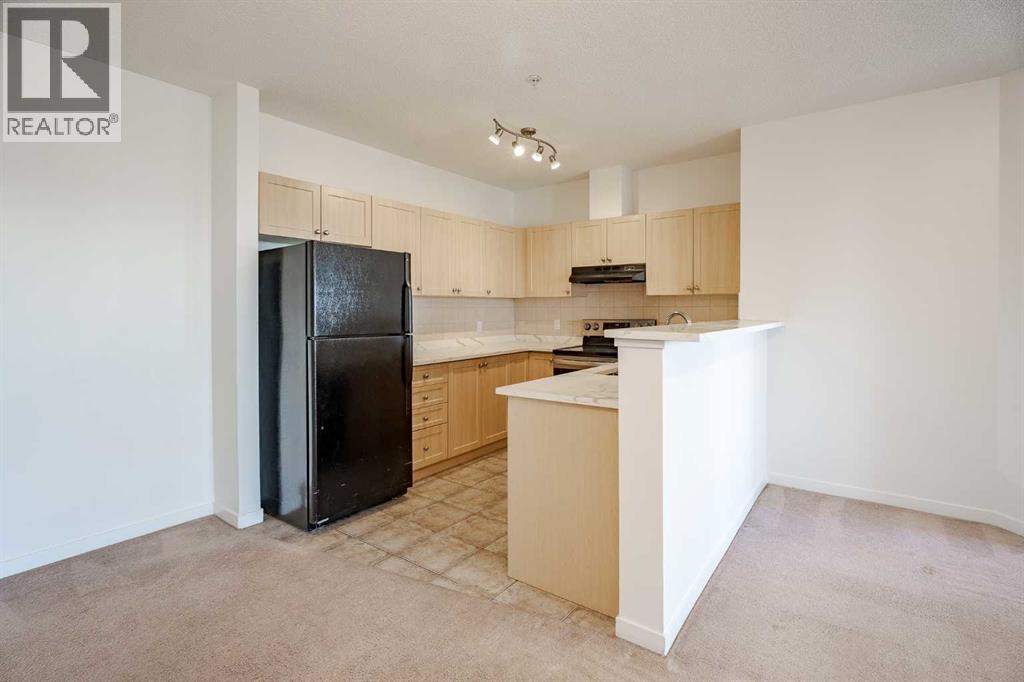
$1,026Spectacular Condo offering 2 Bedrooms, 2 Bathrooms, In-suite Laundry, and Underground Parking & Storage. This Unit faces the Park and is spacious, modern, has a fabulous open concept layout and comes with 9 foot ceilings. The Large Beautiful Kitchen comes with Quartz Countertops, lots of Cabinet Space, & a Breakfast Bar. The Lovely Master Bedroom includes a 4 piece Ensuite Bathroom, & a generous size walk-through Closet. There is also a spacious Balcony with unobstructed views overlooking the huge park. Great Floorplan with each Bedroom & Bathroom on opposite ends separated by the Kitchen, Living room, & Dining room in-between. Fantastic opportunity for the first time Buyer or Investor. Entire Unit just got Repainted and Carpets were just professionally Steam Cleaned. Condo fee includes all utilities. Close to all sorts of amenities such as grocery stores, restaurants , shopping, transit, LRT, playgrounds, schools, Genesis Rec Centre, Public Library, Stoney Trail, Airport, and much more. Be sure to click on the 3D Icon to do a virtual walk-through of this immaculate Condo! (id:31684)
| 6 days ago | Listing updated with changes from the MLS® | |
| 6 days ago | Listing first seen on site |



The trademarks MLS®, Multiple Listing Service® and the associated logos are owned by The Canadian Real Estate Association (CREA) and identify the quality of services provided by real estate professionals who are members of CREA. Used under license.
The trademarks REALTOR®, REALTORS®, and the REALTOR® logo are controlled by The Canadian Real Estate Association (CREA) and identify real estate professionals who are members of CREA. These trademarks are owned or controlled by The Canadian Real Estate Association (CREA) and identify real estate professionals who are members of CREA (REALTOR®) and/or the quality of services they provide (MLS®).
This REALTOR.ca listing content is owned and licensed by REALTOR® members of The Canadian Real Estate Association.