

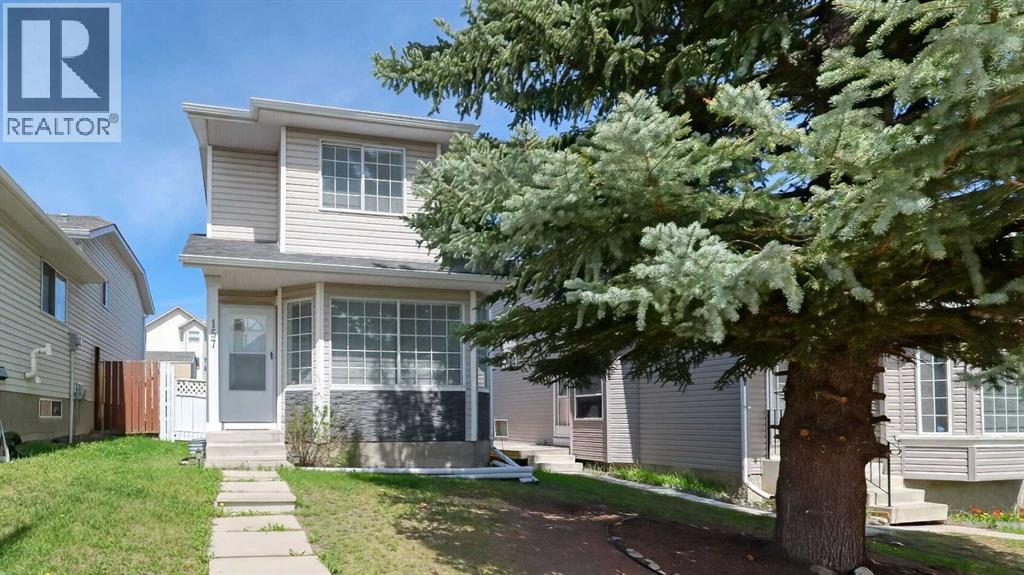
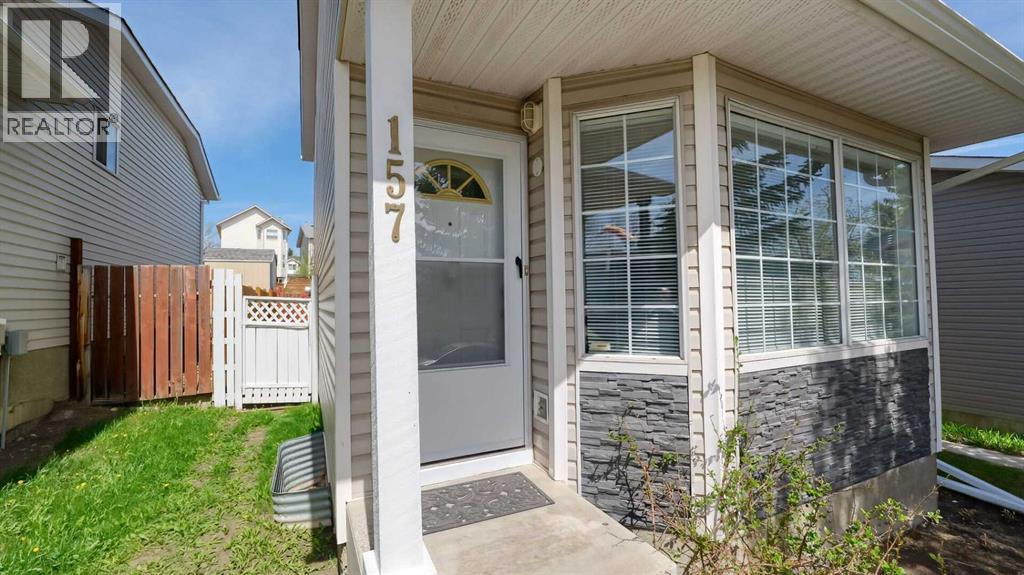
157 Harvest Gold Heights NECalgary, AB T3K4H2
Mortgage Calculator
Monthly Payment (Est.)
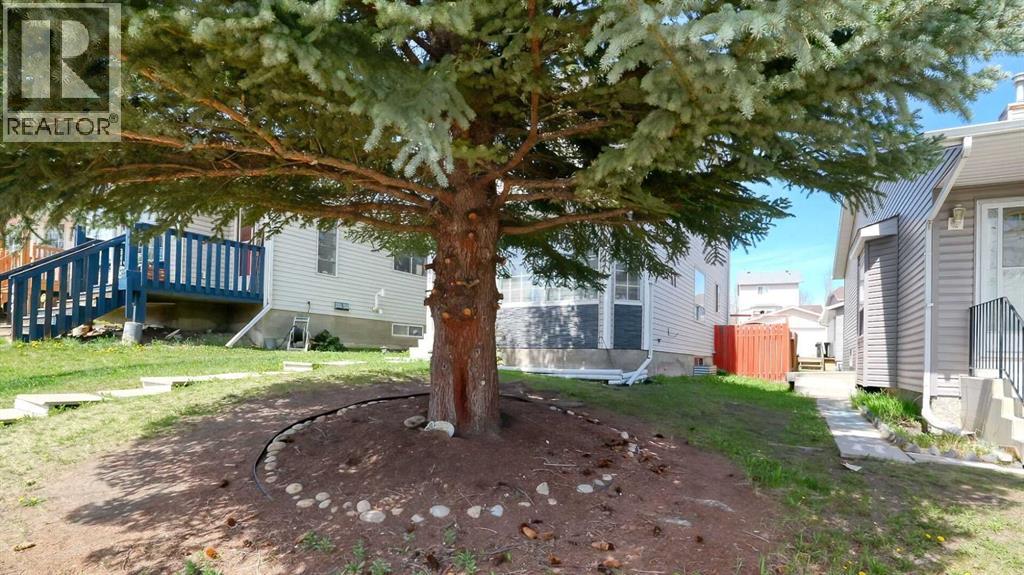
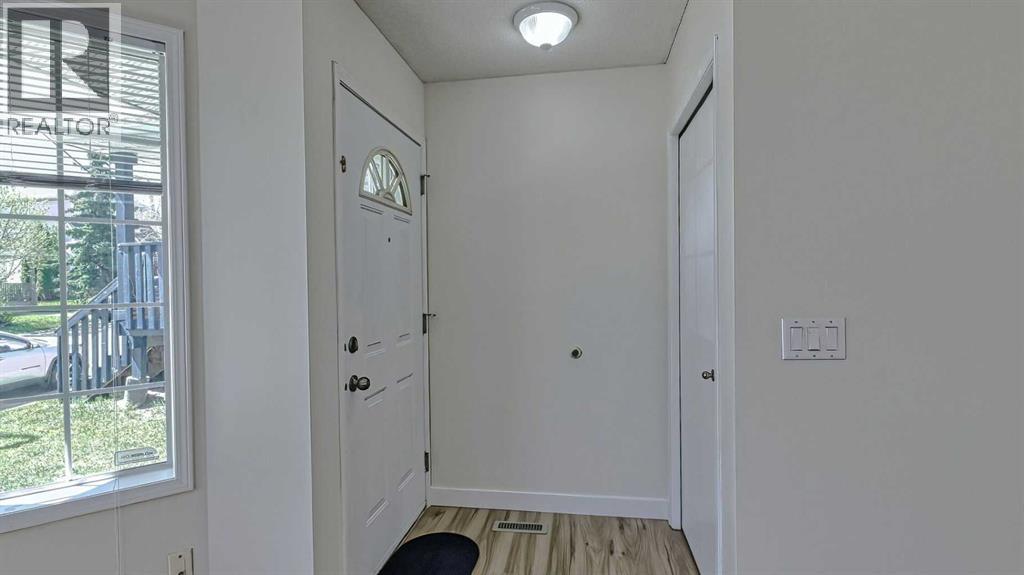
$2,258Set on a quiet street in Harvest Hills, this fully refreshed renovated 3-bedroom home stands out with a clean, modern feel and a layout filled with natural light from morning to evening. The interior has been extensively updated with new flooring, fresh paint, new carpet on the upper level, and stylish new window coverings. The kitchen offers abundant cabinetry, practical workspace, and durable tile flooring, creating a space that is both functional and inviting. The bright living areas flow effortlessly toward a generous backyard ready for summer evenings, kids, pets, or entertaining friends. A bus stop with direct access to downtown is less than a block away, while T&T Supermarket, cinemas, Vivo , the library, and the main shopping centre are all within walking distance. Surrounded by parks, schools, shopping, playgrounds, and connected walking and biking pathways, this is the kind of location where daily life simply becomes easier. (id:31684)
| 6 days ago | Listing updated with changes from the MLS® | |
| 6 days ago | Listing first seen on site |



The trademarks MLS®, Multiple Listing Service® and the associated logos are owned by The Canadian Real Estate Association (CREA) and identify the quality of services provided by real estate professionals who are members of CREA. Used under license.
The trademarks REALTOR®, REALTORS®, and the REALTOR® logo are controlled by The Canadian Real Estate Association (CREA) and identify real estate professionals who are members of CREA. These trademarks are owned or controlled by The Canadian Real Estate Association (CREA) and identify real estate professionals who are members of CREA (REALTOR®) and/or the quality of services they provide (MLS®).
This REALTOR.ca listing content is owned and licensed by REALTOR® members of The Canadian Real Estate Association.