

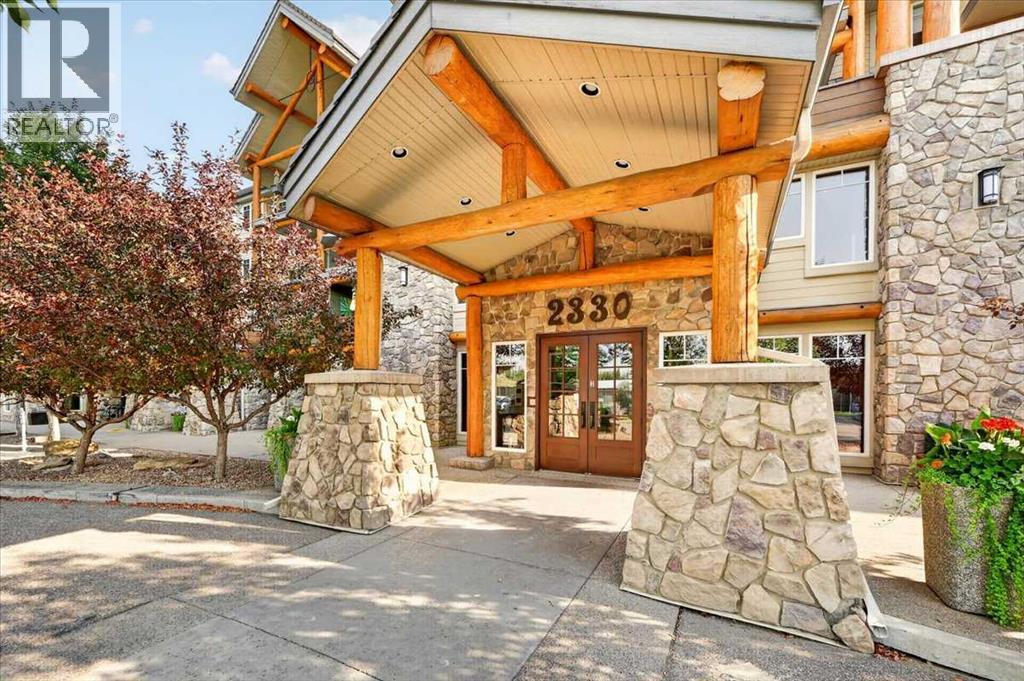
2215, 2330 Fish Creek Boulevard SWCalgary, AB T2Y 0L1
Mortgage Calculator
Monthly Payment (Est.)
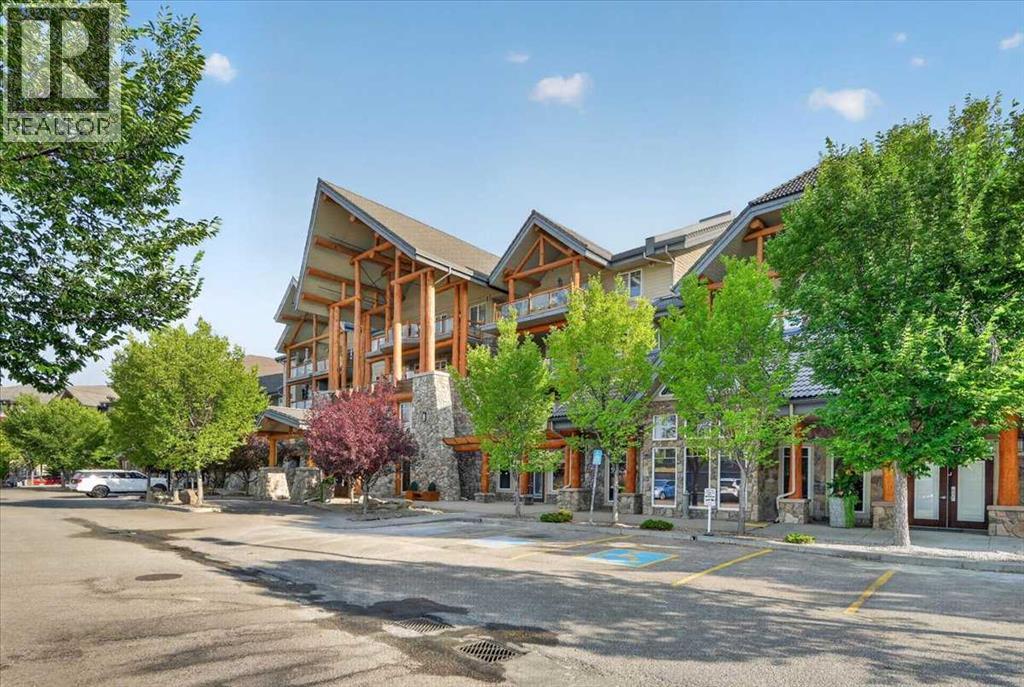
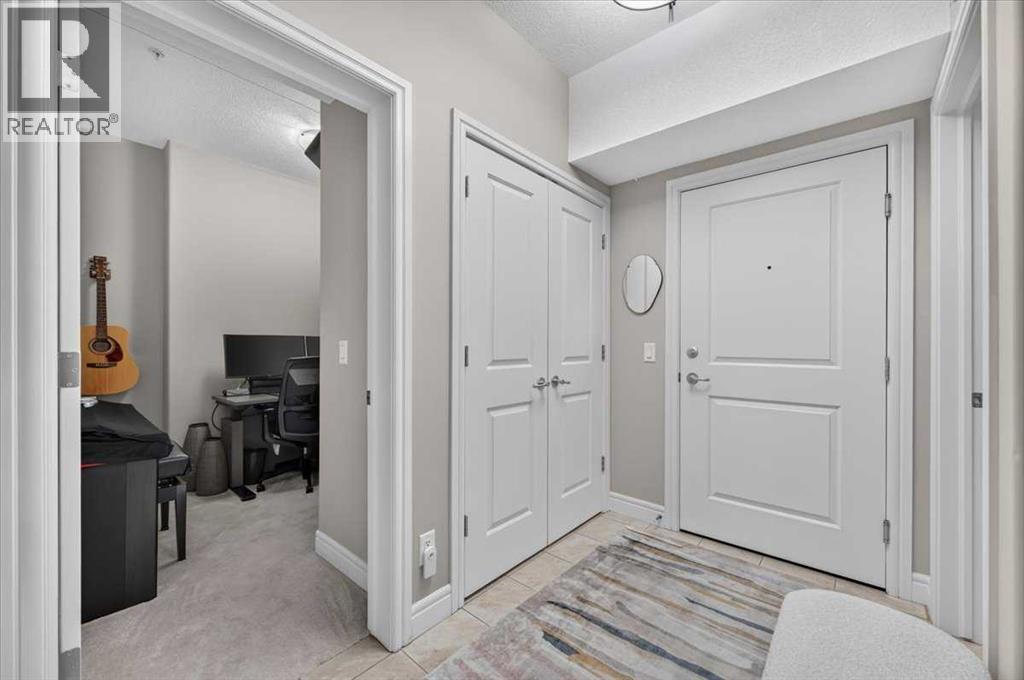
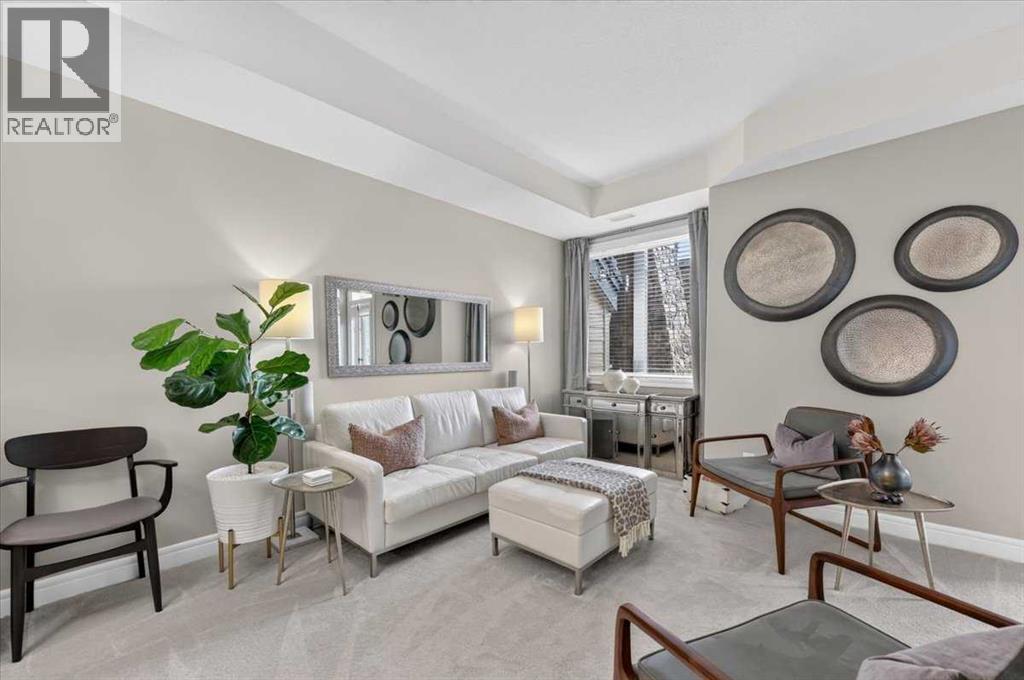
$2,098** Click on "Videos" for tour ** Live in luxury in the best retirement building the whole city! This 1 bedroom, 1 bathroom condo is in immaculate shape and features: 1 amazing extra wide titled underground/heated parking spot - across from the car wash and no neighbours beside, 1 large secure storage closet/room, new washer/dryer (July 2026), good sized deck with BBQ gas line, new carpet (2025), granite countertops throughout, 9 ft ceilings, ice cold central air, cheater en suite 4-piece bath, walk-in pantry, cozy den and much more! Outstanding building includes "hotel like" amenities - swimming pool/hot tub, excellent fitness facility, bowling alley, wine making room, woodworking shop, car wash, movie theater, massive ballroom, poker room, billiards room and more! Dare to compare - condo fees include EVERYTHING - electricity/gas/water/sewer/garbage/recycling and all the great amenities! (id:31684)
| 17 hours ago | Listing updated with changes from the MLS® | |
| 18 hours ago | Status changed to Active | |
| 4 days ago | Listing first seen on site |



The trademarks MLS®, Multiple Listing Service® and the associated logos are owned by The Canadian Real Estate Association (CREA) and identify the quality of services provided by real estate professionals who are members of CREA. Used under license.
The trademarks REALTOR®, REALTORS®, and the REALTOR® logo are controlled by The Canadian Real Estate Association (CREA) and identify real estate professionals who are members of CREA. These trademarks are owned or controlled by The Canadian Real Estate Association (CREA) and identify real estate professionals who are members of CREA (REALTOR®) and/or the quality of services they provide (MLS®).
This REALTOR.ca listing content is owned and licensed by REALTOR® members of The Canadian Real Estate Association.