

81, 251 90 Avenue SECalgary, AB T2J0A4
Mortgage Calculator
Monthly Payment (Est.)
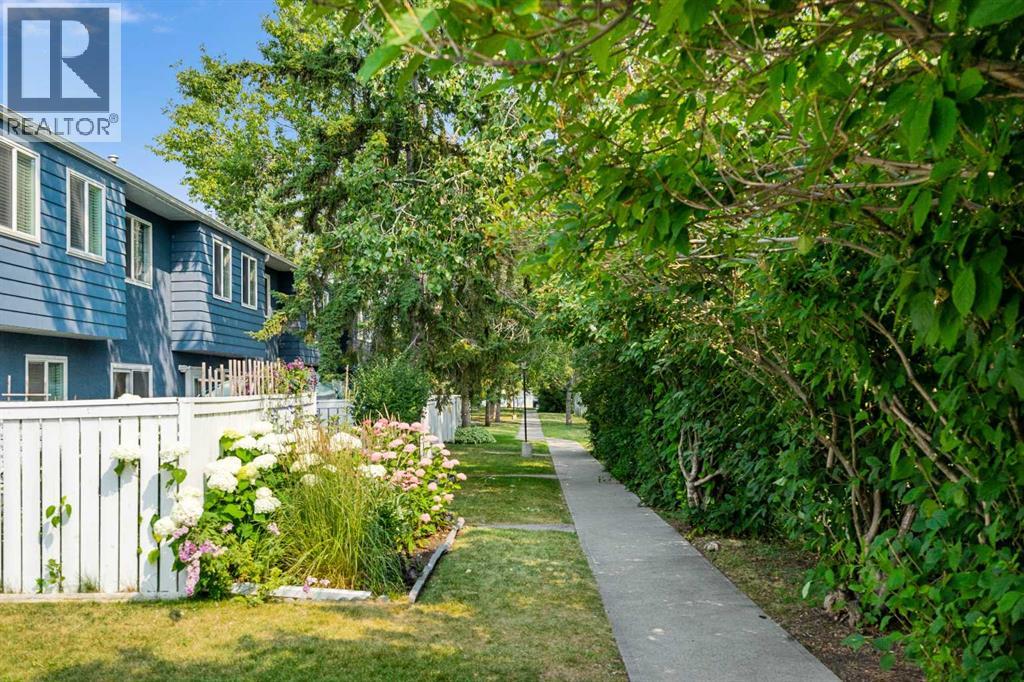
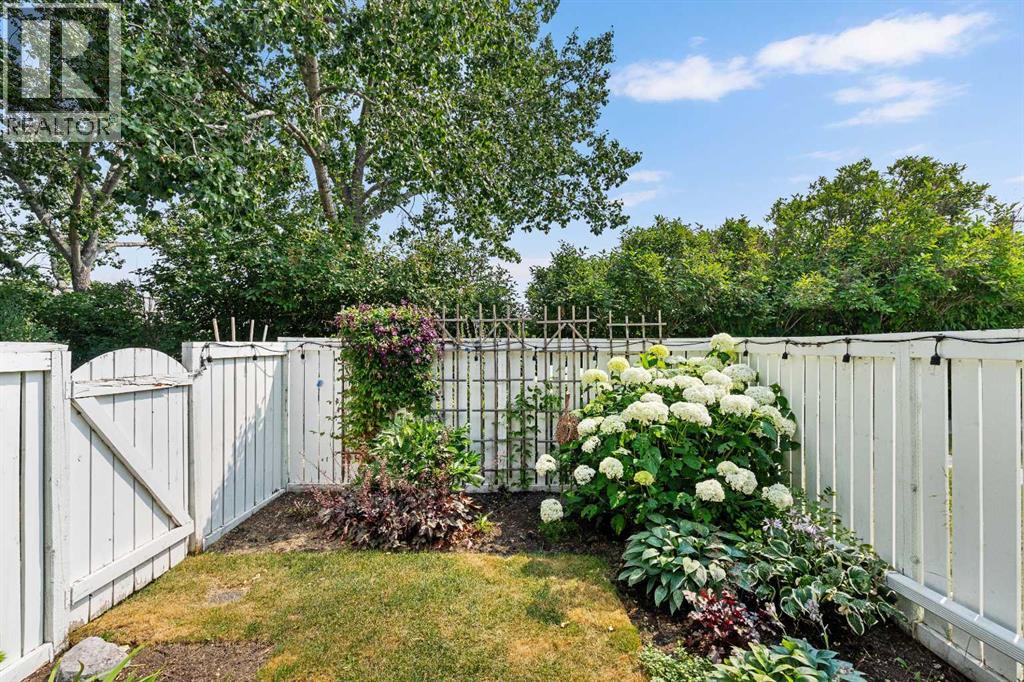
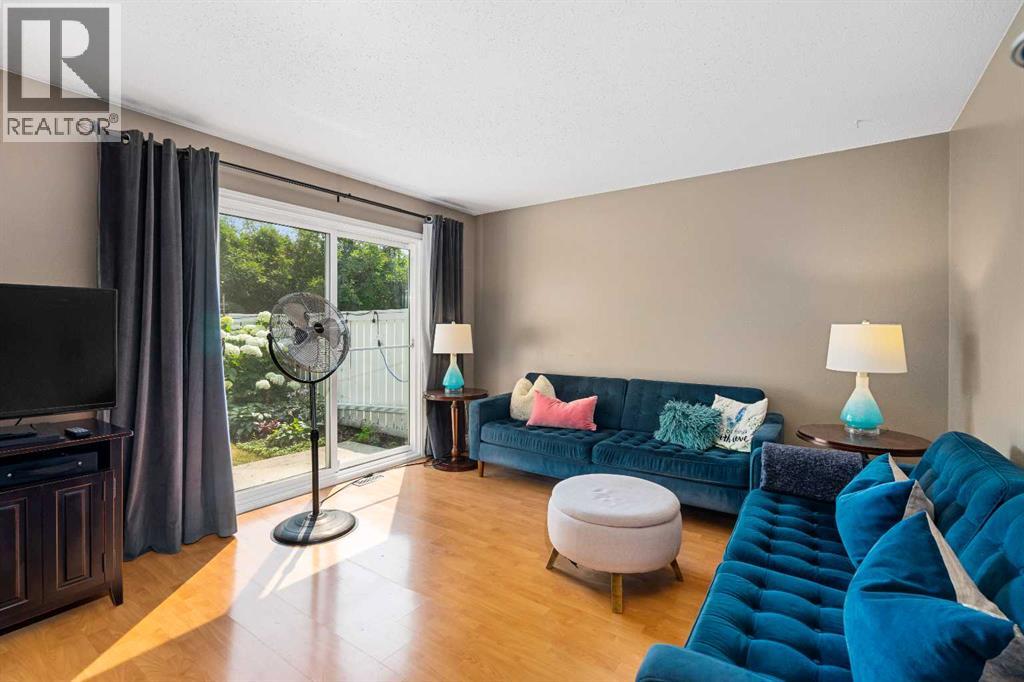
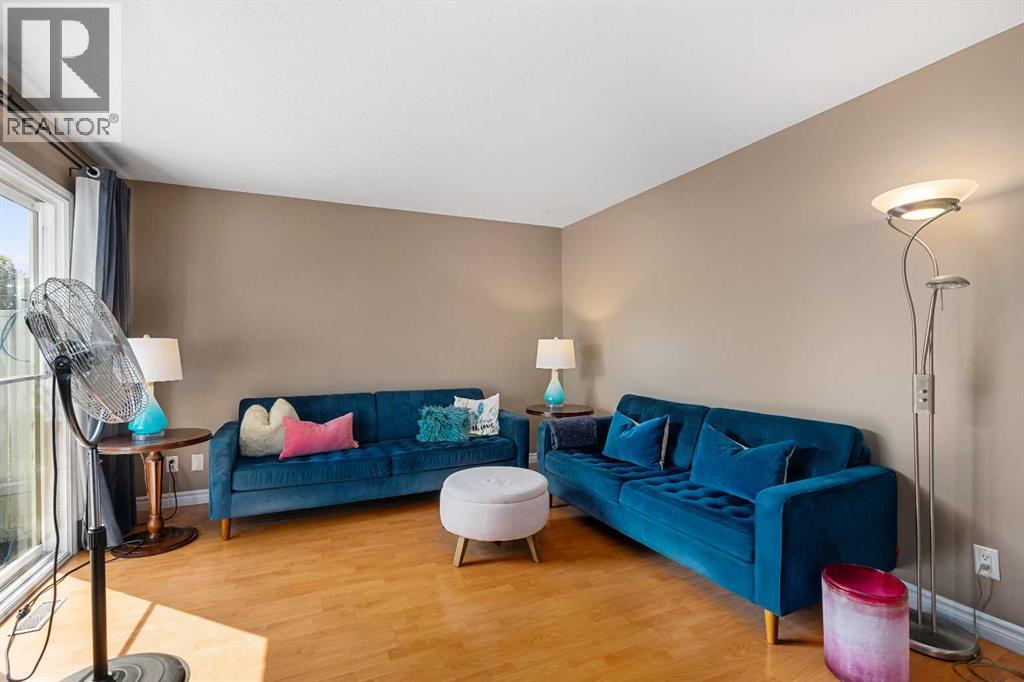
$1,368Premier location in this desirable complex. Located in Acadia, this unit checks the boxes. Quiet and private setting that fronts onto a treed area and greenspace and a fully fenced yard offers a lifestyle that is rare to a townhouse community. Nicely tucked away from traffic noise but still very close to schools, shopping, transit and all the amenities associated with this mature and desirable Southeast community. There is a total of 1043 sq feet of development above grade and a finished basement, ensuring plenty of space for numerous living situations. The main floor features a large living room with access to the private yard and a designated dining area off the kitchen. The upper floor has a good sized primary bedroom, a 2nd and 3rd bedroom and an updated 4 -piece bath. The lower level has a large family room and excellent storage as well as the utility area with the washer and dryer and a high efficiency furnace. This well managed complex has low condo fees and has had the windows and shingles upgraded in the recent past. All this and great neighbors for under 300K! (id:31684)
| 4 days ago | Listing updated with changes from the MLS® | |
| 6 days ago | Listing first seen on site |



The trademarks MLS®, Multiple Listing Service® and the associated logos are owned by The Canadian Real Estate Association (CREA) and identify the quality of services provided by real estate professionals who are members of CREA. Used under license.
The trademarks REALTOR®, REALTORS®, and the REALTOR® logo are controlled by The Canadian Real Estate Association (CREA) and identify real estate professionals who are members of CREA. These trademarks are owned or controlled by The Canadian Real Estate Association (CREA) and identify real estate professionals who are members of CREA (REALTOR®) and/or the quality of services they provide (MLS®).
This REALTOR.ca listing content is owned and licensed by REALTOR® members of The Canadian Real Estate Association.