

102, 550 Prominence Rise SWCalgary, AB t3H5J1
Mortgage Calculator
Monthly Payment (Est.)
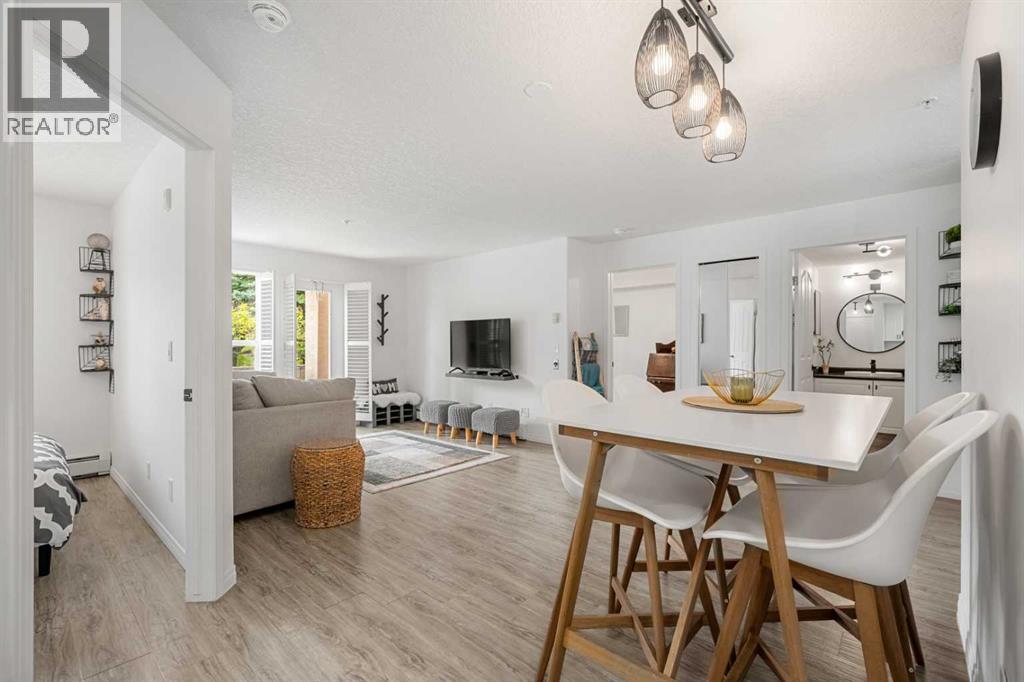
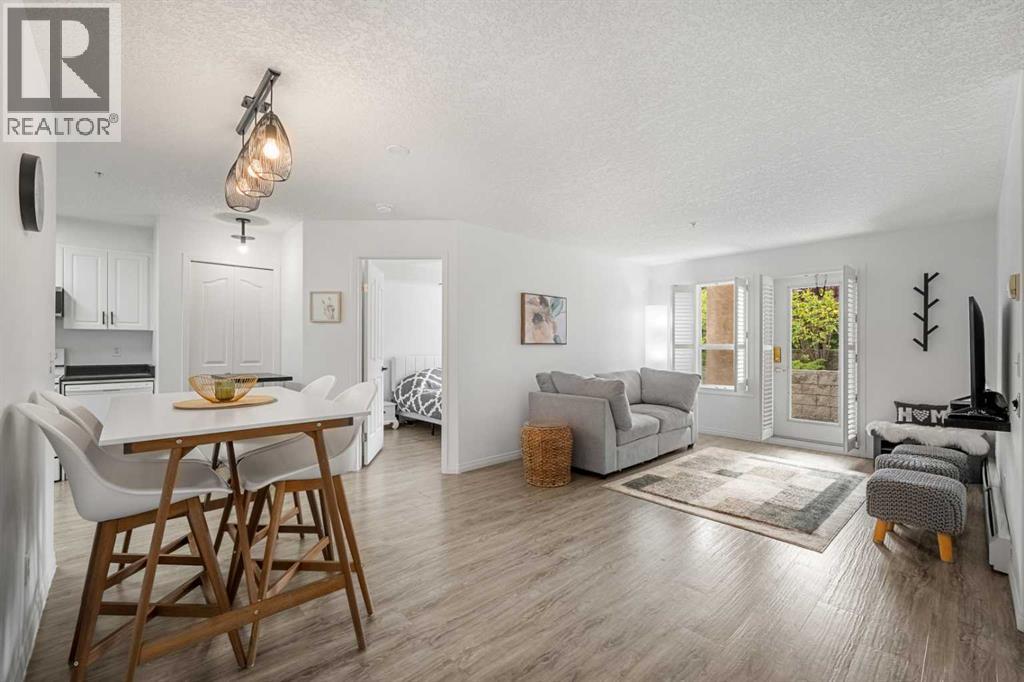
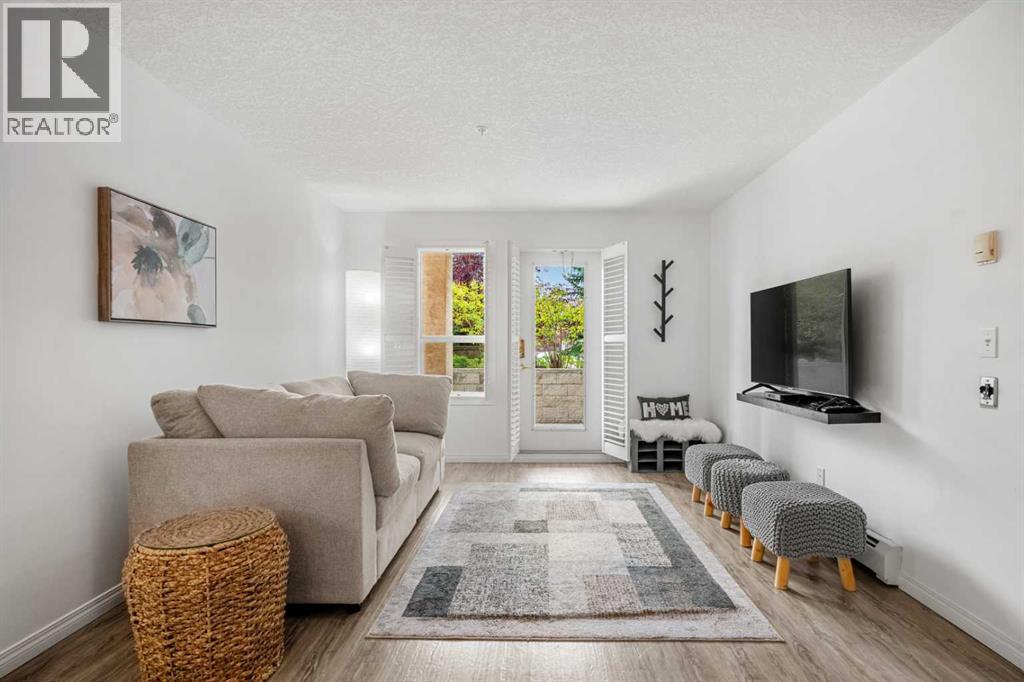
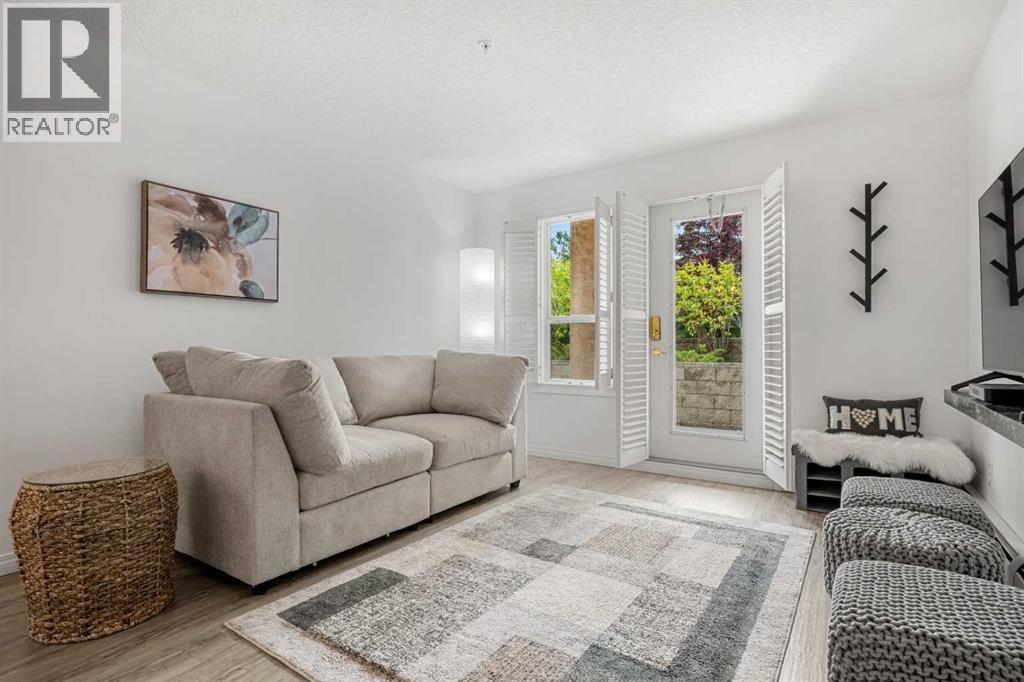
$1,252Secure one of the MOST DESIRABLE UNITS IN LEGACY ESTATES (PATTERSON) THAT FEATURES A PRIME MAIN LEVEL LOCATION, TITLED HEATED UNDERGROUND PARKING STALL, A RARE EXTRA TITLED STORAGE LOCKER & ONE OF THE FEW UNITS WITH PRIVATE OUTDOOR ENTRANCE THAT HAS A PAVED PATHWAY TO THE DOOR . Welcome to worry free, 55+ ADULT LIVING in the prestigious & beautifully maintained Legacy Estates complex. Tucked away at the end of a quiet, no thru road next to scenic nature paths and green spaces, this bright & inviting complex offers the perfect blend of active community life & quiet privacy. This rare main level floor plan stands out from the rest. What makes this home truly unique is its unmatched convenience & privacy. Enjoy the freedom of your own private exterior entrance so you can come & go. You can unload groceries straight to your door without ever stepping foot inside the main complex. Plus, experience the peace of mind of sharing only one wall with neighbors and having a guest suite conveniently located across the hall. Impeccably maintained and move-in ready, this condo features recent fresh paint, updated light fixtures throughout, & a gorgeous, & recently renovated stunning main bathroom . When you step inside, you will notice the bright, spacious entry leading to an open concept living & dining area. Basking in the warm southern sun, the main living space features large windows with stunning built in shutters. This is a fantastic space to host friends and family or simply a great place to sit back and relax. The kitchen is a chef's delight with bright white cabinetry, new hardware, a newer sink and newer microwave hood fan, a walk-in pantry with extra shelving, & a matching moveable island for flexible prep space. There is tons of cabinetry & lots of counter space. The renovated 4-piece main bathroom is packed with extra storage cabinets. The primary bedroom is a retreat with ample space & a large closet, while the second bedroom located on the opposite side of the home for privacy is equally spacious & makes a great flex space for a bedroom for guests, a stylish home office, or a den. The options are endless. This condo is also complemented by the everyday convenience of in suite laundry. Step outside onto your private patio to enjoy the surrounding greenery and walking trails. Whether you are looking to participate in community activities or simply enjoy the comfort of your own home this complex has so much to offer. The amenities in the complex are spectacular including; a fitness room, games room, library, hair salon, visitor parking, visitor guest suite, and a stunning dining and social lounge with a grand fireplace. WITH ALL UTILITIES INCLUDED IN YOUR MONTHLY CONDO FEES (HEAT,WATER,SEWER & ELECTRICITY) and major retail hubs like Sobeys, West Hills, and West Springs just minutes away, this is the ultimate lock and leave snowbird retreat or the wonderful, carefree place you've been waiting to call home in one of Calgary's most desirable adult living communities. (id:31684)
| an hour ago | Listing updated with changes from the MLS® | |
| 3 hours ago | Listing first seen on site |



The trademarks MLS®, Multiple Listing Service® and the associated logos are owned by The Canadian Real Estate Association (CREA) and identify the quality of services provided by real estate professionals who are members of CREA. Used under license.
The trademarks REALTOR®, REALTORS®, and the REALTOR® logo are controlled by The Canadian Real Estate Association (CREA) and identify real estate professionals who are members of CREA. These trademarks are owned or controlled by The Canadian Real Estate Association (CREA) and identify real estate professionals who are members of CREA (REALTOR®) and/or the quality of services they provide (MLS®).
This REALTOR.ca listing content is owned and licensed by REALTOR® members of The Canadian Real Estate Association.