

2307, 450 Kincora Glen Road NWCalgary, AB T3R1S2
Mortgage Calculator
Monthly Payment (Est.)
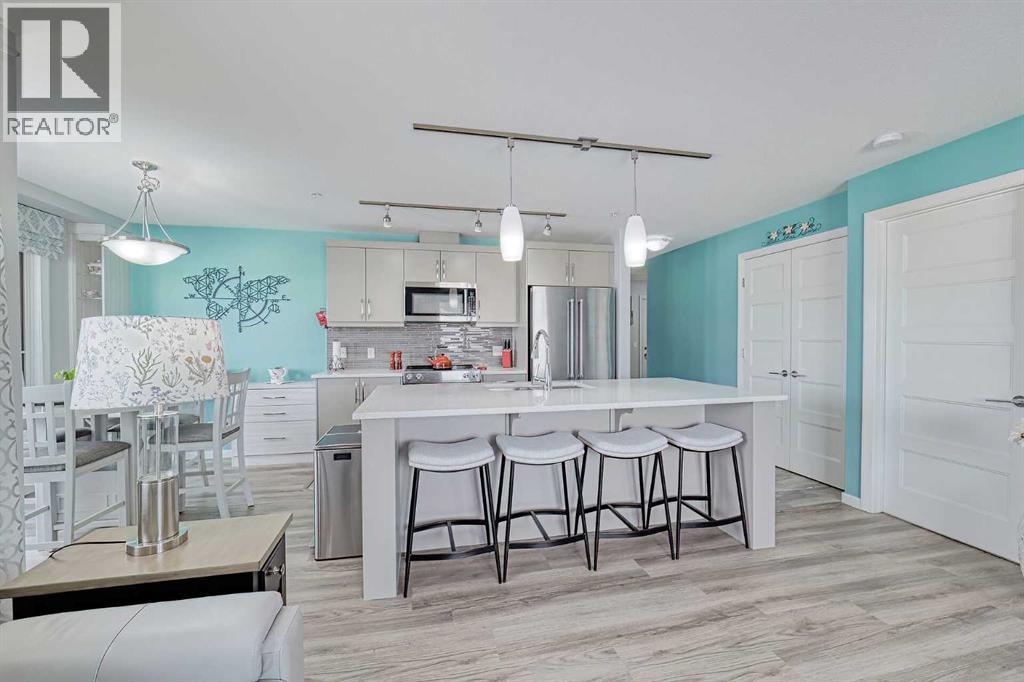
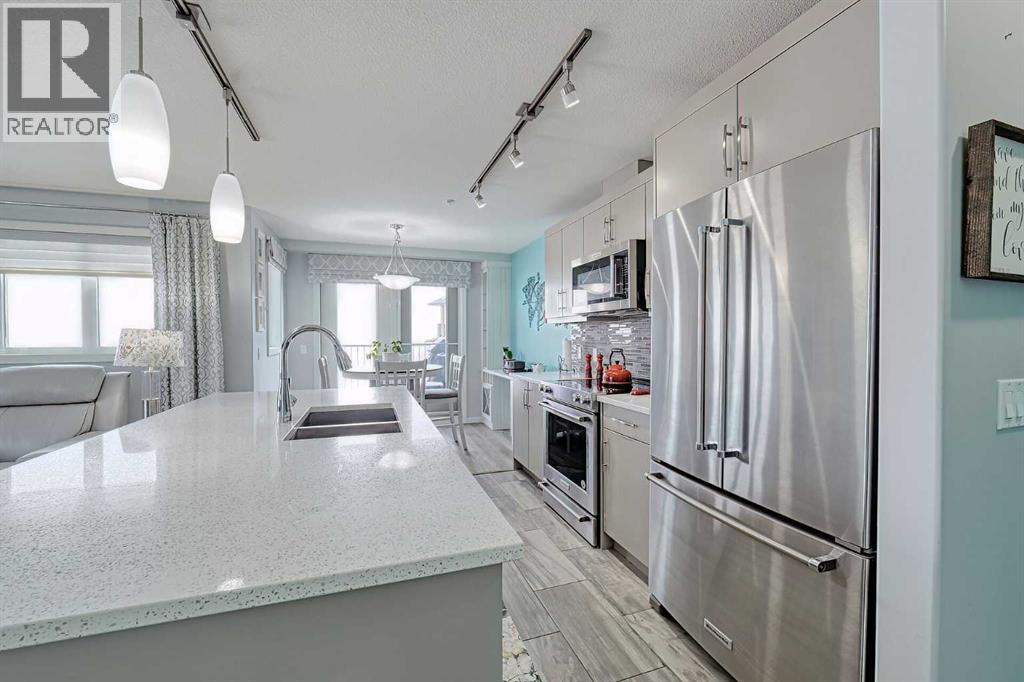
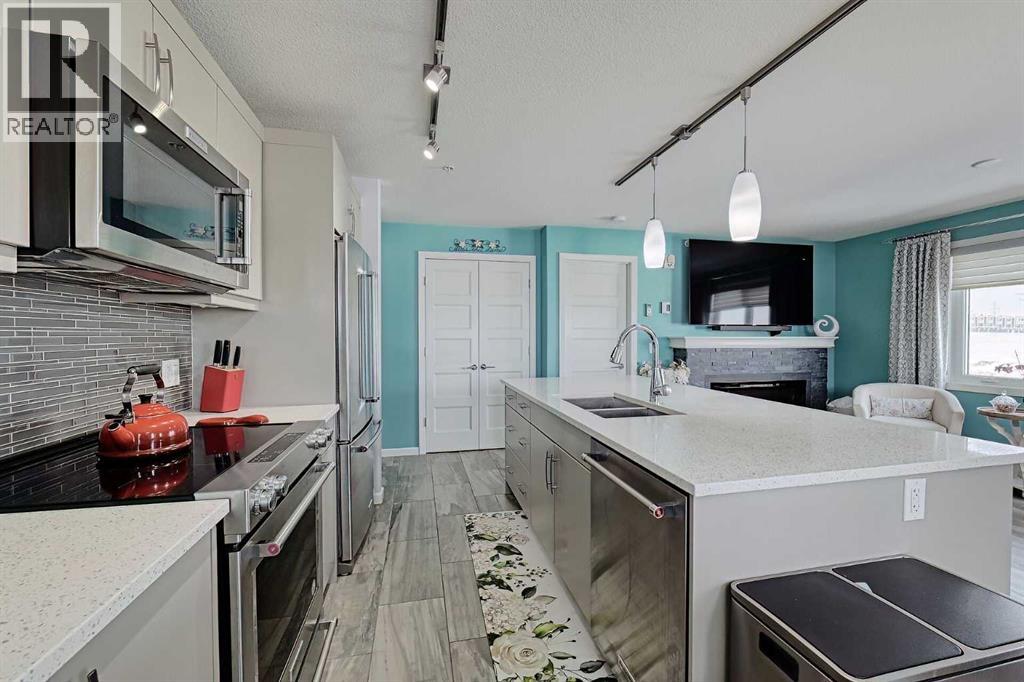
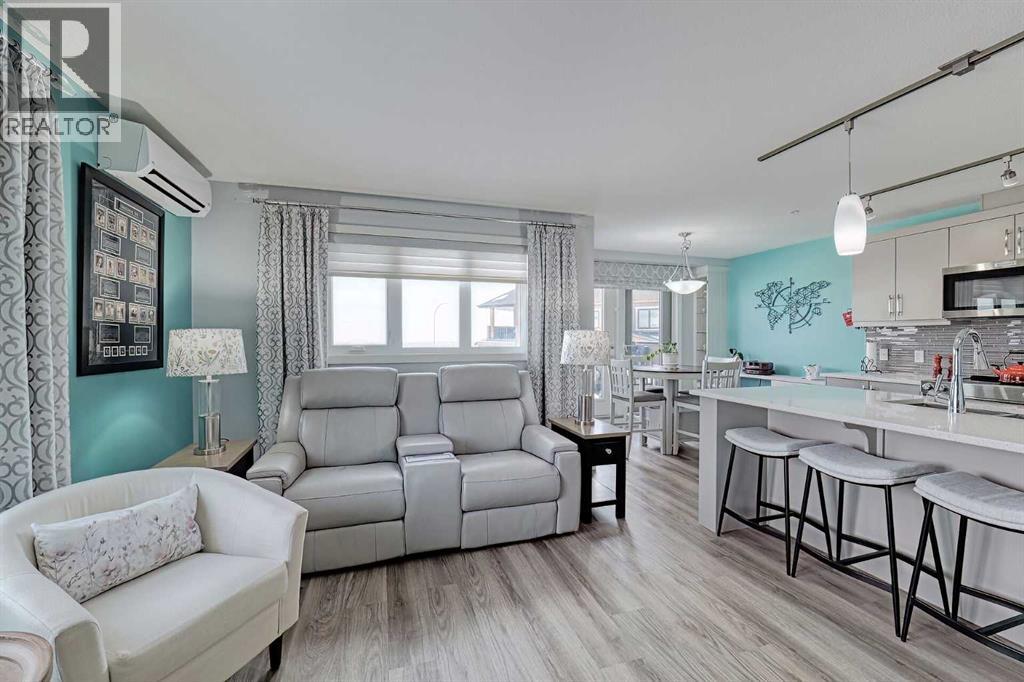
$1,663Beautifully kept - this spacious 2 bedroom, 2 bathroom unit in the sought after complex "The Pinnacle at Kincora" is sure to impress! Lovely curb appeal and perfectly situated within the community of Kincora within walking distance to parks, pathways, and everyday shopping conveniences. Offering 941 SF of functional design welcoming you into a large foyer where you will love the choice flooring and color pallet throughout that is visually captivating. The Chef's kitchen showcases high-end stainless-steel appliances, mosaic tile backsplash, Quartz countertops and an over-sized island with eating bar. The dining area has French door access to the balcony and opens to the living room with cozy gas fireplace. The primary bedroom features a walk-in closet with custom built-ins and a 4 piece ensuite with dual sink vanity. A second guest room with dual closets, 4 piece bathroom and insuite laundry complete this unit. Don't overlook the central AC for those hot summer days, titled underground parking stall, assigned storage locker and bike storage. Enjoy the maintenance free, 18+ adult living in a pet friendly building (upon board approval) today! (id:31684)
| 4 days ago | Listing updated with changes from the MLS® | |
| 4 days ago | Listing first seen on site |



The trademarks MLS®, Multiple Listing Service® and the associated logos are owned by The Canadian Real Estate Association (CREA) and identify the quality of services provided by real estate professionals who are members of CREA. Used under license.
The trademarks REALTOR®, REALTORS®, and the REALTOR® logo are controlled by The Canadian Real Estate Association (CREA) and identify real estate professionals who are members of CREA. These trademarks are owned or controlled by The Canadian Real Estate Association (CREA) and identify real estate professionals who are members of CREA (REALTOR®) and/or the quality of services they provide (MLS®).
This REALTOR.ca listing content is owned and licensed by REALTOR® members of The Canadian Real Estate Association.