

2720 32 Avenue SWCalgary, AB T3E0W2
Mortgage Calculator
Monthly Payment (Est.)
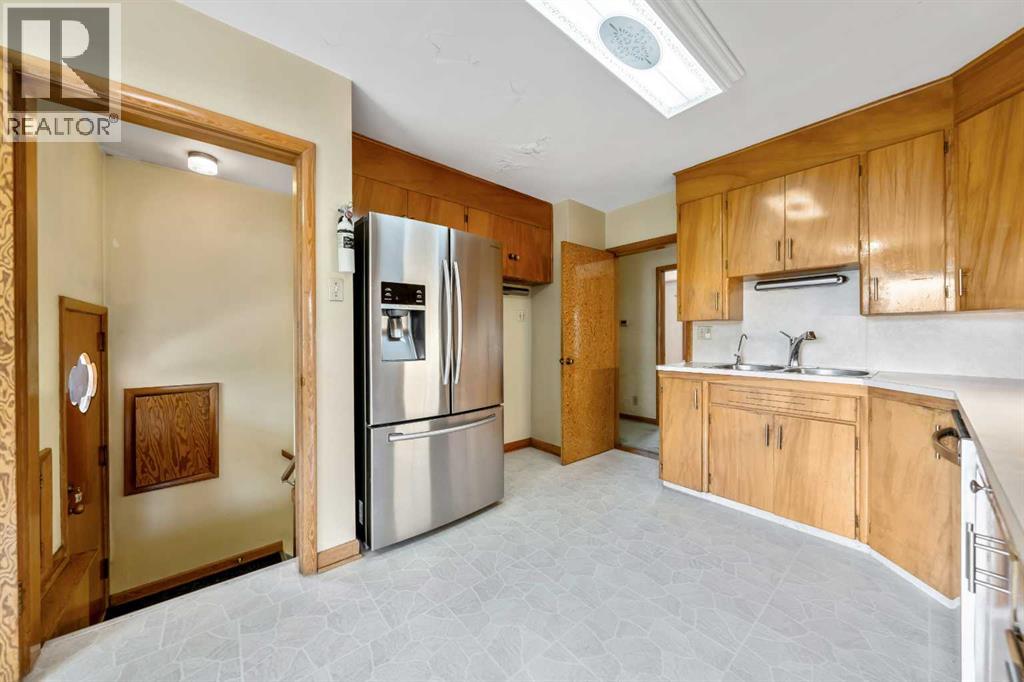
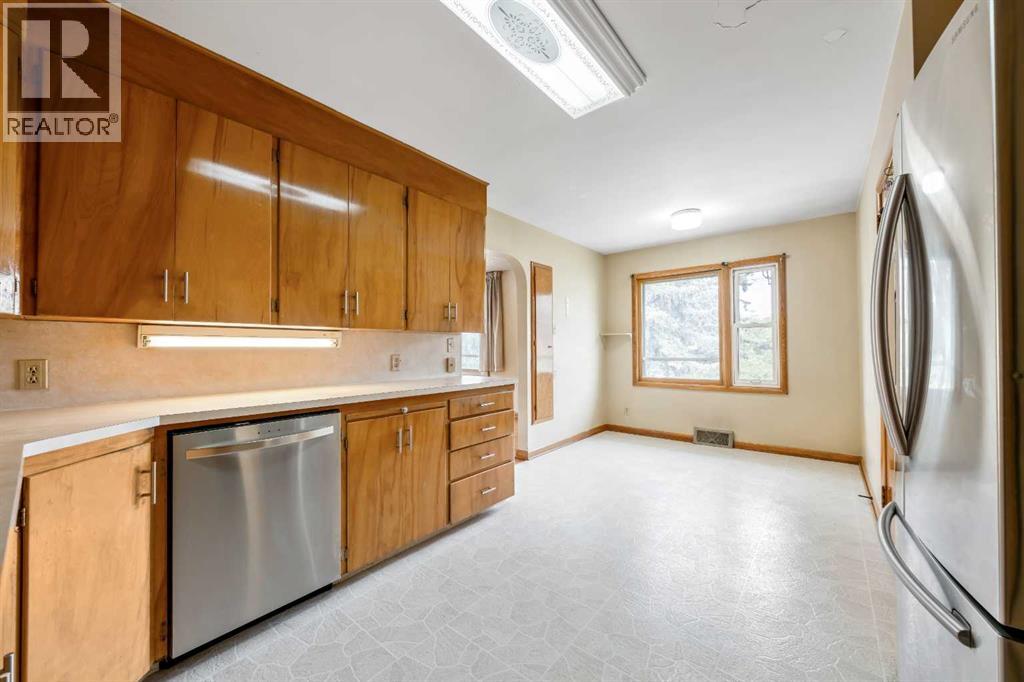
$3,878Discover an outstanding opportunity in one of Calgary's most sought-after neighborhoods. This substantial 60' x 125' corner lot offers exceptional scale, presence, and flexibility rarely found in today’s market. With over 2,600 square feet of total living space, the existing 4 bedroom, 2 full bath home provides a solid foundation ready for transformation.This is a true handyman special and a rare canvas for builders, renovators, and visionaries. The property invites you to reimagine the space, add your personal signature, and create a distinctive residence that stands out. The generous lot size and corner positioning deliver superior outdoor potential, natural light, and design flexibility, while a side entrance presents excellent options for creative floor-plan enhancements.Enjoy the best of both worlds: a highly desirable location with everyday amenities just steps away, combined with a convenient commute to downtown. Whether you are an investor seeking strong upside, a builder looking for a high-potential project, or a homeowner ready to craft a custom masterpiece, this property delivers the space, setting, and opportunity to make it happen.A rare combination of lot size, location, and renovation potential—don’t miss the chance to turn this into something extraordinary. (id:31684)
| 10 hours ago | Listing updated with changes from the MLS® | |
| 3 days ago | Listing first seen on site |



The trademarks MLS®, Multiple Listing Service® and the associated logos are owned by The Canadian Real Estate Association (CREA) and identify the quality of services provided by real estate professionals who are members of CREA. Used under license.
The trademarks REALTOR®, REALTORS®, and the REALTOR® logo are controlled by The Canadian Real Estate Association (CREA) and identify real estate professionals who are members of CREA. These trademarks are owned or controlled by The Canadian Real Estate Association (CREA) and identify real estate professionals who are members of CREA (REALTOR®) and/or the quality of services they provide (MLS®).
This REALTOR.ca listing content is owned and licensed by REALTOR® members of The Canadian Real Estate Association.