

163 Taravista Street NECalgary, AB T3J4S3
Mortgage Calculator
Monthly Payment (Est.)
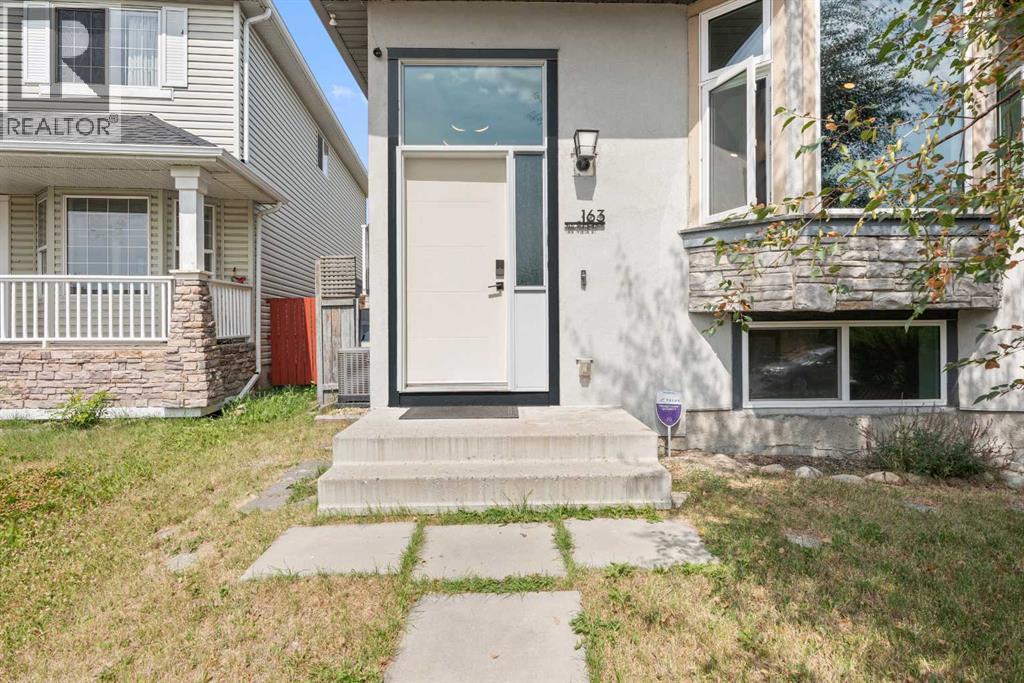
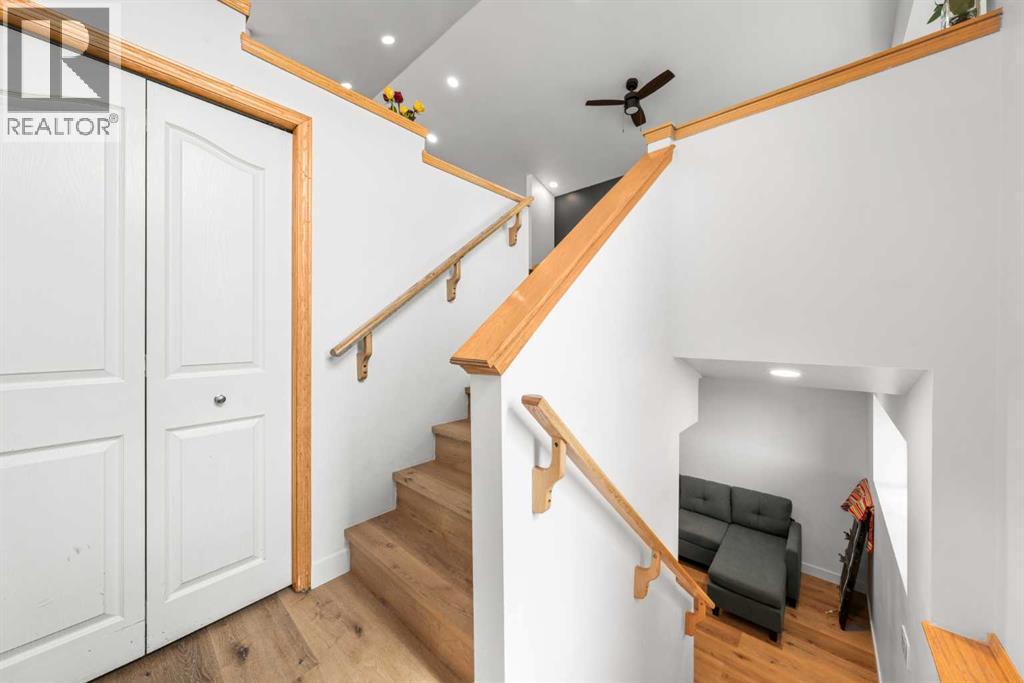
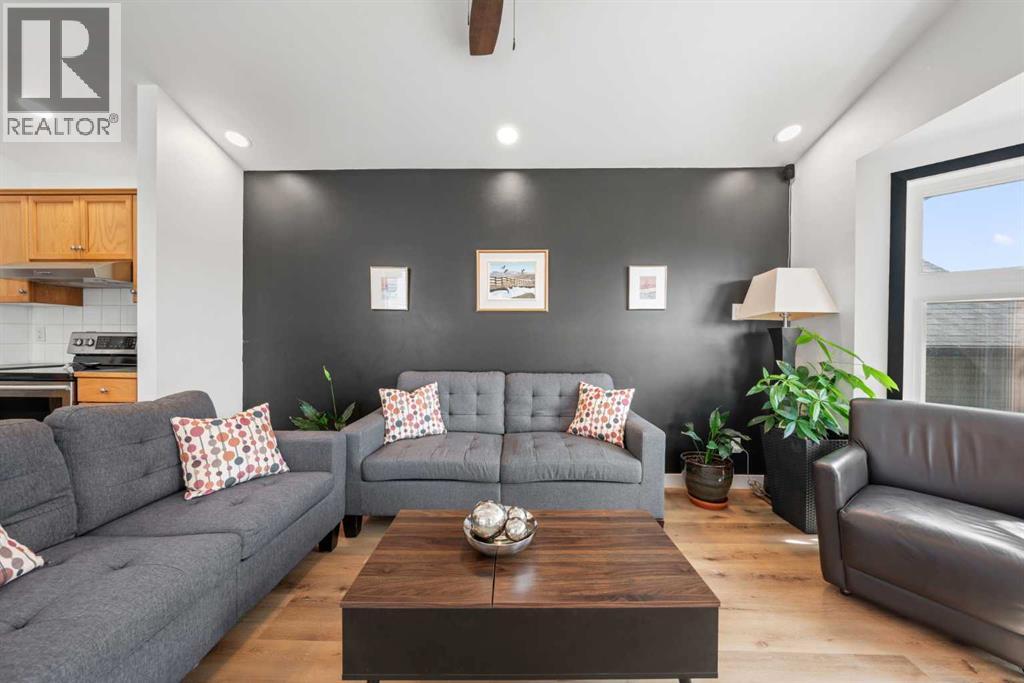
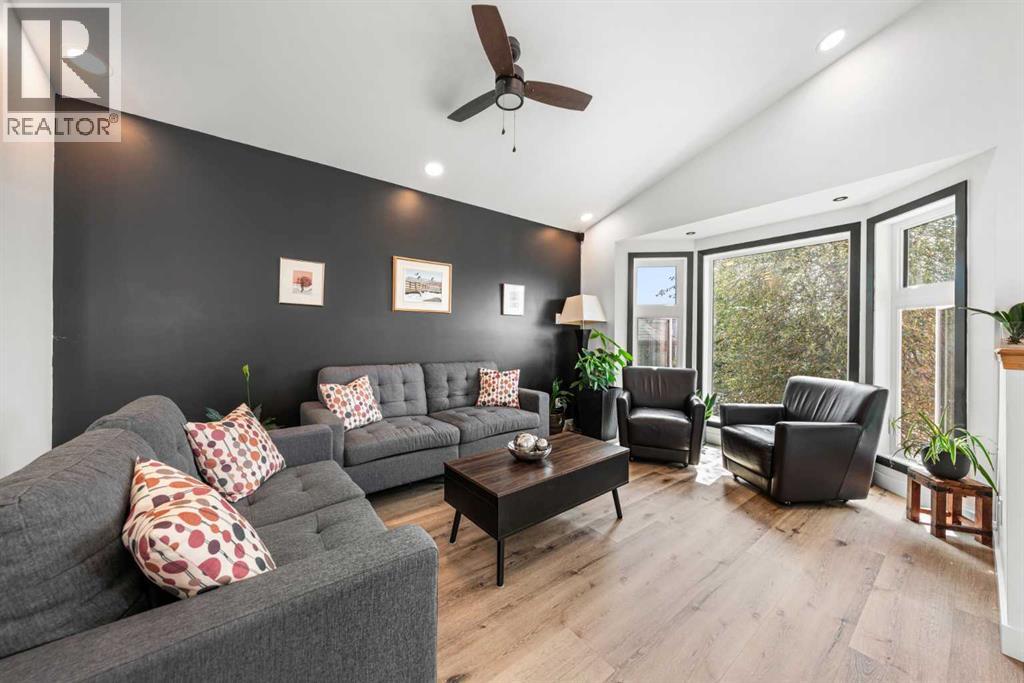
$2,144**OPEN HOUSE** August 15, 2026, Saturday - 2:00pm to 4:00 pm**Welcome to this extensively renovated 5-bedroom, 2-bathroom home in the family-friendly community of Taradale, with over $70,000 in renovations and improvements. The home has been updated throughout with luxury vinyl plank flooring, stainless steel appliances, updated doors, and a stylish lighted bathroom mirror. Major improvements include Stucco Exterior in 2020, windows and sliding patio door replaced in 2024, roof replaced in 2023, furnace and central A/C installed in 2021, and a large-capacity hot water tank from 2018. Additional features include a water softener, humidifier, smart lock, smart doorbell and smart lighting that can change colours and be controlled through an app on your phone. With five bedrooms, two bathrooms and a large backyard, there is plenty of space for a growing family. Conveniently located close to schools, shopping and the Genesis Centre for swimming, fitness and recreation. With many of the major updates already taken care of, this home is ready for its next family to move in and enjoy. (id:31684)
| an hour ago | Listing updated with changes from the MLS® | |
| 4 days ago | Listing first seen on site |



The trademarks MLS®, Multiple Listing Service® and the associated logos are owned by The Canadian Real Estate Association (CREA) and identify the quality of services provided by real estate professionals who are members of CREA. Used under license.
The trademarks REALTOR®, REALTORS®, and the REALTOR® logo are controlled by The Canadian Real Estate Association (CREA) and identify real estate professionals who are members of CREA. These trademarks are owned or controlled by The Canadian Real Estate Association (CREA) and identify real estate professionals who are members of CREA (REALTOR®) and/or the quality of services they provide (MLS®).
This REALTOR.ca listing content is owned and licensed by REALTOR® members of The Canadian Real Estate Association.