

320, 11 Millrise Drive SWCalgary, AB T2Y0K7
Mortgage Calculator
Monthly Payment (Est.)
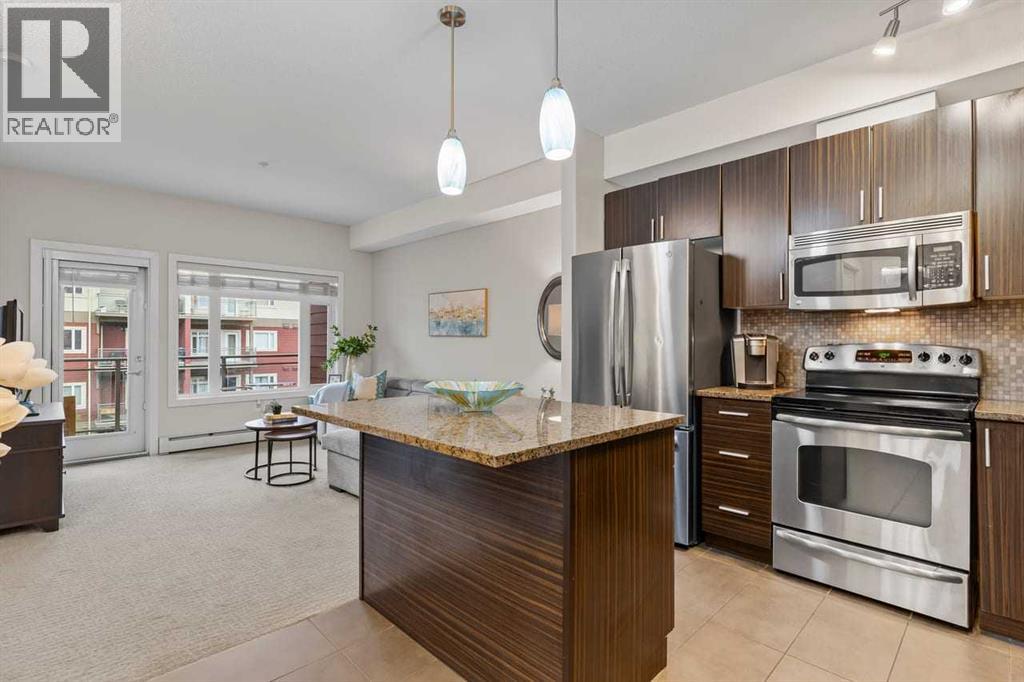
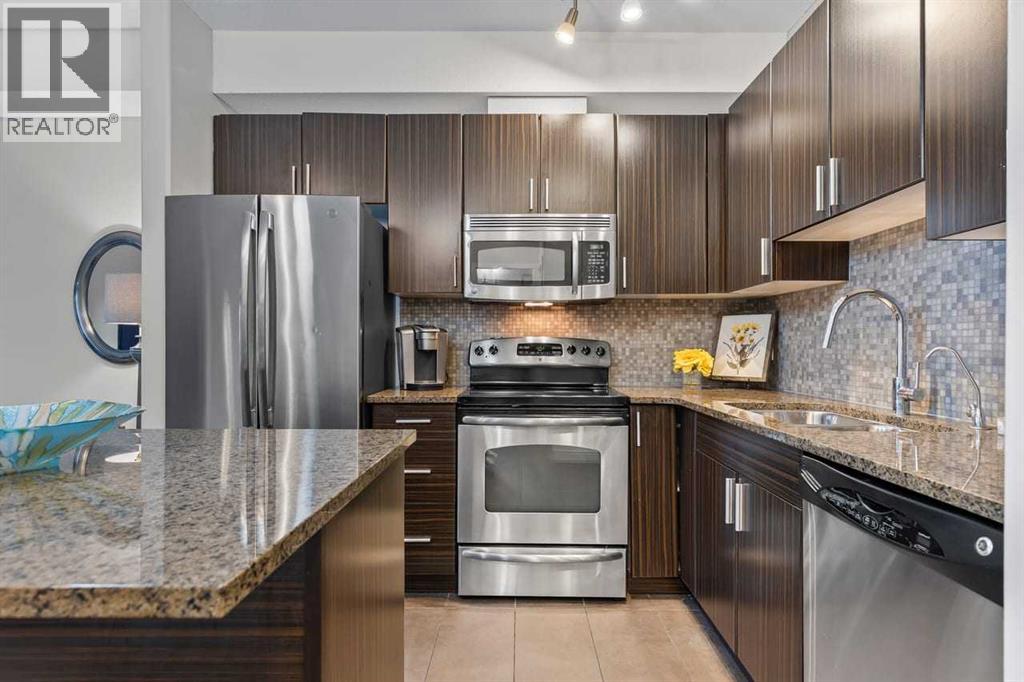
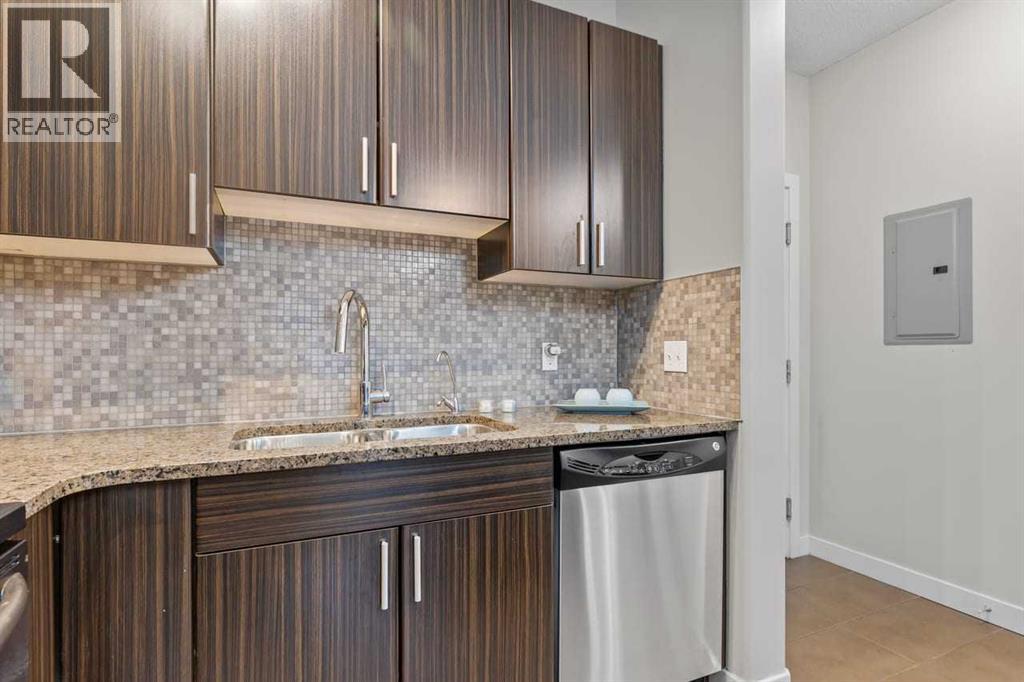
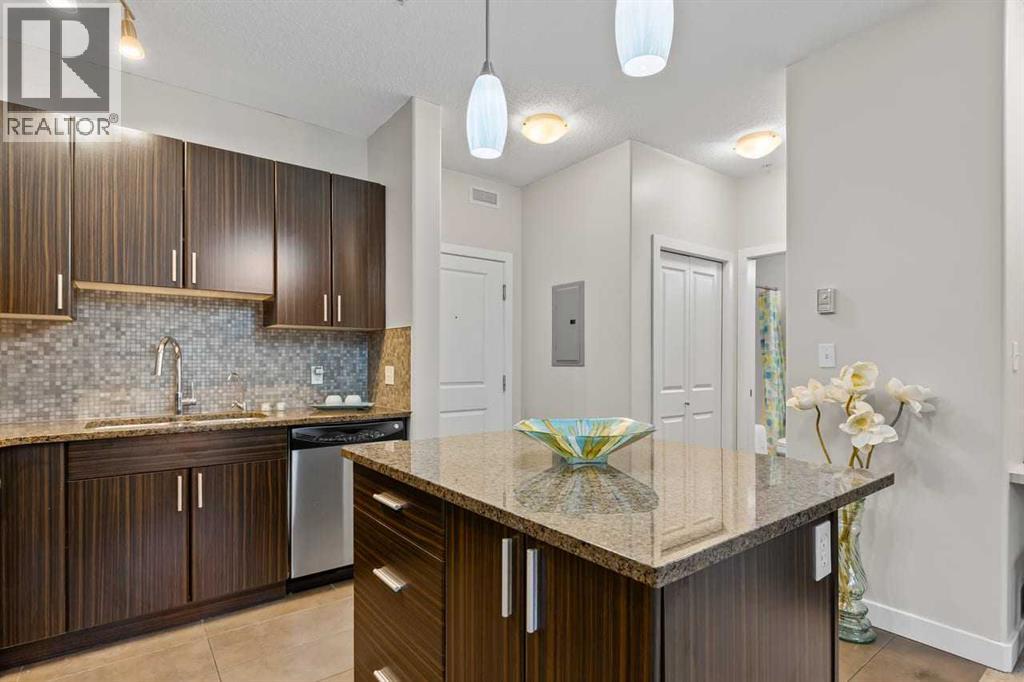
$1,072Welcome to Canvas in Millrise. This is a great complex with all the amenities you need. Fitness room nicely equipped, media room and a bookable party room all at your disposal. The apartment is upper end with granite counters, island and stainless steel appliances. Ceramic floors and carpet. The unit overlooks the courtyard from the third floor. The master bedroom has a walk-through closet and a cheater ensuite. There is also a built-in desk area. Check out the condo fees which include heat and electricity! The unit comes with 1 titled underground heated parking stall. (id:31684)
| 16 hours ago | Listing updated with changes from the MLS® | |
| 16 hours ago | Listing first seen on site |



The trademarks MLS®, Multiple Listing Service® and the associated logos are owned by The Canadian Real Estate Association (CREA) and identify the quality of services provided by real estate professionals who are members of CREA. Used under license.
The trademarks REALTOR®, REALTORS®, and the REALTOR® logo are controlled by The Canadian Real Estate Association (CREA) and identify real estate professionals who are members of CREA. These trademarks are owned or controlled by The Canadian Real Estate Association (CREA) and identify real estate professionals who are members of CREA (REALTOR®) and/or the quality of services they provide (MLS®).
This REALTOR.ca listing content is owned and licensed by REALTOR® members of The Canadian Real Estate Association.