Save
Ask
Tour
Hide
Share
$355,000
1 Day On Site

12, 800 Bowcroft Place
Cochrane, AB T4C1B9

For Sale|Condominium|Active
3
Beds
2
Total Baths
1
Partial Bath
1,114
SqFt
$319
/SqFt
1978
Built
Subdivision:
East End
Call Now: 403-918-1682
Is this the listing for you? We can help make it yours.
403-918-1682
12, 800 Bowcroft Place12, 800 Bowcroft Place12, 800 Bowcroft Place12, 800 Bowcroft Place
Save
Ask
Tour
Hide
Share

Mortgage Calculator

Monthly Payment (Est.)

$1,620
Calculator powered by Showcase IDX, a Constellation1 Company. Copyright ©2026 Information is deemed reliable but not guaranteed.

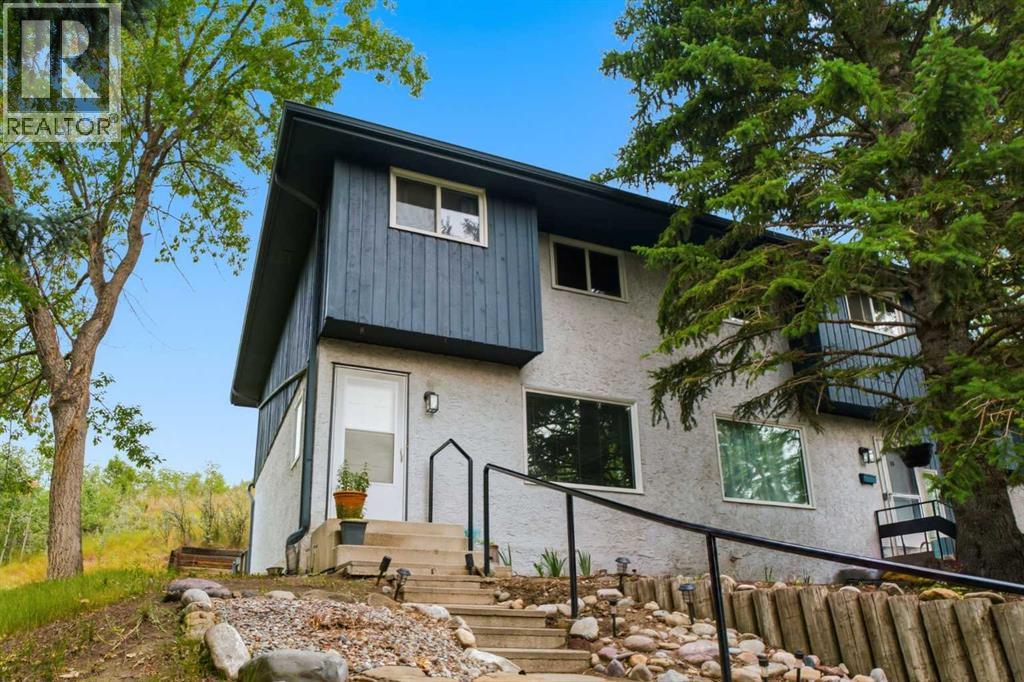
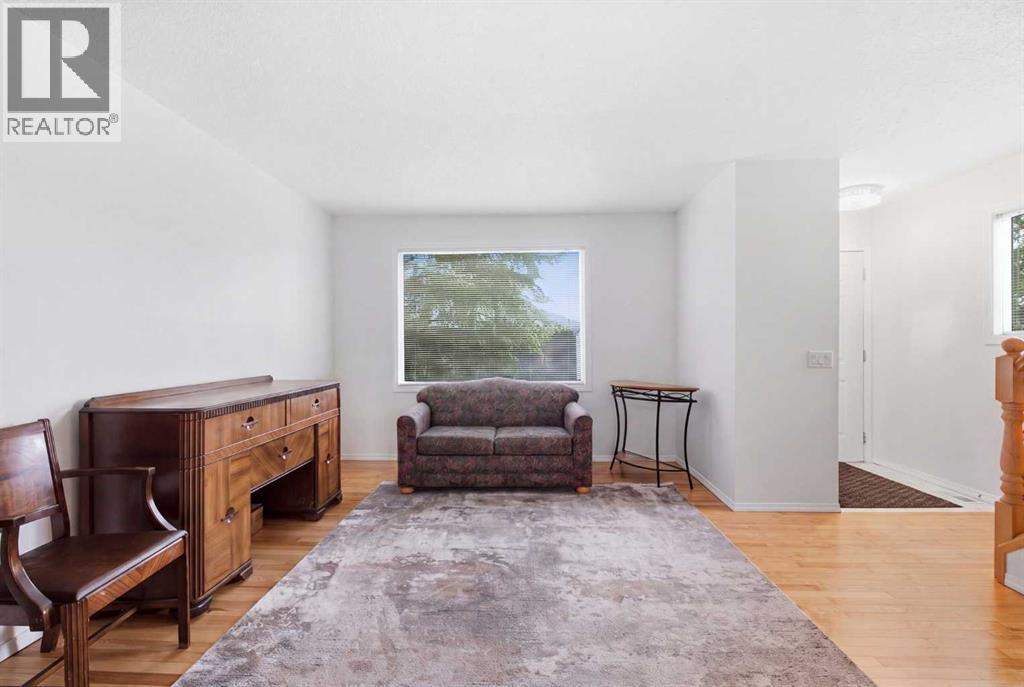
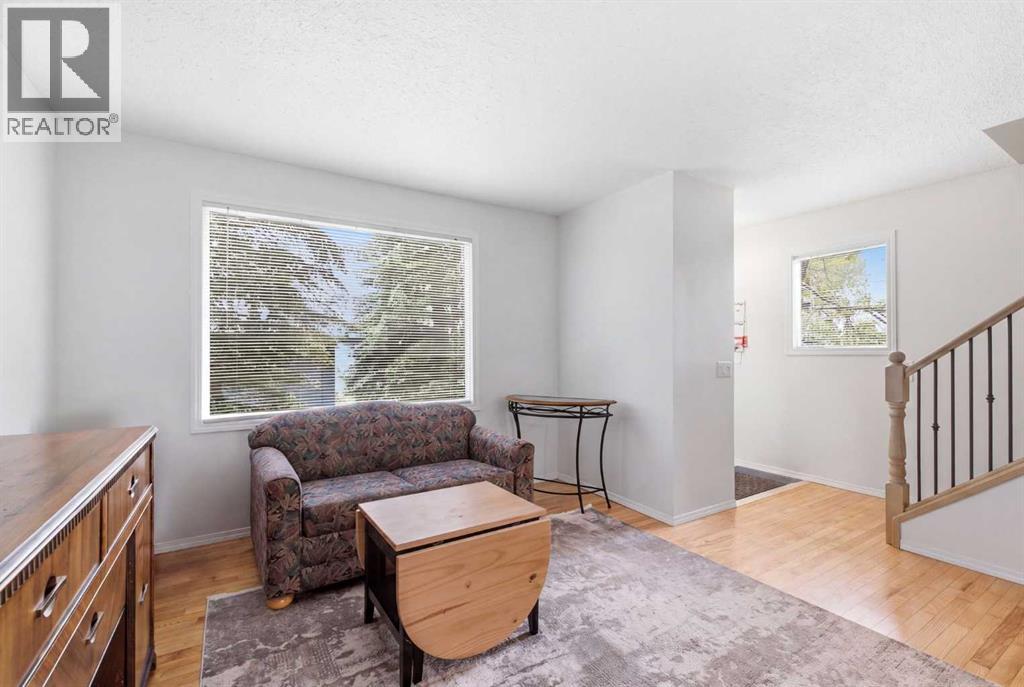
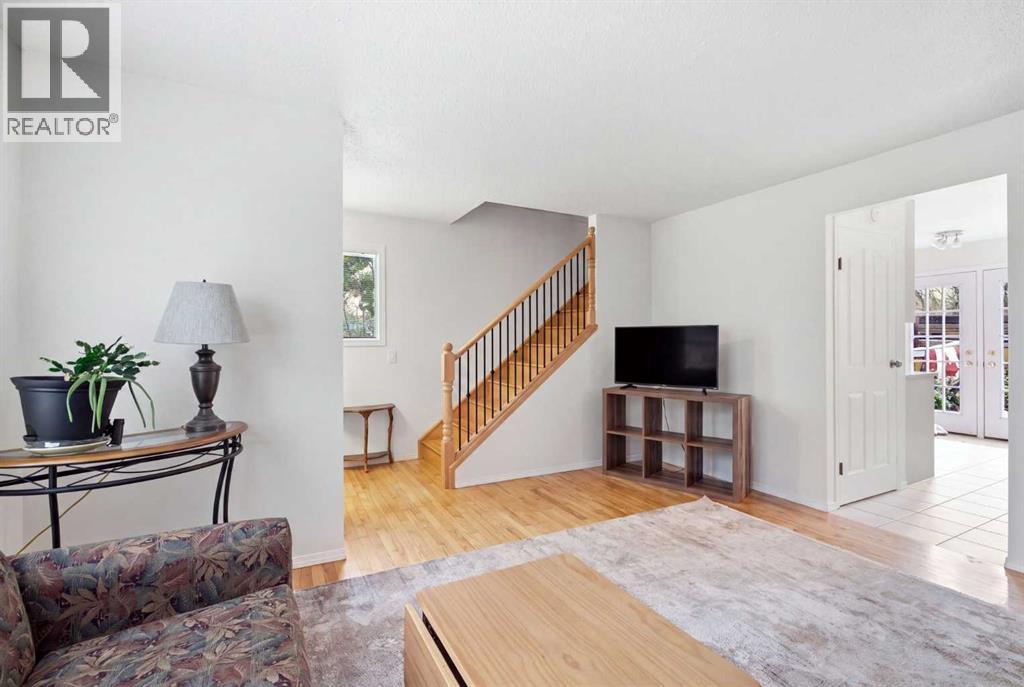
ENJOY THE PEACEFUL SERENITY OF NATURE | END UNIT | NO NEIGHBOURS BEHIND YOU. This 3 Bedroom end-unit townhouse is ideal for an investor or a first time home owner. The home has been well maintained and features a main floor living room as well as a bright kitchen dining room with direct access to a fully fenced backyard ideal for children or pets to play. The backyard has a large two tiered deck as well as a paving stone patio. Completing the main floor is a 2 piece powder room. On the second floor you will find a bright master bedroom as well as two additional bedrooms and a 4 piece bathroom. The basement offers a developed family room, and a large laundry/storage room. The hot water tank has been replaced in the past year, and the home has been repainted and had new carpeting installed just over a year ago. Current owner has never used the dishwasher. This home is move in ready. Done miss out on this opportunity. (id:31684)

Save
Ask
Tour
Hide
Share
Listing Snapshot
Price 
$355,000
Days On Site 
1 Day
Bedrooms 
3
Inside Area (SqFt) 
1,114 sqft
Total Baths 
2
Full Baths 
N/A
Partial Baths 
1
Lot Size 
0.0582 Acres
Year Built 
1978
MLS® Number 
A2336049
Status 
Active
Property Tax 
N/A
Maintenance Fees 
$410.38 monthly
Sq Ft Source 
N/A
Friends & Family
Recent Activity
yesterdayListing updated with changes from the MLS®
yesterdayListing first seen on site
General Features
Levels 
Two
Parking Spaces 
1
Pets 
Yes
Property Sub Type 
Condominium
SqFt Total 
1114
Interior Features
Cooling 
None
Flooring 
CarpetCeramic TileHardwood
Heating 
Forced AirNatural Gas
Bathroom 1 
Dimensions - Measurements not availableLevel - Second
Bathroom 2 
Dimensions - Measurements not availableLevel - Main
Bedroom 2 
Dimensions - 8.50 Ft x 11.17 FtLevel - Second
Bedroom 3 
Dimensions - 8.42 Ft x 14.58 FtLevel - Second
Dining Room 
Dimensions - 8.25 Ft x 8.00 FtLevel - Main
Furnace 
Dimensions - 6.92 Ft x 6.75 FtLevel - Basement
Game Room 
Dimensions - 16.75 Ft x 13.50 FtLevel - Basement
Kitchen 
Dimensions - 8.92 Ft x 10.00 FtLevel - Main
Laundry 
Dimensions - 16.50 Ft x 9.25 FtLevel - Basement
Living Room 
Dimensions - 17.25 Ft x 14.50 FtLevel - Main
Master Bedroom 
Dimensions - 14.92 Ft x 11.17 FtLevel - Second
Save
Ask
Tour
Hide
Share
Exterior Features
Construction Details 
Frame
Fencing 
FencedPartial
Lot Features 
Landscaped
Community Features
Maintenance Fee 
410.38
Maintenance Fee Frequency 
Monthly

Listing courtesy of: Jack Eccles of Royal LePage Benchmark

The trademarks MLS®, Multiple Listing Service® and the associated logos are owned by The Canadian Real Estate Association (CREA) and identify the quality of services provided by real estate professionals who are members of CREA. Used under license.

The trademarks REALTOR®, REALTORS®, and the REALTOR® logo are controlled by The Canadian Real Estate Association (CREA) and identify real estate professionals who are members of CREA. These trademarks are owned or controlled by The Canadian Real Estate Association (CREA) and identify real estate professionals who are members of CREA (REALTOR®) and/or the quality of services they provide (MLS®).

This REALTOR.ca listing content is owned and licensed by REALTOR® members of The Canadian Real Estate Association.

Neighborhood & Commute
Source: Walkscore
Save
Ask
Tour
Hide
Share