

195 Lake Wapta Rise SECalgary, AB T2J2N4
Mortgage Calculator
Monthly Payment (Est.)
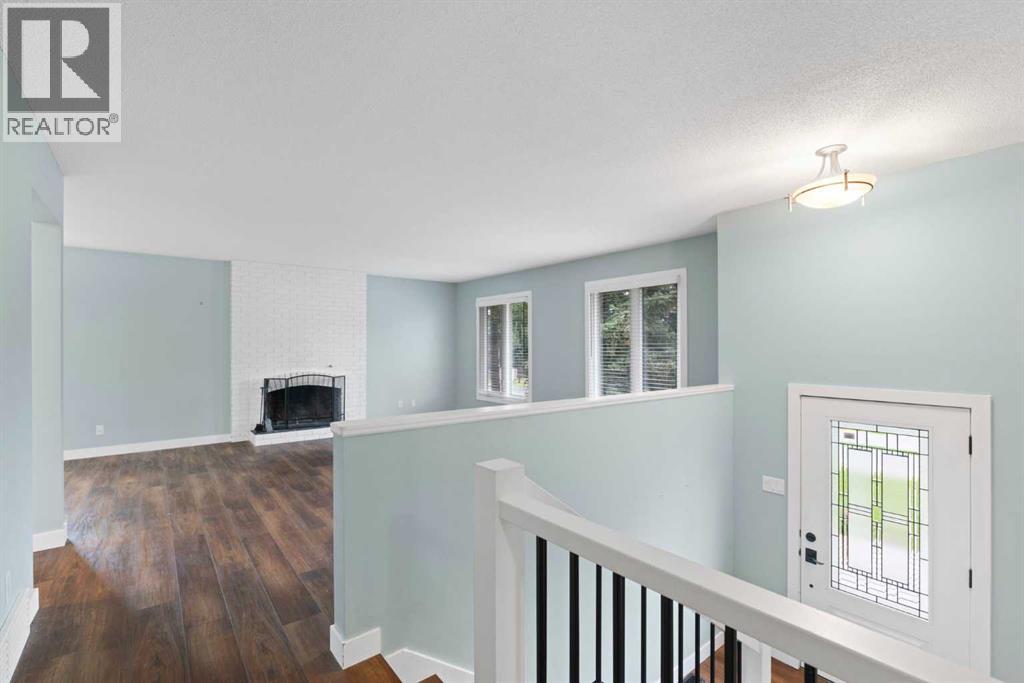
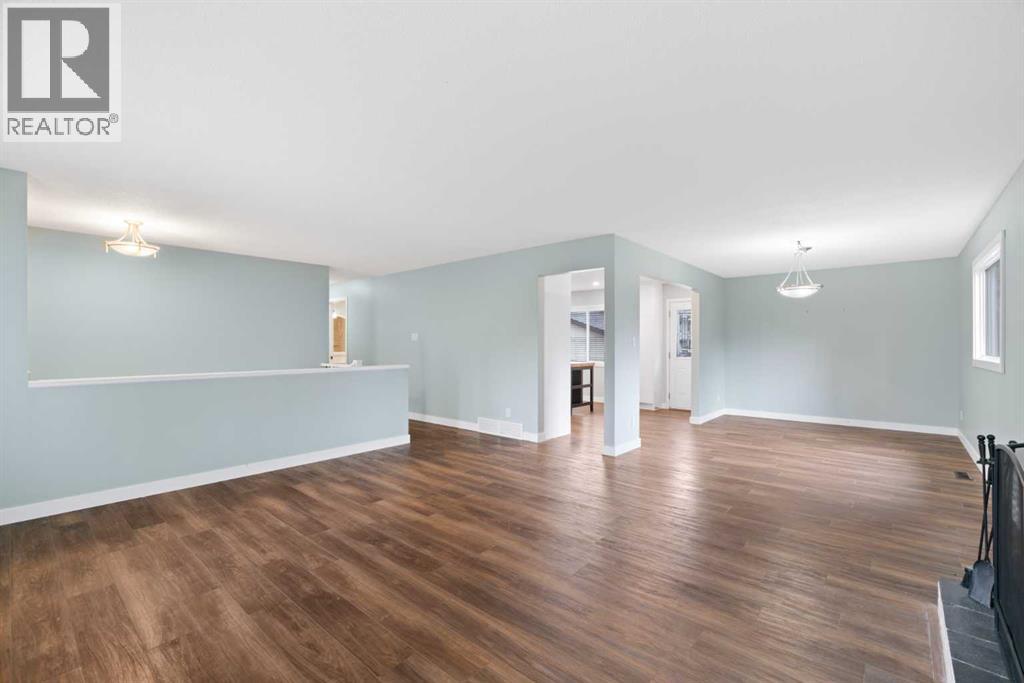
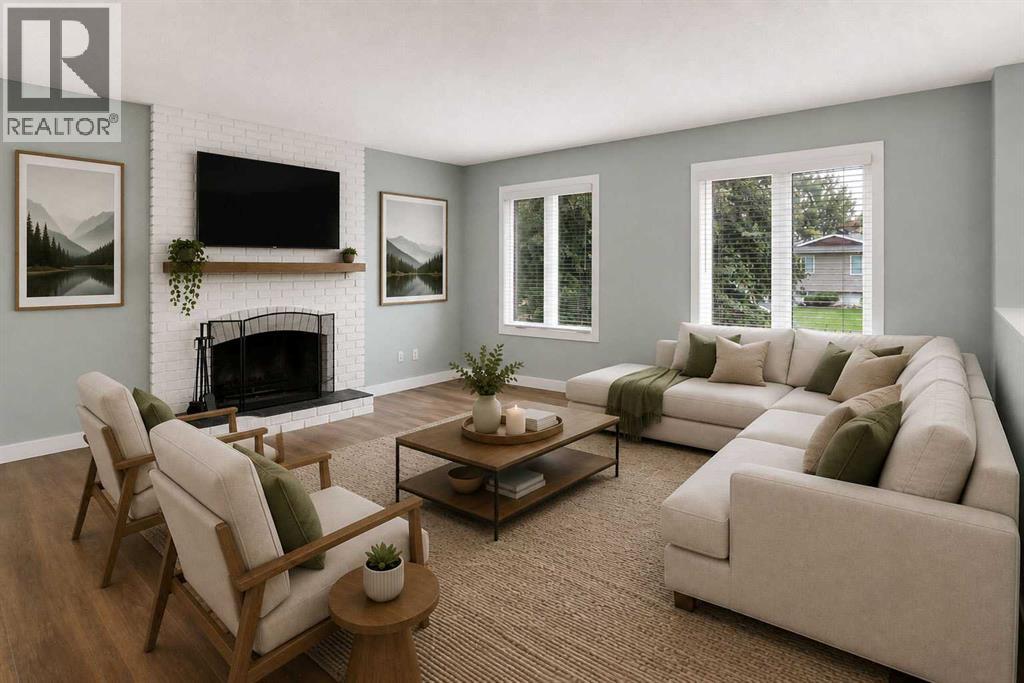
$3,649Welcome to 195 Lake Wapta Rise SE, a spacious family home in the highly sought-after community of Lake Bonavista, ideally situated on a quiet, established street. Set on an impressive 7,500+ sq. ft. lot with a sunny WEST-FACING backyard, this 1,366 sq. ft. bi-level offers an excellent combination of space, updates and location. The bright, open main floor features an inviting living room highlighted by a cozy wood-burning fireplace. The updated kitchen showcases sleek white cabinetry, newer stainless steel appliances, generous counter and storage space, and a centre island—creating a fresh, functional space for everyday living and entertaining. The main level offers three generously sized bedrooms, including a spacious primary bedroom with its own 4-piece ensuite, along with an additional full bathroom. Downstairs, the fully developed lower level provides plenty of additional living space with a large family/rec room, a second brick fireplace, an additional 3-piece bathroom, guest bedroom and a versatile office/den that could easily function as a fifth bedroom. Outside, the expansive west-facing backyard is a standout feature, offering mature trees, plenty of room for kids and pets, and a private patio area perfect for summer BBQs, entertaining and family gatherings. Other upgrades include: newer furnace, windows & air conditioning! Enjoy the exceptional lifestyle Lake Bonavista is known for, with year-round lake access and a fantastic location close to schools, parks, shopping, transit and major roadways. A wonderful opportunity to own a beautifully updated family home on a large lot in one of Calgary's most desirable lake communities. (id:31684)
| 3 hours ago | Listing updated with changes from the MLS® | |
| 5 hours ago | Listing first seen on site |



The trademarks MLS®, Multiple Listing Service® and the associated logos are owned by The Canadian Real Estate Association (CREA) and identify the quality of services provided by real estate professionals who are members of CREA. Used under license.
The trademarks REALTOR®, REALTORS®, and the REALTOR® logo are controlled by The Canadian Real Estate Association (CREA) and identify real estate professionals who are members of CREA. These trademarks are owned or controlled by The Canadian Real Estate Association (CREA) and identify real estate professionals who are members of CREA (REALTOR®) and/or the quality of services they provide (MLS®).
This REALTOR.ca listing content is owned and licensed by REALTOR® members of The Canadian Real Estate Association.