

89 Pantego Lane NWCalgary, AB T3K0T1
Mortgage Calculator
Monthly Payment (Est.)
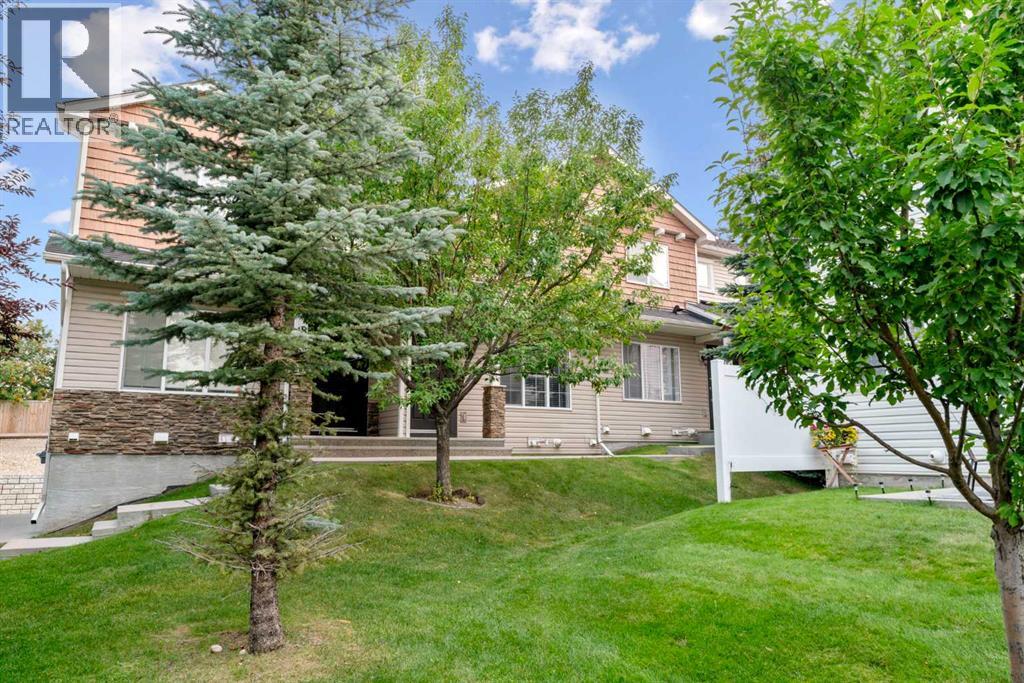
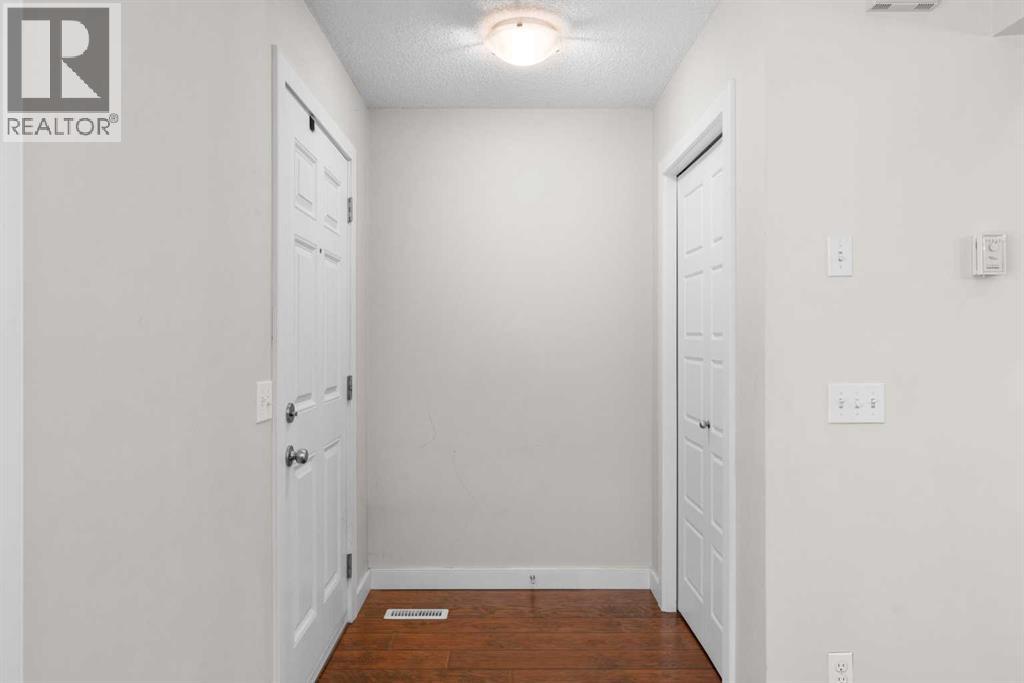
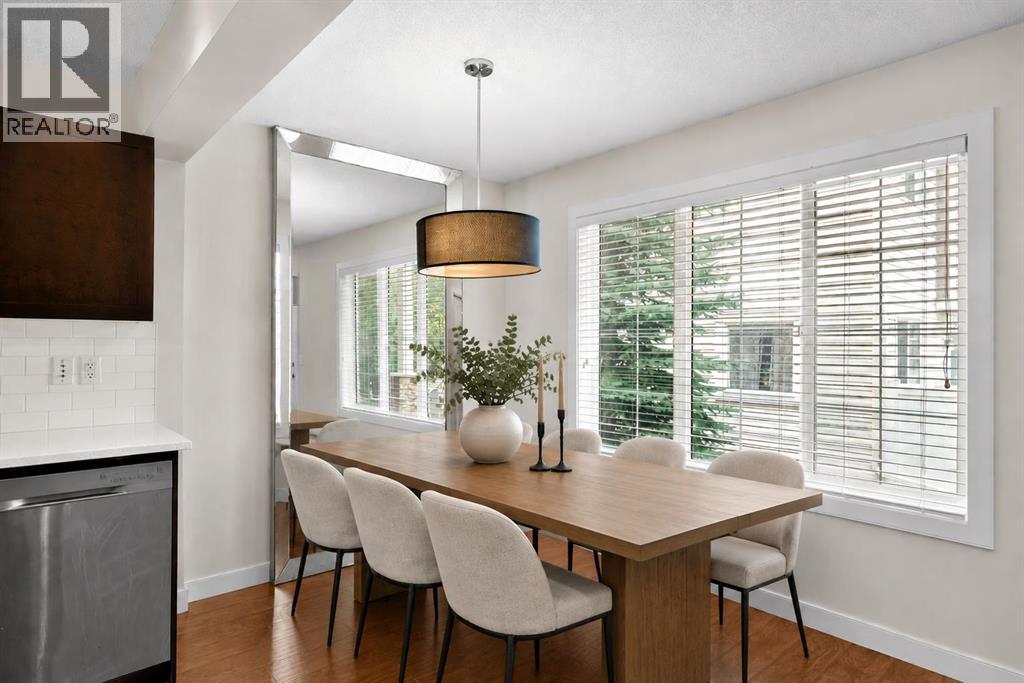
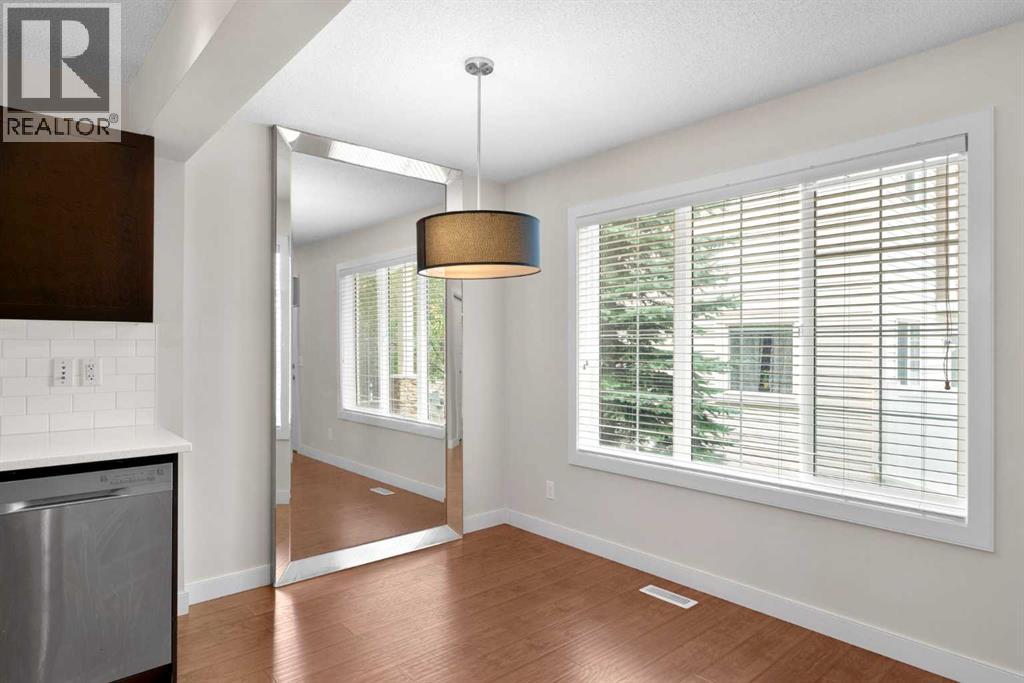
$1,848Welcome to this beautifully appointed townhome in the sought after community of Panorama Hills, offering 1321 sqft of thoughtfully designed living space, 3 bedrooms, 2.5 bathrooms, and a double attached garage with a full driveway. Tucked away with its front entrance facing a quiet inner courtyard, this home offers a rare sense of privacy and serenity while still being close to everyday amenities. Step inside to a welcoming foyer with a spacious front closet, leading into a bright dining area anchored by a large feature mirror that enhances the sense of space. The main level is upgraded with durable engineered hardwood flooring, adding both style and functionality throughout the space. The modern kitchen is a true focal point, showcasing white quartz countertops with a striking waterfall island, rich dark cabinetry with contemporary hardware, stainless steel appliances, and a timeless white subway tile backsplash. With seating at the island, it’s perfectly designed for both casual dining and entertaining. The kitchen flows seamlessly into an expansive living room filled with natural light from the south facing windows and patio doors. Step outside to your covered balcony, offering a comfortable outdoor space protected from the elements. A convenient powder room completes this level. Upstairs, you’ll find three generously sized bedrooms, all with plush carpet underfoot. The primary suite offers a walk-in closet and a private 4 piece ensuite with quartz countertops, while the main bathroom features granite countertops, a functional banjo counter, and a full tub/shower combination with subway tile surround. A linen closet adds practical storage to this level. The lower level provides a flexible, unfinished space that houses the mechanical and laundry areas, along with direct access to the double attached garage, complete with a hose bib. With its modern finishes, functional layout, and quiet courtyard facing location, this home is an excellent opportunity for both home owners and investors alike, with strong rental appeal and the potential for favourable cash flow in today’s market! (id:31684)
| 2 hours ago | Listing updated with changes from the MLS® | |
| 2 days ago | Listing first seen on site |



The trademarks MLS®, Multiple Listing Service® and the associated logos are owned by The Canadian Real Estate Association (CREA) and identify the quality of services provided by real estate professionals who are members of CREA. Used under license.
The trademarks REALTOR®, REALTORS®, and the REALTOR® logo are controlled by The Canadian Real Estate Association (CREA) and identify real estate professionals who are members of CREA. These trademarks are owned or controlled by The Canadian Real Estate Association (CREA) and identify real estate professionals who are members of CREA (REALTOR®) and/or the quality of services they provide (MLS®).
This REALTOR.ca listing content is owned and licensed by REALTOR® members of The Canadian Real Estate Association.