

84 Savanna Place NECalgary, AB T3J0X5
Mortgage Calculator
Monthly Payment (Est.)
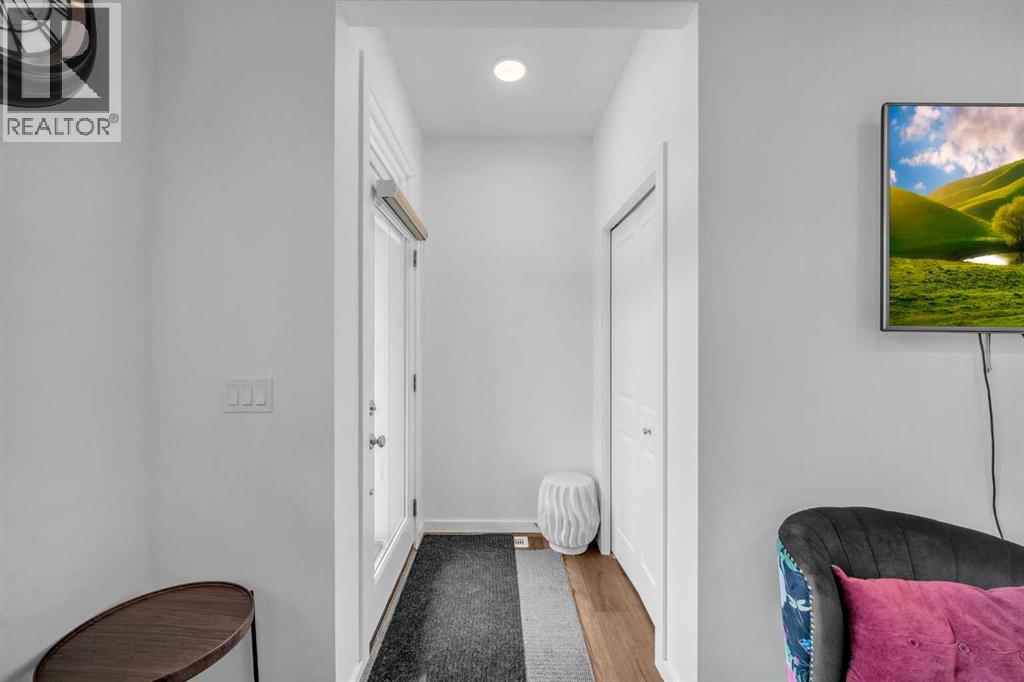
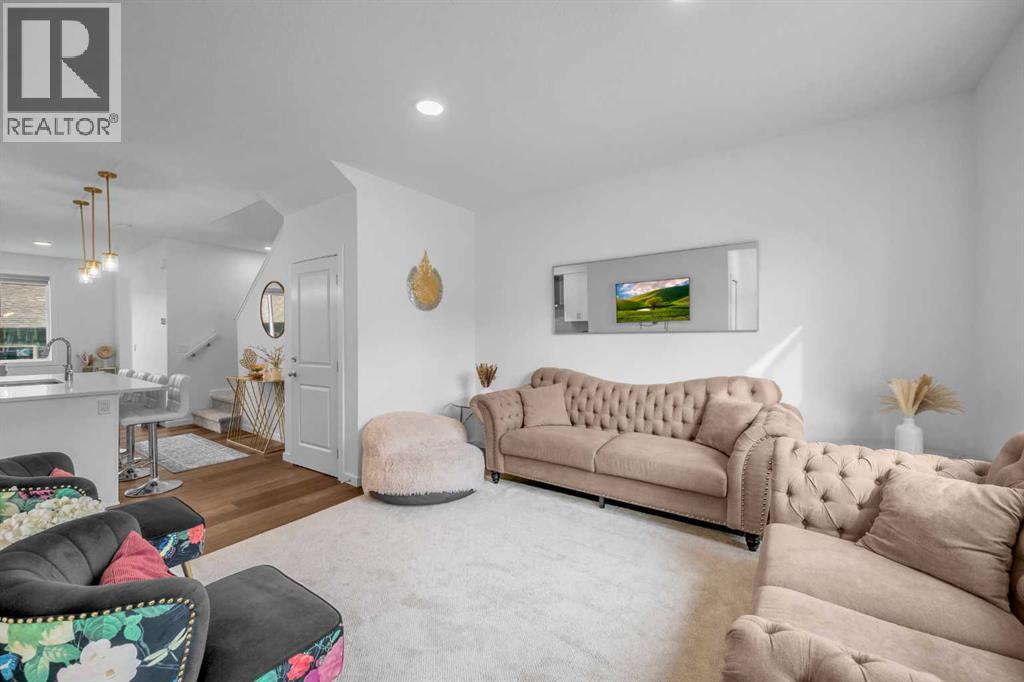
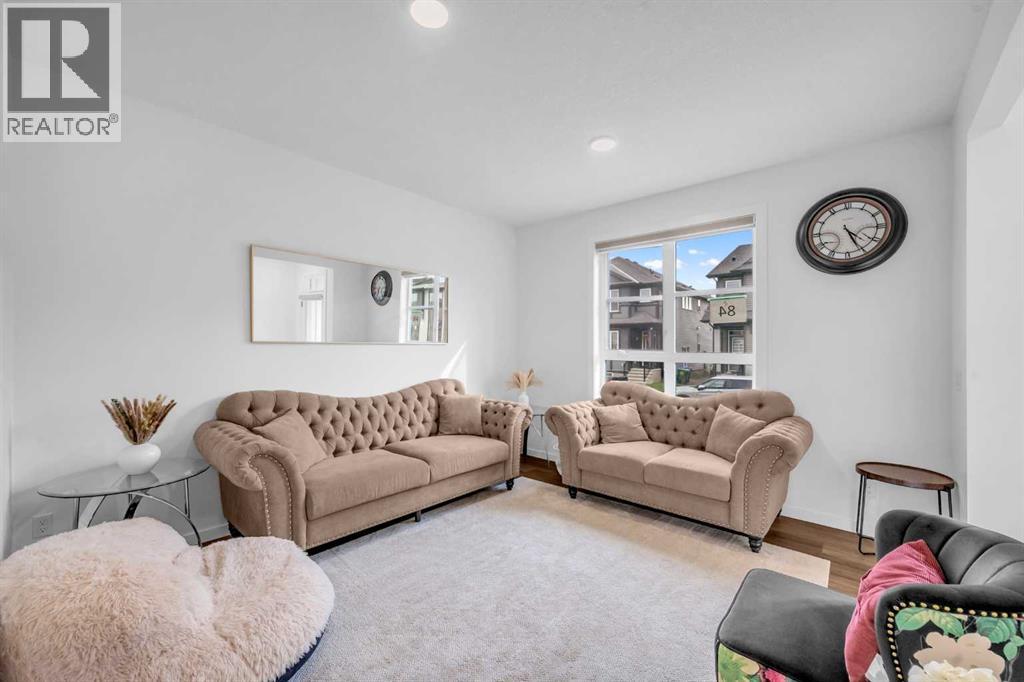
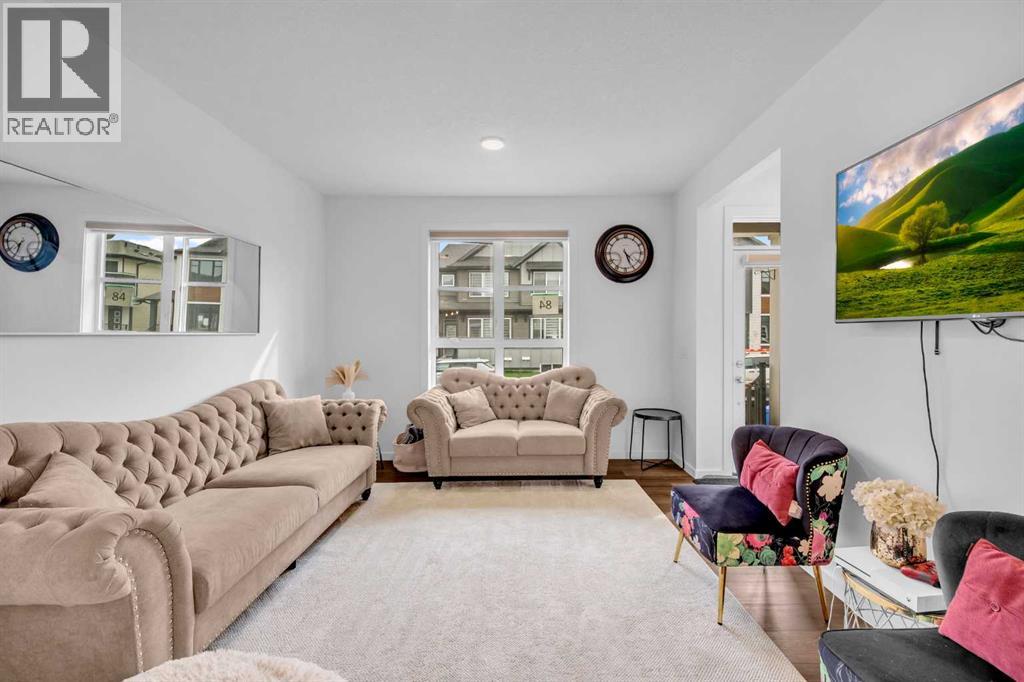
$2,691**LEGAL SUITE | DOUBLE GARAGE | PRIME SAVANNA LOCATION | 5 BEDROOMS | DECK | BBQ GAS LINE | PRICED TO SELL!** Welcome to **84 Savanna Place NE**, ideally located in the vibrant community of Savanna. This beautifully designed home offers **5 bedrooms, 3.5 bathrooms, a LEGAL 2-bedroom basement suite, and a double car garage**, making it an excellent choice for first-time buyers, investors, and multi-generational families. The main floor features a bright, open layout with a spacious living room and an impressive kitchen showcasing **quartz countertops, oversized island, gas range, built-in microwave, chimney hood fan, waterline refrigerator, stainless-steel appliances, and walk-in pantry**. Large rear windows provide plenty of natural light, while the rear foyer leads to a **10' x 10' deck with gas BBQ line**. Upstairs, the spacious primary bedroom features a **large walk-in closet and ensuite with tile flooring and glass-enclosed standing shower**, along with two additional bedrooms, a modern common bathroom, and convenient laundry. The **fully developed LEGAL basement suite** offers a separate entrance, large kitchen and living area, **2 bedrooms, 1 bathroom, and separate laundry**, providing excellent flexibility and rental potential. Enjoy a prime location close to **parks, lake, playgrounds, schools, shopping, Savanna Bazaar Plaza, transit, and bus stops**, with **Gurudwara Sahib, Gobind Sarvar School, and Saddletown LRT Station just minutes away**. A fantastic opportunity combining **modern upgrades, functional living space, income potential, and an unbeatable location!** (id:31684)
| 4 days ago | Listing updated with changes from the MLS® | |
| 4 days ago | Listing first seen on site |



The trademarks MLS®, Multiple Listing Service® and the associated logos are owned by The Canadian Real Estate Association (CREA) and identify the quality of services provided by real estate professionals who are members of CREA. Used under license.
The trademarks REALTOR®, REALTORS®, and the REALTOR® logo are controlled by The Canadian Real Estate Association (CREA) and identify real estate professionals who are members of CREA. These trademarks are owned or controlled by The Canadian Real Estate Association (CREA) and identify real estate professionals who are members of CREA (REALTOR®) and/or the quality of services they provide (MLS®).
This REALTOR.ca listing content is owned and licensed by REALTOR® members of The Canadian Real Estate Association.