

1407, 1111 6 Avenue SWCalgary, AB T2P 5M5
Mortgage Calculator
Monthly Payment (Est.)
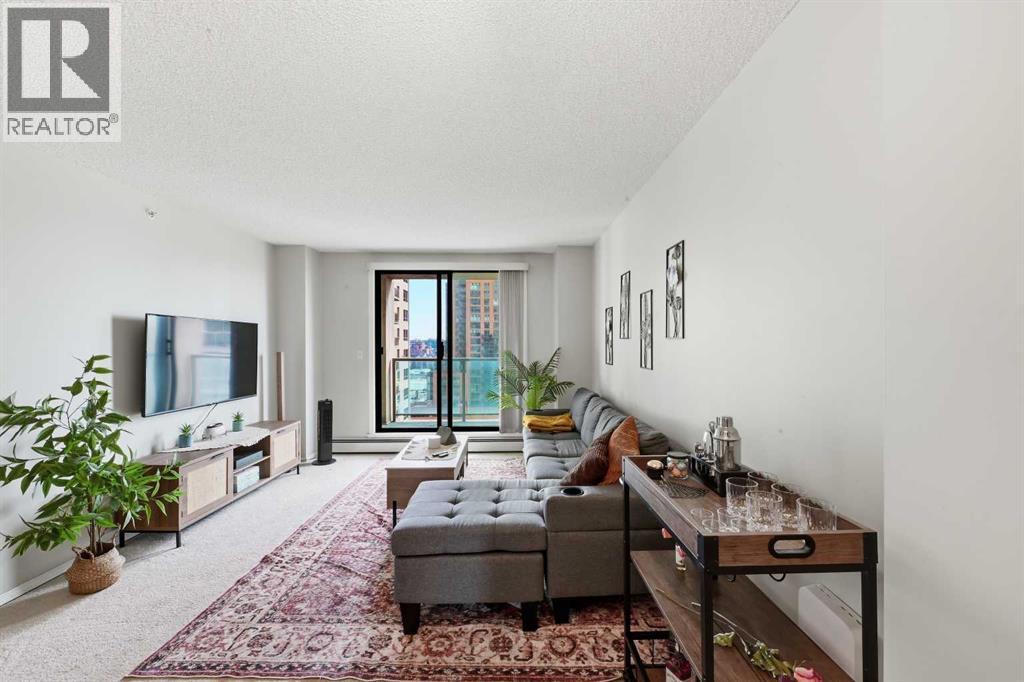
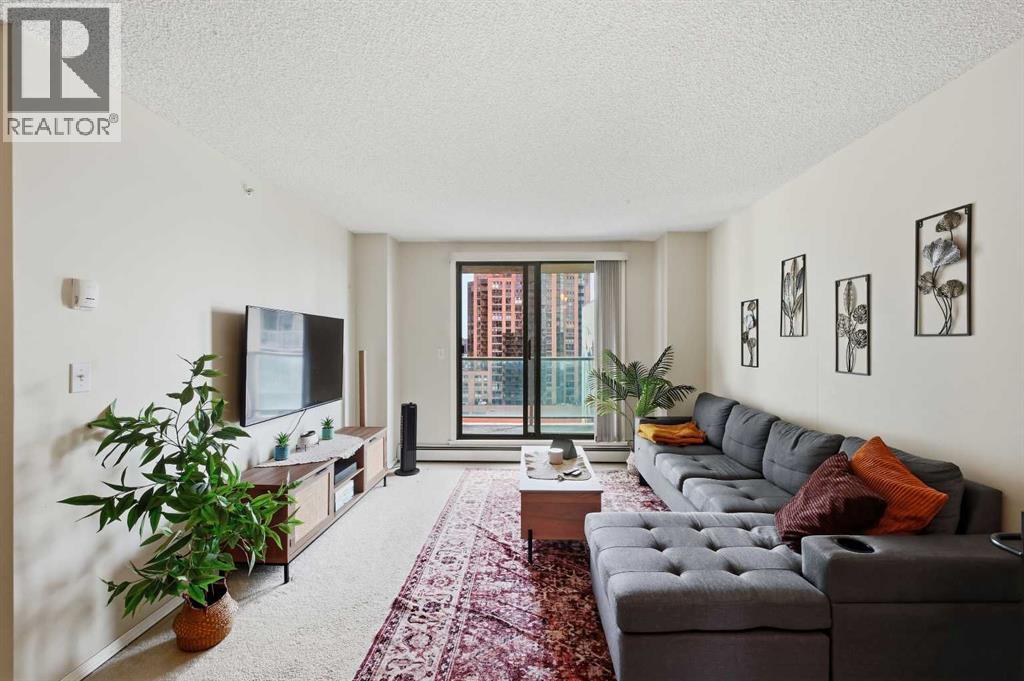
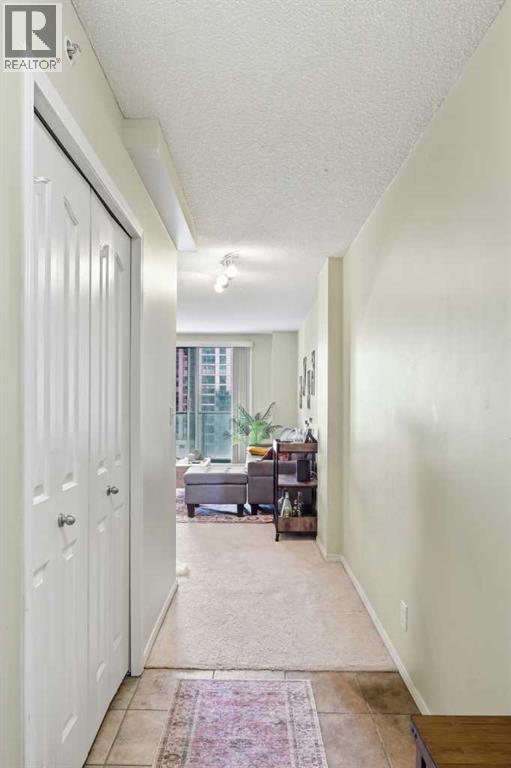
$1,049Welcome to Tarjan Place, where downtown convenience meets elevated urban living in one of Calgary’s most desirable and walkable locations. Perched on the 14th floor, this beautifully positioned 1-bedroom residence is filled with natural light through expansive windows and offers beautiful mountain views from the covered balcony—the perfect setting for morning coffee, breathtaking sunrises, or unwinding at the end of the day. The inviting open-concept living space creates a warm and sophisticated atmosphere, complemented by in-suite laundry and a titled, heated underground parking stall for effortless everyday living. Step outside and enjoy a truly enviable lifestyle, with the Kerby CTrain station, shopping, restaurants, trendy coffee shops, river pathways, and countless amenities all within easy walking distance, while Kensington is just across the river and downtown traffic is easily bypassed when heading out of the city. Building amenities include a fitness room, secure lobby with concierge, evening security, and bike storage, while condo fees include ALL utilities- heat, water, and electricity, offering exceptional convenience and value. Whether you’re seeking a stylish downtown home, a smart investment, or a low-maintenance property, this is a rare opportunity to enjoy an unbeatable location, and the very best of Calgary’s vibrant urban lifestyle. (id:31684)
| 3 days ago | Listing updated with changes from the MLS® | |
| 3 days ago | Status changed to Active | |
| 3 days ago | Listing first seen on site |



The trademarks MLS®, Multiple Listing Service® and the associated logos are owned by The Canadian Real Estate Association (CREA) and identify the quality of services provided by real estate professionals who are members of CREA. Used under license.
The trademarks REALTOR®, REALTORS®, and the REALTOR® logo are controlled by The Canadian Real Estate Association (CREA) and identify real estate professionals who are members of CREA. These trademarks are owned or controlled by The Canadian Real Estate Association (CREA) and identify real estate professionals who are members of CREA (REALTOR®) and/or the quality of services they provide (MLS®).
This REALTOR.ca listing content is owned and licensed by REALTOR® members of The Canadian Real Estate Association.