

1575 Windstone Road SWAirdrie, AB T4B3X6
Mortgage Calculator
Monthly Payment (Est.)
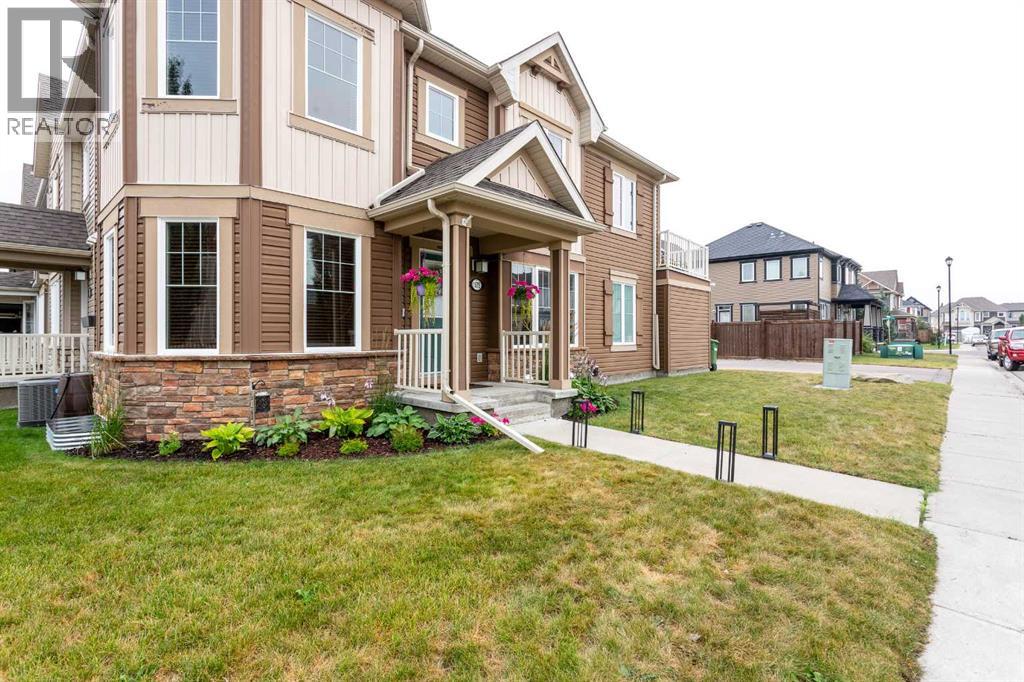
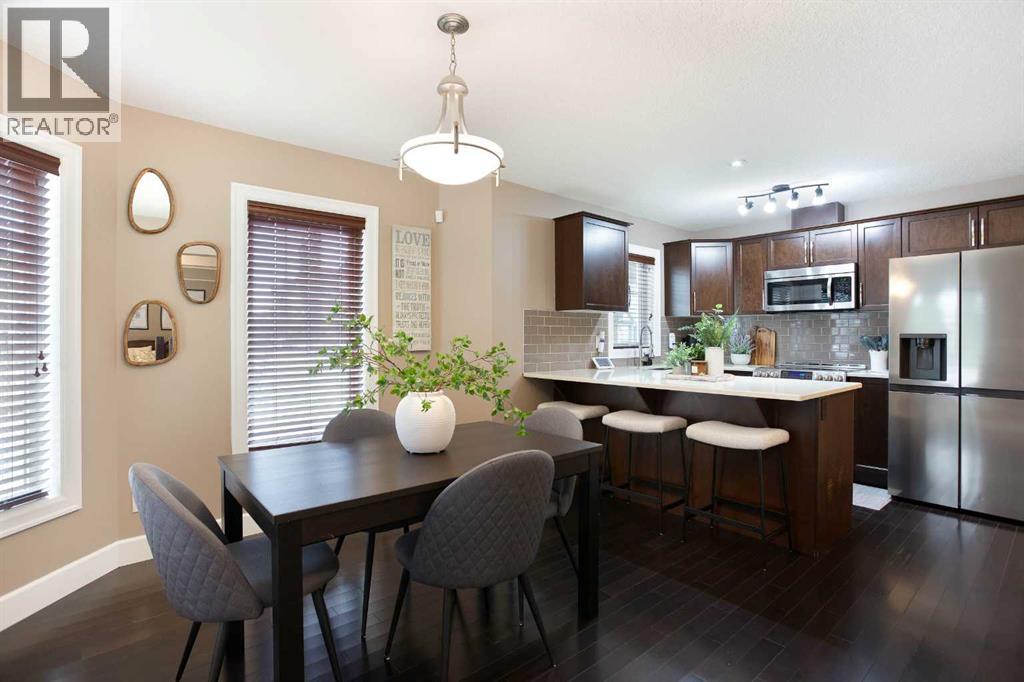
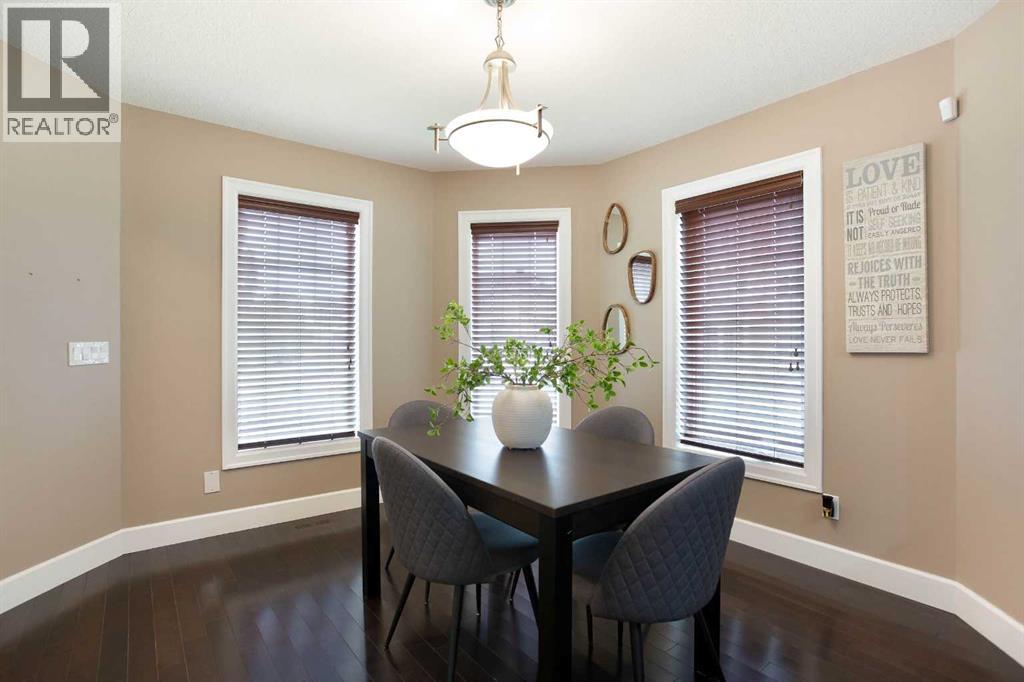
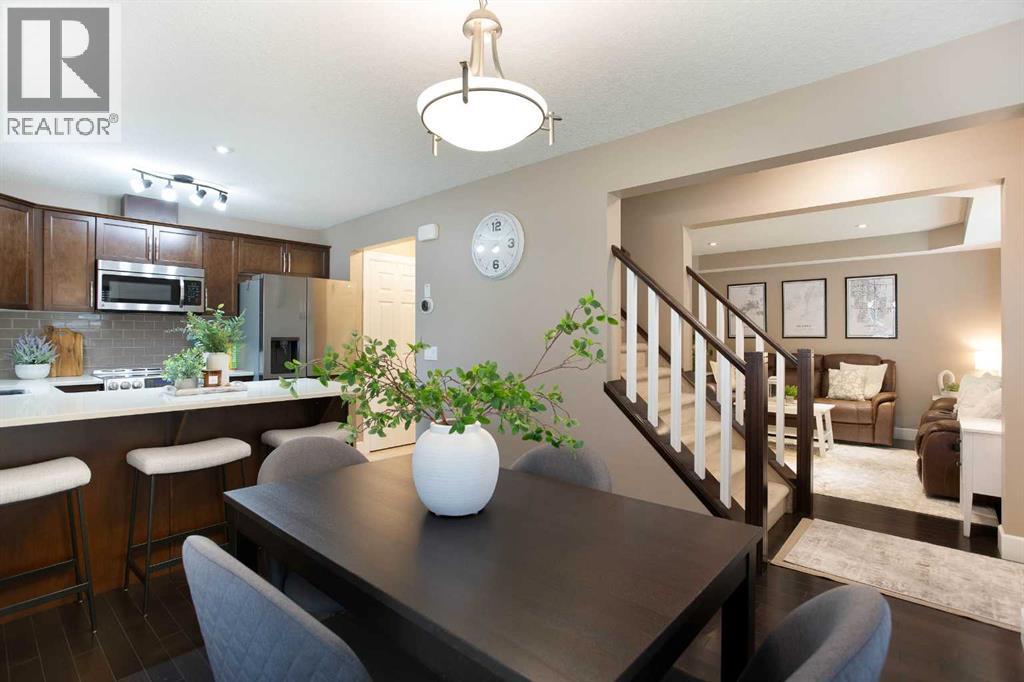
$1,939*** OPEN HOUSE SATURDAY AUGUST 15TH: 3:00 PM - 5:00 PM & SUNDAY AUGUST 16TH: 12:00 PM - 2:00 PM *** Welcome to effortless, modern living in Airdrie’s highly desirable Windsong community. Perfectly positioned on a premium corner lot with no condo fees, this immaculate 1,380 sq. ft. 3 bedroom, 2.5 bathroom home boasts incredible curb appeal, an extra-wide double attached garage, and a thoughtful layout designed with both style and functionality in mind. Stepping inside, you are greeted by an inviting open-concept main level bathed in an abundance of natural light. Warm hardwood floors and a rich color palette create a cozy, relaxing ambiance throughout. The spacious front living room flows seamlessly into the dining area and a beautifully appointed kitchen, forming an ideal central gathering space for everyday living and lively entertaining. The kitchen is a chef's delight, complete with a convenient eat-at island topped with stunning quartz, as well as ample counter and cupboard space. A neatly tucked-away main-floor powder room adds extra convenience for guests. Upstairs, the bright and airy layout continues. A flexible bonus room features elegant French doors that open directly onto a massive, sunny upper-level balcony—an extraordinary outdoor extension of your living space perfect for sipping morning coffee, unwinding after a long day, or hosting summer get-togethers. The spacious primary retreat offers attractive corner views, dual closets, and a private 3-piece ensuite complete with a walk-in shower. Two additional generously sized bedrooms, each with ample closet space, share a lovely full main bathroom. For ultimate convenience, the upper level also houses the laundry area. Equipped with central air conditioning to keep you comfortable all summer long, this move-in-ready home also features an unfinished basement—a clean blank canvas ready to be transformed into a home gym, recreation room, or whatever suits your lifestyle. The location is truly second to none . Windsong School, lush parks, and playgrounds are just a short two-to-three-minute walk away, making school drop-offs and weekend family outings completely effortless. You will also enjoy quick, easy access to local shopping, dining, and all major amenities. Combining an exceptional neighborhood, smart design and complete move-in-ready comfort, this remarkable property won’t last long. Book your showing today! (id:31684)
| yesterday | Listing updated with changes from the MLS® | |
| yesterday | Listing first seen on site |



The trademarks MLS®, Multiple Listing Service® and the associated logos are owned by The Canadian Real Estate Association (CREA) and identify the quality of services provided by real estate professionals who are members of CREA. Used under license.
The trademarks REALTOR®, REALTORS®, and the REALTOR® logo are controlled by The Canadian Real Estate Association (CREA) and identify real estate professionals who are members of CREA. These trademarks are owned or controlled by The Canadian Real Estate Association (CREA) and identify real estate professionals who are members of CREA (REALTOR®) and/or the quality of services they provide (MLS®).
This REALTOR.ca listing content is owned and licensed by REALTOR® members of The Canadian Real Estate Association.