

220 Windbury Lane SWAirdrie, AB T4B5J5
Mortgage Calculator
Monthly Payment (Est.)
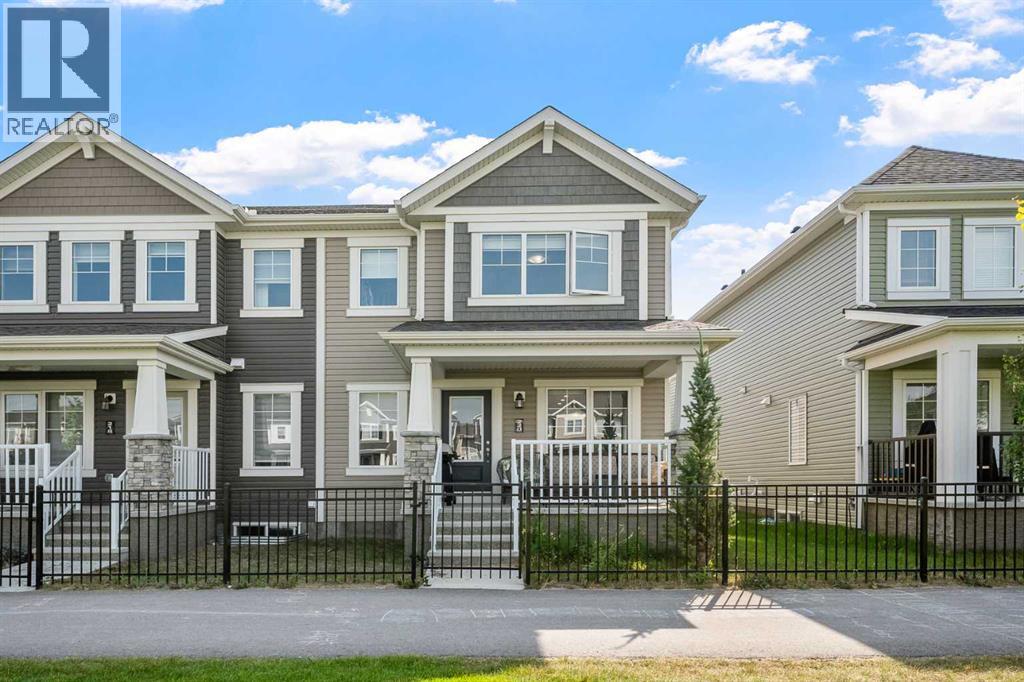
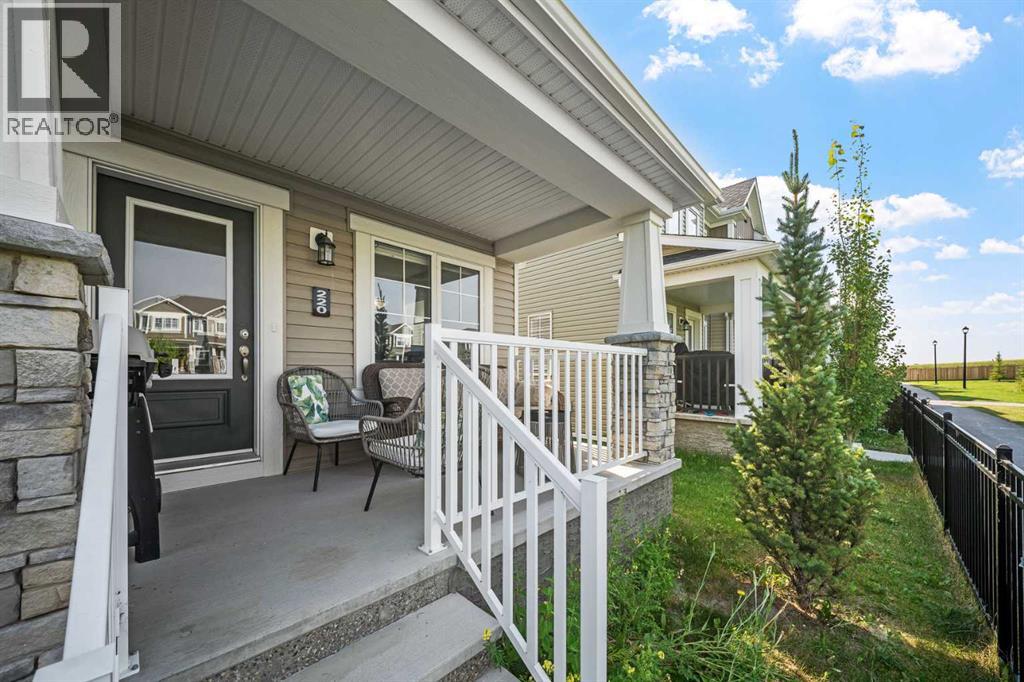
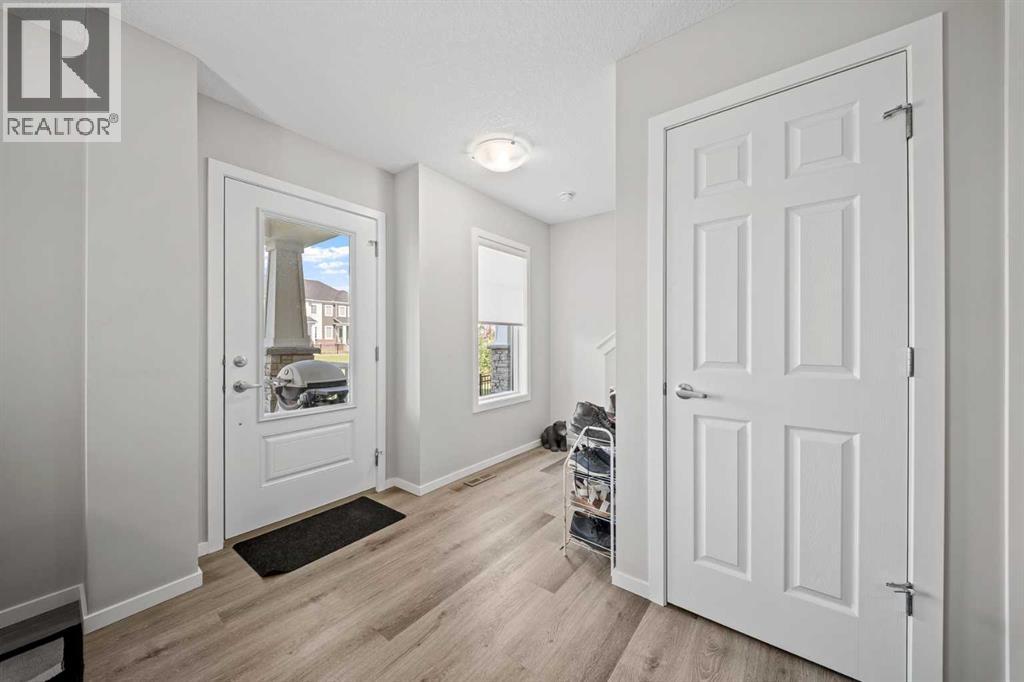
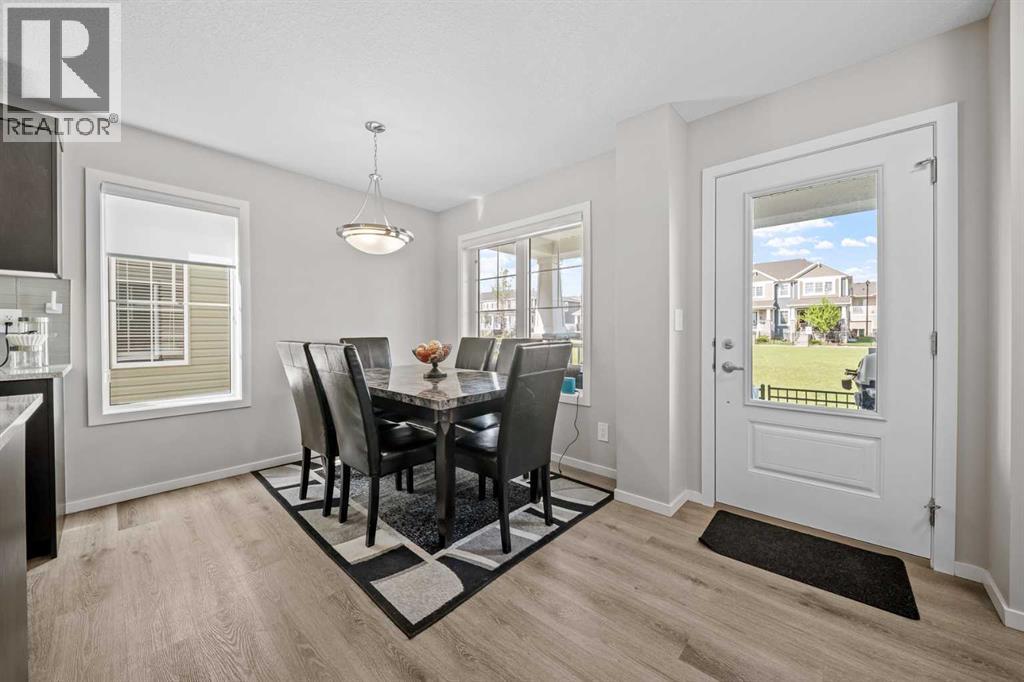
$2,053Welcome to this beautifully maintained, move-in-ready townhome in the growing family-friendly community of Southwinds. Offering 3 bedrooms, 2.5 bathrooms, double attached garage and over 1,500 square feet of thoughtfully designed living space, this home combines modern finishes, a functional layout and excellent outdoor space—all with NO CONDO FEES. Step inside to a bright and inviting main floor where an open-concept design creates an easy flow between the living room, dining area and kitchen. Large windows bring in plenty of natural light, while thoughtful finishes give the home a clean, modern feel. The kitchen is designed with both everyday living and entertaining in mind, featuring quartz countertops, stainless steel appliances, ample cabinetry and a large central island with seating. Whether you're preparing dinner, gathering with friends or enjoying a quick breakfast with the family, this is a space that works beautifully for daily life. A convenient 2-piece powder room completes the main level. Upstairs, the well-planned layout offers three bedrooms, including a spacious primary retreat with a walk-in closet and private ensuite. Two additional bedrooms provide comfortable space for children, guests or a home office, while a second full bathroom and conveniently located upper-floor laundry add to the functionality of the home. Completing the upper floor is a large central bonus/family room. Outside, the property offers something increasingly hard to find with townhome living—a private outdoor space. There is room for kids and pets to play, space to relax or entertain, and the added convenience of garage parking and storage. The location makes this home particularly appealing for families. Southwinds is a community designed around parks, playgrounds, pathways and green spaces, with additional amenities continuing to develop nearby. Shopping, restaurants and everyday services are just a short drive away, while convenient access to major routes makes commuting i nto Calgary, reaching CrossIron Mills or getting around Airdrie simple. Modern, comfortable and exceptionally functional, this is a fantastic opportunity to enjoy the benefits of a newer home and a family-oriented neighbourhood without the added expense of monthly condo fees. With three bedrooms, excellent living space, private outdoor space and a convenient South Airdrie location, 220 Windbury Lane SW is ready to welcome its next owners. (id:31684)
| 3 days ago | Listing updated with changes from the MLS® | |
| 3 days ago | Listing first seen on site |



The trademarks MLS®, Multiple Listing Service® and the associated logos are owned by The Canadian Real Estate Association (CREA) and identify the quality of services provided by real estate professionals who are members of CREA. Used under license.
The trademarks REALTOR®, REALTORS®, and the REALTOR® logo are controlled by The Canadian Real Estate Association (CREA) and identify real estate professionals who are members of CREA. These trademarks are owned or controlled by The Canadian Real Estate Association (CREA) and identify real estate professionals who are members of CREA (REALTOR®) and/or the quality of services they provide (MLS®).
This REALTOR.ca listing content is owned and licensed by REALTOR® members of The Canadian Real Estate Association.