

1014 Bayview Rise SWAirdrie, AB T4B5K4
Mortgage Calculator
Monthly Payment (Est.)
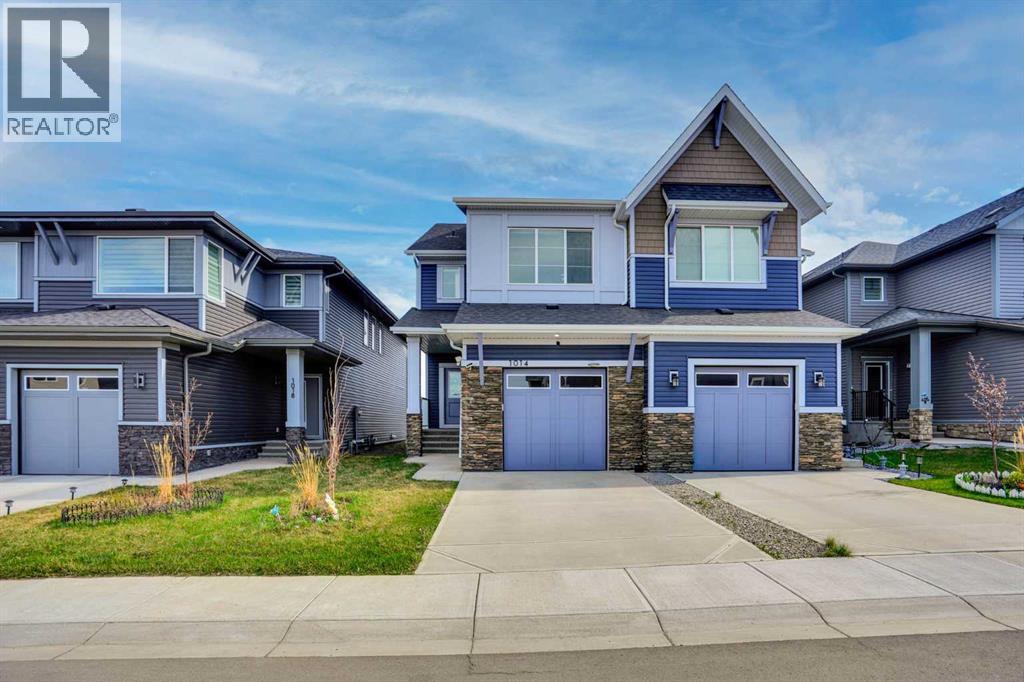
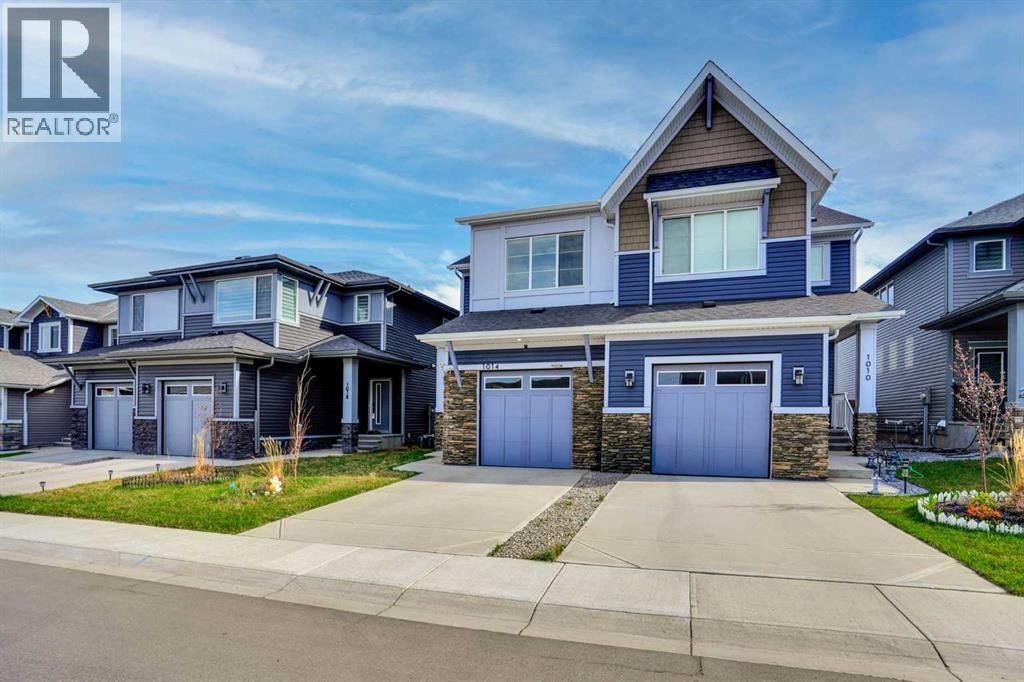
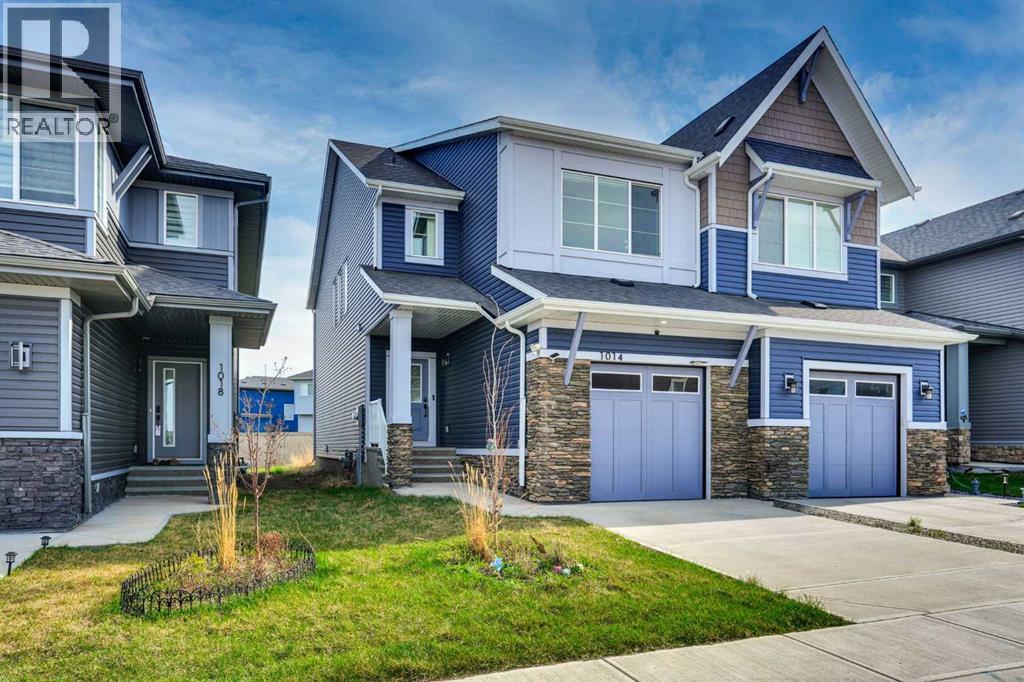
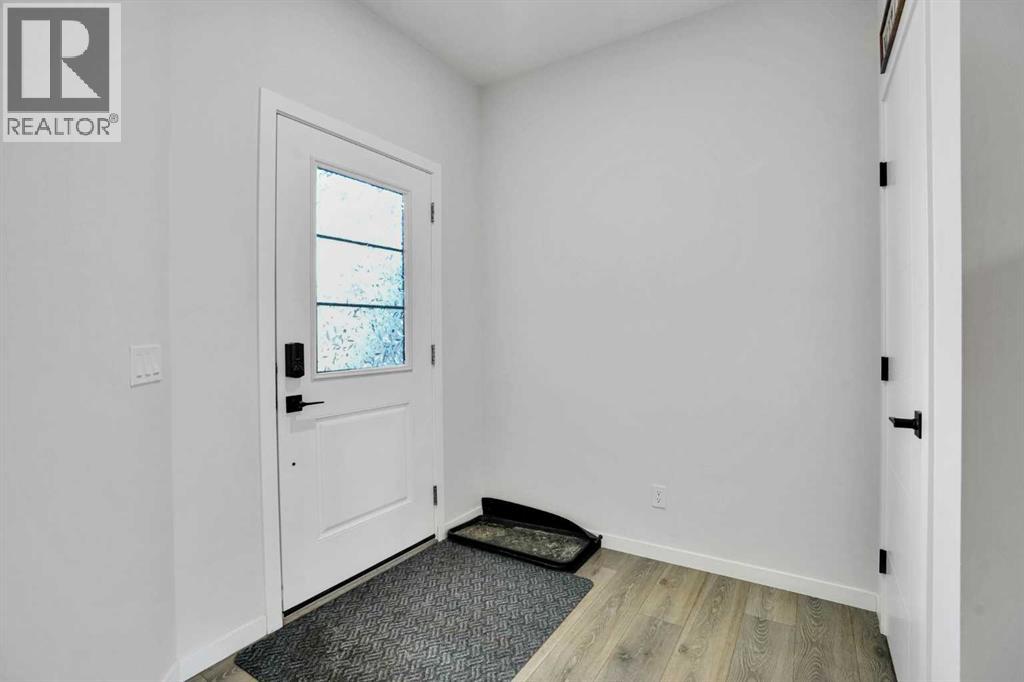
$2,277Welcome home to a beautiful 3Br/2.5Bath+Bonus+Den 2 Storey End Unit Duplex with a Single Attached garage in the very popular Bayview community of SW Airdrie. The modern unit features an open and bright Living Room, Kitchen/Dining, a Den, and a 2 Pc Half Bathroom on the Main Floor. The Kitchen houses all major appliances (Stainless steel/Black), beautiful quartz countertops, modern cabinetry, tiled backsplash, a corner pantry and a kitchen island with a an eating bar. Off the dining area, there is access to the deck and the backyard. The Upper level offers an open Bonus Room, Primary Bedroom with a 5 Pc Ensuite Bath & walk-in closet, 2nd and 3rd Bedrooms, 5Piece Full Main Bath and the Laundry. The Basement is unfinished and ready for your own design. There is a separate entrance door for this level already in place on the side of the property. The unit is located conveniently close to all amenities. DO not miss this opportunity to own this beautiful home. Call your favourite Realtor today and book a viewing. (id:31684)
| 3 days ago | Listing updated with changes from the MLS® | |
| 4 days ago | Listing first seen on site |



The trademarks MLS®, Multiple Listing Service® and the associated logos are owned by The Canadian Real Estate Association (CREA) and identify the quality of services provided by real estate professionals who are members of CREA. Used under license.
The trademarks REALTOR®, REALTORS®, and the REALTOR® logo are controlled by The Canadian Real Estate Association (CREA) and identify real estate professionals who are members of CREA. These trademarks are owned or controlled by The Canadian Real Estate Association (CREA) and identify real estate professionals who are members of CREA (REALTOR®) and/or the quality of services they provide (MLS®).
This REALTOR.ca listing content is owned and licensed by REALTOR® members of The Canadian Real Estate Association.