

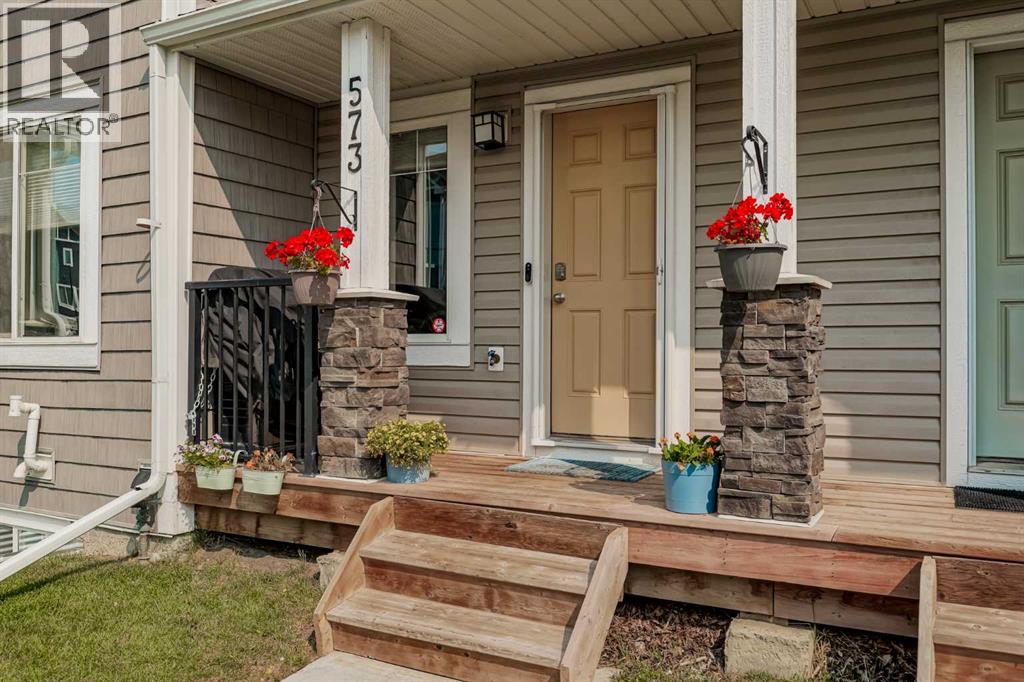
573 Canals Crossing SWAirdrie, AB T4B4L3
Mortgage Calculator
Monthly Payment (Est.)
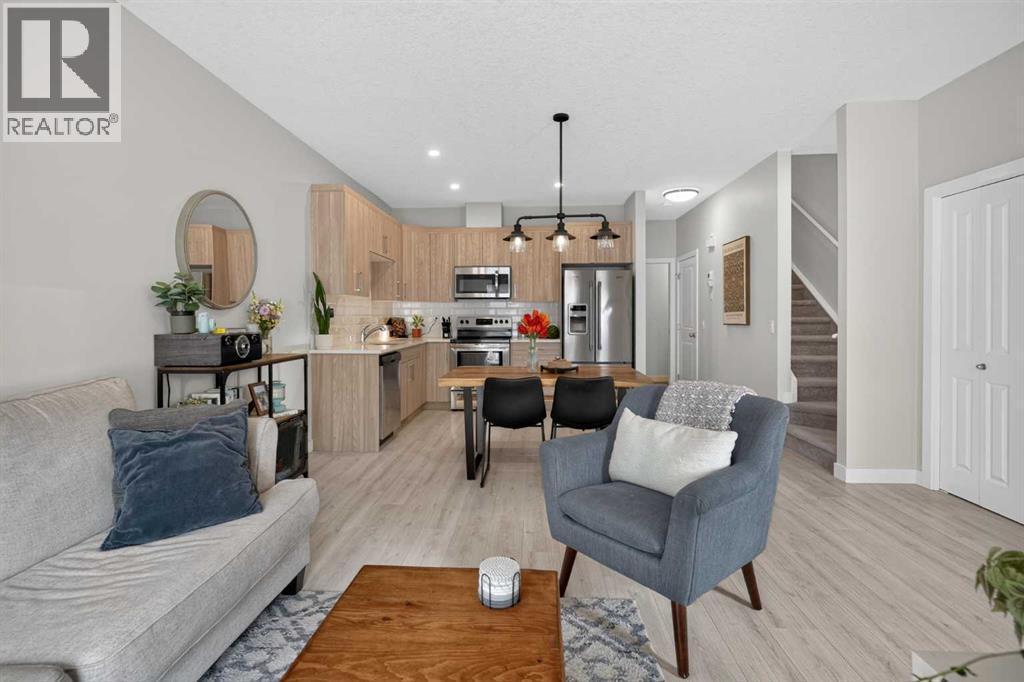
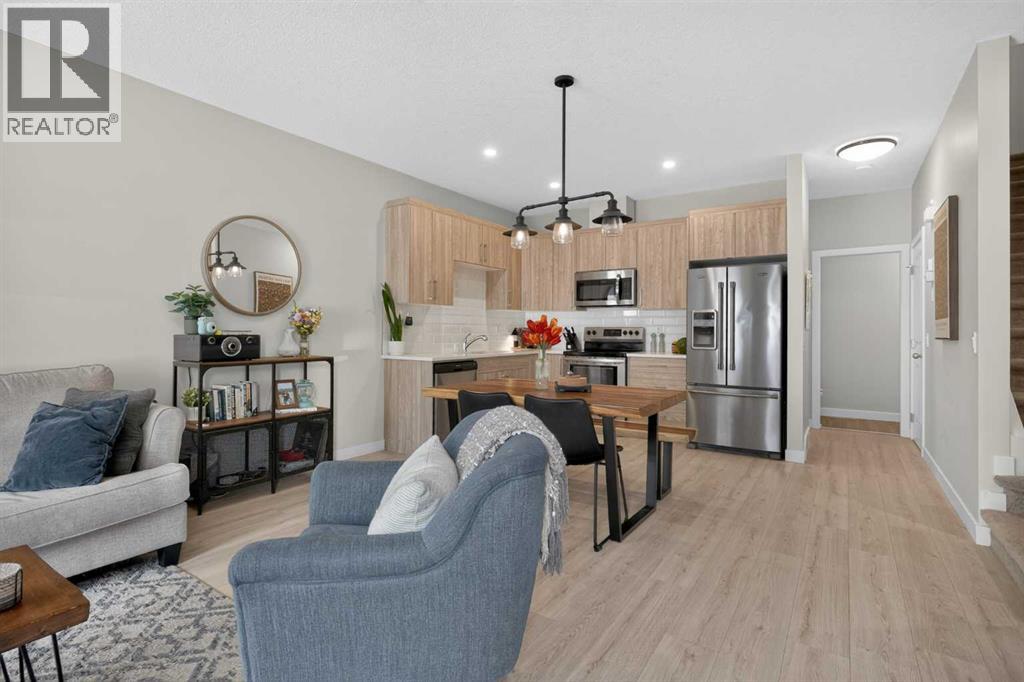

$1,711Are you ready for a NEW HOME, but cannot fathom dealing with endless dust, heavy machinery traffic/noise, and awful construction zones around you and the family for 1-2 years? with almost 1200sq of total developed OPEN FLOOR PLAN space, this 2021 townhome shows like NEW and has everything you are looking for. Perfect location in a WELL ESTABLISHED COMMUNITY, directly next to the Canals of SW Airdrie, with easy access to major roadways for expedited commutes; plus parks, schools, and green spaces nearby. Forget about outdated interiors, your new home has the exact fit and finish you have been waiting for: all stainless steel appliances, modern luxury vinyl plank, high ceilings, upgraded built in features, oversized ensuite closet on the primary, upstairs laundry, and more! Did we mention your very own attached single garage too? that is right, it is time you stop worrying about leaving your belongings in your vehicle or scraping snow off the windshield for half the year; your spacious garage has room for a full size vehicle (or truck) plus storage! Boasting 2 bedrooms and 2.5 bathrooms, plus a spacious basement ready for your family's next steps. This unit is the best value in the complex at the time of listing and shows in LIKE NEW CONDITION —all that is missing is you to move in. Call your Realtor and book a showing today! (id:31684)
| yesterday | Listing updated with changes from the MLS® | |
| yesterday | Listing first seen on site |



The trademarks MLS®, Multiple Listing Service® and the associated logos are owned by The Canadian Real Estate Association (CREA) and identify the quality of services provided by real estate professionals who are members of CREA. Used under license.
The trademarks REALTOR®, REALTORS®, and the REALTOR® logo are controlled by The Canadian Real Estate Association (CREA) and identify real estate professionals who are members of CREA. These trademarks are owned or controlled by The Canadian Real Estate Association (CREA) and identify real estate professionals who are members of CREA (REALTOR®) and/or the quality of services they provide (MLS®).
This REALTOR.ca listing content is owned and licensed by REALTOR® members of The Canadian Real Estate Association.